
6875 Williamsburg Court, Irvington, AL 36544
Local realty services provided by:Better Homes and Gardens Real Estate Main Street Properties
6875 Williamsburg Court,Irvington, AL 36544
$185,000
- 3 Beds
- 1 Baths
- 1,230 sq. ft.
- Single family
- Active
Listed by: nita summerlin
Office: re/max realty professionals
MLS#:7816418
Source:AL_MAAR
Price summary
- Price:$185,000
- Price per sq. ft.:$150.41
About this home
Welcome home to this well-maintained 3-bedroom, 1-bath brick home that truly showcases pride of ownership. Offering both comfort and functionality, you'll appreciate the spacious living room, perfect for gathering with family and friends.
The updated kitchen features a smooth-top range, microwave hood, and a large single-bowl stainless steel sink, providing both style and convenience for everyday living.
Just off the kitchen, the cozy den invites you to relax beside the wood-burning fireplace on cooler evenings. Step outside to the deck overlooking the expansive backyard set up for entertaining, gardening, or simply enjoying the outdoors.
Need additional space? The powered storage building offers endless possibilities as a workshop, hobby space, or extra storage. A large double carport provides plenty of covered parking and added convenience.
With thoughtful updates, inviting living spaces, and exceptional care throughout, this home is move-in ready and waiting for its next owner. Schedule your private showing today!...
Contact an agent
Home facts
- Year built:1993
- Subdivision & Development:Jamestown Estates
- Listing ID #:7816418
- Added:38 day(s) ago
- Updated:September 15, 2026 at 04:02 PM
Rooms and interior
- Bedrooms:3
- Total bathrooms:1
- Full bathrooms:1
- Flooring:Ceramic Tile, Laminate
- Kitchen Description:Dishwasher, Electric Cooktop, Electric Oven, Microwave, Range Hood, Refrigerator
- Living area:1,230 sq. ft.
Heating and cooling
- Cooling:Ceiling Fan(s), Central Air
- Heating:Central
- Central air:Yes
Structure and exterior
- Roof:Ridge Vents, Shingle
- Year built:1993
- Building area:1,230 sq. ft.
- Lot Features:Back Yard, Cul-De-Sac, Front Yard
- Architectural Style:Traditional
- Foundation Description:Slab
- Levels:1 Story
Schools
- High school:Theodore
- Middle school:Katherine H Hankins
- Elementary school:Mary W Burroughs
Utilities
- Water:Available, Public
- Sewer:Septic Tank
Finances and disclosures
- Price:$185,000
- Price per sq. ft.:$150.41
- Tax amount:$498
Features and amenities
- Appliances:Dishwasher, Electric Cooktop, Electric Oven, Microwave, Range Hood, Refrigerator
- Amenities:Dishwasher, Double Pane Windows, Electricity Available, Microwave, Refrigerator
Parking
- Parking description:Carport
- Carport spaces:2
New listings near 6875 Williamsburg Court
- New
 $94,000Active2 beds 1 baths1,200 sq. ft.
6830 Cook Avenue, Irvington, AL 36544
MLS# 7837844Listed by: EXP REALTY PORT CITY GROUP - New
 $194,000Active3 beds 2 baths1,568 sq. ft.
8336 Irvington Oaks Court, Irvington, AL 36544
MLS# 7836459Listed by: COOPER & CO INC. - New
 $33,500Active0 Acres
0 Cody Driskell Road, Irvington, AL 36544
MLS# 7831065Listed by: RE/MAX PARTNERS - New
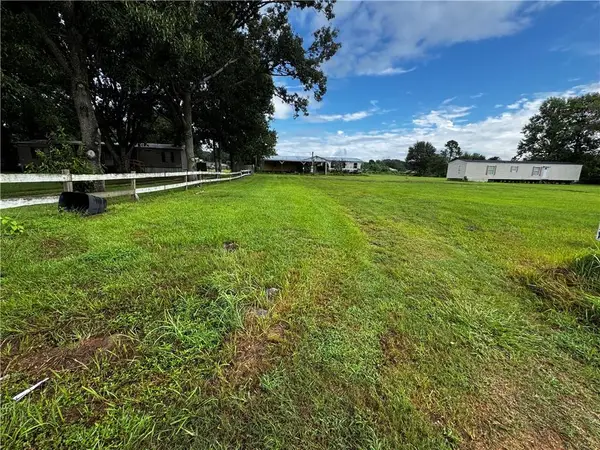 $39,000Active0 Acres
7490 Foxland Drive, Irvington, AL 36544
MLS# 7833472Listed by: IXL REAL ESTATE LLC 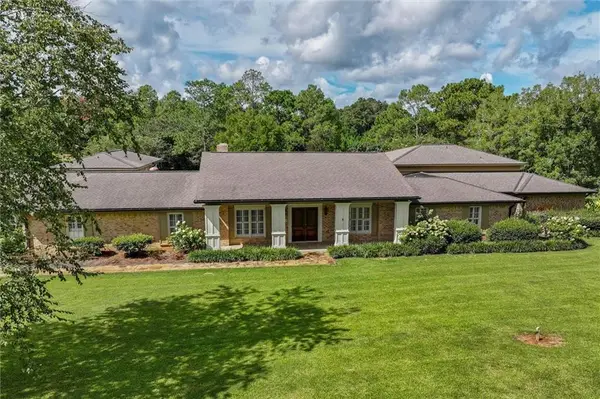 $1,195,000Active3 beds 5 baths5,614 sq. ft.
11434 Padgett Switch Road, Irvington, AL 36544
MLS# 7832112Listed by: ROBERTS BROTHERS TREC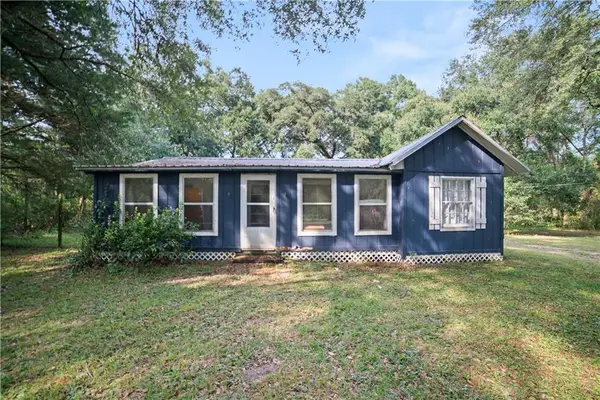 $85,000Active3 beds 1 baths1,020 sq. ft.
9068 Argyle Estates Road, Irvington, AL 36544
MLS# 7832504Listed by: RE/MAX REALTY PROFESSIONALS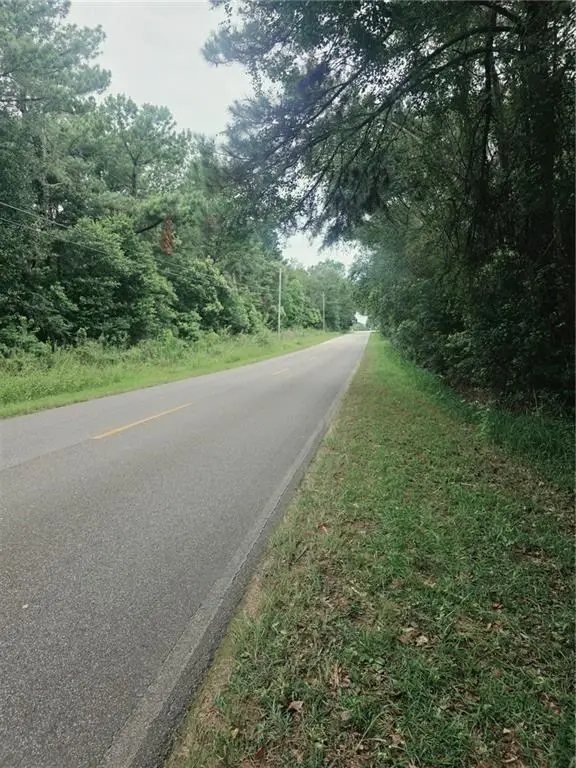 $59,900Active0 Acres
2 Two Mile Road, Irvington, AL 36544
MLS# 7830270Listed by: BELLATOR REAL ESTATE, LLC SPAN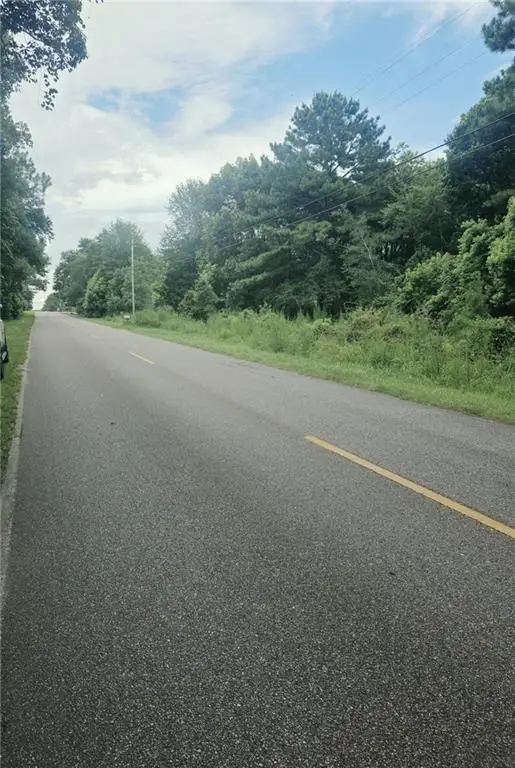 $64,900Active0 Acres
3 Two Mile Road, Irvington, AL 36544
MLS# 7830276Listed by: BELLATOR REAL ESTATE, LLC SPAN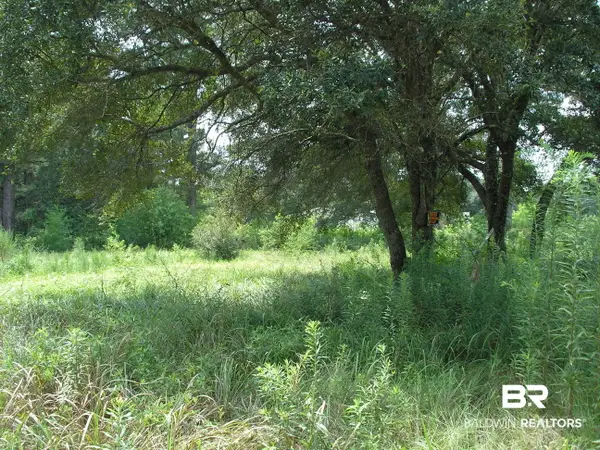 $23,000Pending0 Acres
9451 N Creekside Dr #Lot 79, Irvington, AL 36544
MLS# 409530Listed by: KELLER WILLIAMS AGC REALTY-DAPHNE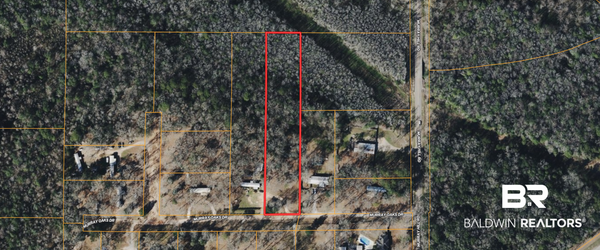 $38,000Active0 Acres
0 Murray Oaks Drive, Irvington, AL 36544
MLS# 409501Listed by: COLDWELL BANKER COASTAL REALTY


Protect your home and budget from life's surprises with an Assurant Home Warranty, backed by a partner that supports you through every step of homeownership. Explore Plans.
© 2026 Better Homes and Gardens Real Estate LLC. An Anywhere Real Estate company. All rights reserved. Better Homes and Gardens® Real Estate is a registered trademark owned by Meredith Operations Corporation, licensed to Better Homes and Gardens Real Estate LLC and used with permission. Better Homes and Gardens Real Estate LLC fully supports the principles of the Fair Housing Act and the Equal Opportunity Act. Listing information is deemed reliable but is not guaranteed accurate.
Each office is independently owned and operated.
Any services or products provided by third parties are not provided by, affiliated with or related to Better Homes and Gardens Real Estate LLC, or its affiliated companies.