
6931 Half Mile Road, Irvington, AL 36544
Local realty services provided by:Better Homes and Gardens Real Estate Main Street Properties
6931 Half Mile Road,Irvington, AL 36544
$215,000
- 3 Beds
- 2 Baths
- 2,200 sq. ft.
- Single family
- Active
Listed by: judy french
Office: jaguar properties
MLS#:7840235
Source:AL_MAAR
Price summary
- Price:$215,000
- Price per sq. ft.:$97.73
About this home
TWO HOMES, ONE PARCEL - BRING YOUR VISION !!! Unique opportunity with a spacious 3BR/2BA brick home offering approximately 2,200 SF, plus a separate 2BR/1.5 Bath wood-frame home, approximately 1508 sf, at the rear of the property. The main home, built in 1971, features a living room, dining room, den with fireplace, kitchen with breakfast bar, storage and utility rooms, and an attached rear carport. The second home offers two bedrooms, a large living room, dining area, spacious utility room, screened room, and a handicap-accessible bathroom. Kitchen includes a gas range, wood cabinetry, and granite countertops. Both homes are dated and in need of repairs, providing an opportunity to renovate and personalize. Fully fenced property with two metal carports, additional metal buildings, and citrus trees. The rear home offers flexible potential as a mother-in-law cottage, guest home, or additional living space. Bring your vision and explore the possibilities! Cash or potential to qualify for Conventional Financing. Buyer and/or buyer's agent responsible for accurate measurements. This property is being sold in current "AS IS" condition only. The seller will not perform repairs....
Contact an agent
Home facts
- Year built:1971
- Subdivision & Development:Garden Farms
- Listing ID #:7840235
- Added:1 day(s) ago
- Updated:September 19, 2026 at 12:13 PM
Rooms and interior
- Bedrooms:3
- Total bathrooms:2
- Full bathrooms:2
- Flooring:Carpet, Ceramic Tile
- Kitchen Description:Gas Oven, Gas Range
- Living area:2,200 sq. ft.
Heating and cooling
- Cooling:Central Air
- Heating:Natural Gas
- Central air:Yes
Structure and exterior
- Roof:Shingle
- Year built:1971
- Building area:2,200 sq. ft.
- Lot Features:Back Yard, Front Yard
- Architectural Style:Ranch
- Foundation Description:Slab
- Levels:1 Story
Schools
- High school:Theodore
- Middle school:Katherine H Hankins
- Elementary school:Mary W Burroughs
Utilities
- Water:Available, Public
- Sewer:Septic Tank
Finances and disclosures
- Price:$215,000
- Price per sq. ft.:$97.73
- Tax amount:$1,110
Features and amenities
- Appliances:Gas Oven, Gas Range, Gas Water Heater
- Amenities:Bookcases, Electricity Available
Parking
- Total parking spaces:6
- Parking description:Attached, Carport, Driveway
- Carport spaces:2
New listings near 6931 Half Mile Road
- New
 $94,000Active2 beds 1 baths1,200 sq. ft.
6830 Cook Avenue, Irvington, AL 36544
MLS# 7837844Listed by: EXP REALTY PORT CITY GROUP - New
 $194,000Active3 beds 2 baths1,568 sq. ft.
8336 Irvington Oaks Court, Irvington, AL 36544
MLS# 7836459Listed by: COOPER & CO INC. - New
 $33,500Active0 Acres
0 Cody Driskell Road, Irvington, AL 36544
MLS# 7831065Listed by: RE/MAX PARTNERS 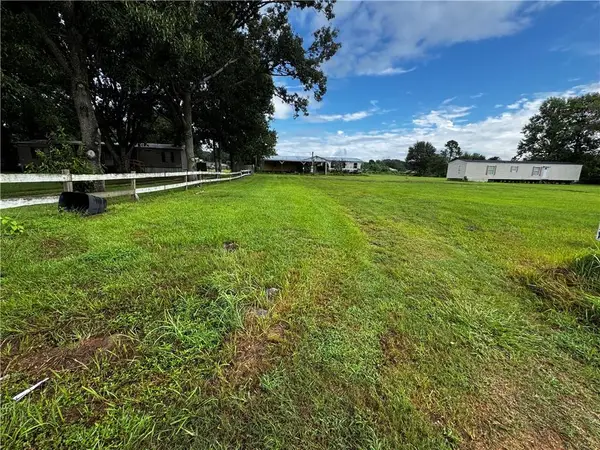 $39,000Active0 Acres
7490 Foxland Drive, Irvington, AL 36544
MLS# 7833472Listed by: IXL REAL ESTATE LLC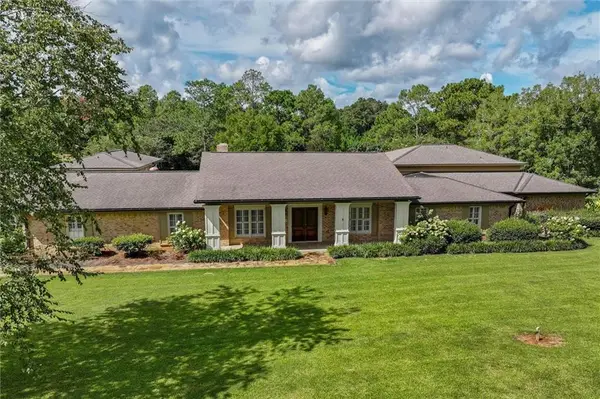 $1,195,000Active3 beds 5 baths5,614 sq. ft.
11434 Padgett Switch Road, Irvington, AL 36544
MLS# 7832112Listed by: ROBERTS BROTHERS TREC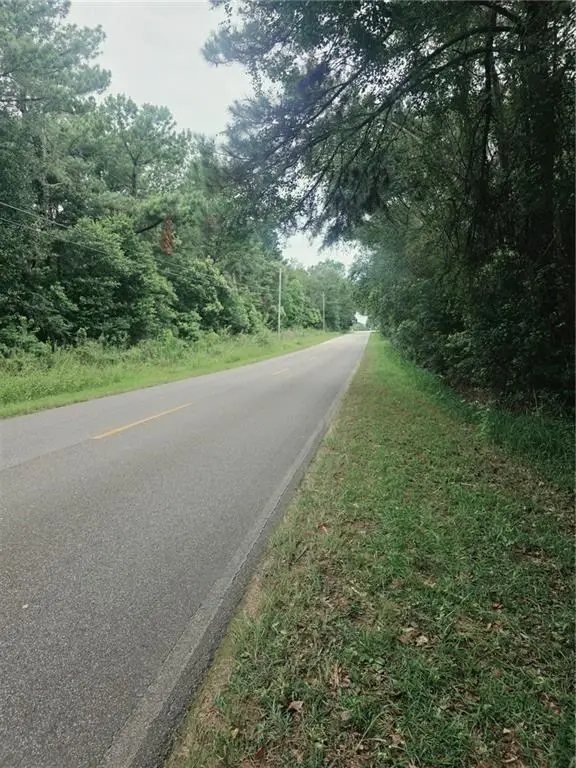 $59,900Active0 Acres
2 Two Mile Road, Irvington, AL 36544
MLS# 7830270Listed by: BELLATOR REAL ESTATE, LLC SPAN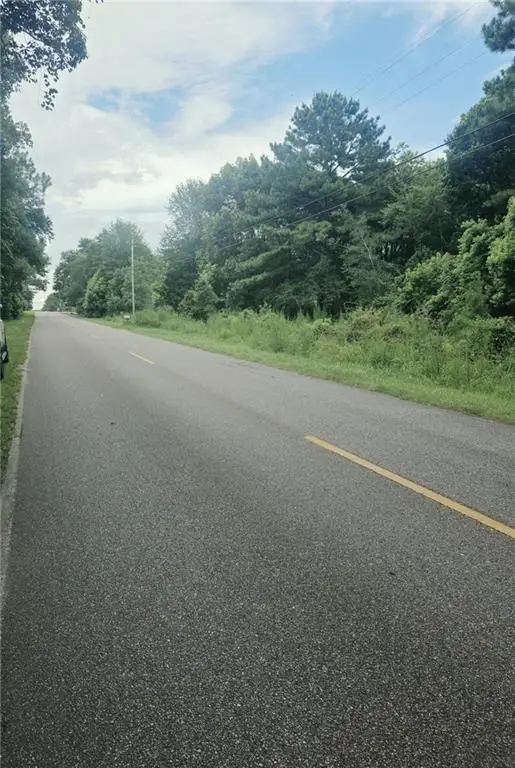 $64,900Active0 Acres
3 Two Mile Road, Irvington, AL 36544
MLS# 7830276Listed by: BELLATOR REAL ESTATE, LLC SPAN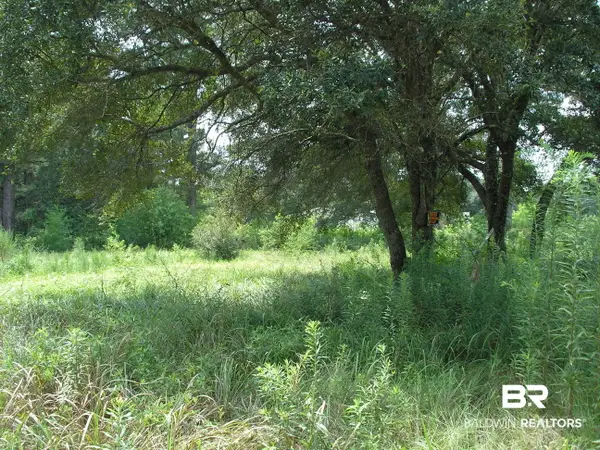 $23,000Pending0 Acres
9451 N Creekside Dr #Lot 79, Irvington, AL 36544
MLS# 409530Listed by: KELLER WILLIAMS AGC REALTY-DAPHNE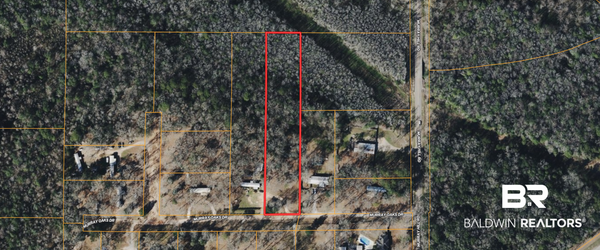 $37,000Active0 Acres
0 Murray Oaks Drive, Irvington, AL 36544
MLS# 409501Listed by: COLDWELL BANKER COASTAL REALTY - GULF SHORES


Protect your home and budget from life's surprises with an Assurant Home Warranty, backed by a partner that supports you through every step of homeownership. Explore Plans.
© 2026 Better Homes and Gardens Real Estate LLC. An Anywhere Real Estate company. All rights reserved. Better Homes and Gardens® Real Estate is a registered trademark owned by Meredith Operations Corporation, licensed to Better Homes and Gardens Real Estate LLC and used with permission. Better Homes and Gardens Real Estate LLC fully supports the principles of the Fair Housing Act and the Equal Opportunity Act. Listing information is deemed reliable but is not guaranteed accurate.
Each office is independently owned and operated.
Any services or products provided by third parties are not provided by, affiliated with or related to Better Homes and Gardens Real Estate LLC, or its affiliated companies.