
7737 Elon Street, Irvington, AL 36544
Local realty services provided by:Better Homes and Gardens Real Estate Main Street Properties
7737 Elon Street,Irvington, AL 36544
$299,900
- 3 Beds
- 2 Baths
- 2,000 sq. ft.
- Single family
- Active
Listed by: lisa granger
Office: real broker llc.
MLS#:7816829
Source:AL_MAAR
Price summary
- Price:$299,900
- Price per sq. ft.:$149.95
About this home
Seller is willing to contribute towards buyer's closing costs and prepaids with acceptable offer. Situated on 1.53 private acres just minutes from I-10, this property offers something that's becoming increasingly difficult to find—space, flexibility, and freedom. With two separate lots, two septic systems, and no HOA or deed restrictions, the opportunities are truly yours to create. The existing home utilizes only one septic system, leaving the second lot ready for whatever fits your lifestyle. Whether you're planning for multi-generational living, adding a guest home, placing a manufactured or modular home, parking an RV, or simply enjoying the extra privacy, this property gives you options that are rarely available. Inside, the renovated brick farmhouse offers 3 bedrooms, 2 bathrooms, an inviting open layout, a spacious living room, and a formal dining area perfect for hosting. The kitchen features custom painted cabinetry, granite countertops, and energy-efficient appliances. Just off the garage, the enclosed sunroom creates the perfect space for a home office, hobby room, fitness area, or additional living space. Character has been carefully preserved throughout with original refinished heart pine hardwood floors, painted knotty pine trim, and the solid craftsmanship of rough-cut lumber construction. Thick exterior walls and a lifetime metal roof add to the home's lasting quality. Step outside and enjoy your own private retreat featuring an 18' x 36' in-ground saltwater pool, expansive patio, and mature fruit and nut trees that create a peaceful setting. The generous acreage provides room for gardening, outdoor entertaining, additional structures, or simply enjoying the quiet surroundings. If you've been searching for a property that offers privacy without sacrificing convenience, this one checks all the boxes. Located just minutes from the interstate, you'll enjoy an easy commute while still feeling tucked away from it all. Plus, you're only about 45 minutes from Biloxi and approximately one hour from the Gulf Shores beaches. Properties offering this much land, flexibility, and future potential are few and far between....
Contact an agent
Home facts
- Year built:1995
- Subdivision & Development:Murray Hill Park
- Listing ID #:7816829
- Added:24 day(s) ago
- Updated:August 30, 2026 at 02:17 PM
Rooms and interior
- Bedrooms:3
- Total bathrooms:2
- Full bathrooms:2
- Flooring:Hardwood, Laminate
- Dining Description:Separate Dining Room
- Kitchen Description:Dishwasher, Microwave
- Bedroom Description:Split Bedroom Plan
- Basement Description:Crawl Space
- Living area:2,000 sq. ft.
Heating and cooling
- Cooling:Central Air
- Heating:Central
- Central air:Yes
Structure and exterior
- Roof:Metal
- Year built:1995
- Building area:2,000 sq. ft.
- Lot Features:Back Yard, Corner Lot, Front Yard
- Architectural Style:Traditional
- Foundation Description:Pillar/Post/Pier
- Levels:1 Story
Schools
- High school:Theodore
- Middle school:Katherine H Hankins
- Elementary school:Saint Elmo
Utilities
- Water:Available, Public
- Sewer:Septic Tank
Finances and disclosures
- Price:$299,900
- Price per sq. ft.:$149.95
- Tax amount:$639
Features and amenities
- Appliances:Dishwasher, Electric Range, Gas Water Heater, Microwave
- Laundry features:Electric Range
- Amenities:Beamed Ceilings, Crown Molding, Dishwasher, Double Pane Windows, Electric Range, Electricity Available, Microwave, Private Yard
- Pool features:In Ground Pool
Parking
- Parking description:Carport
- Carport spaces:2
New listings near 7737 Elon Street
- New
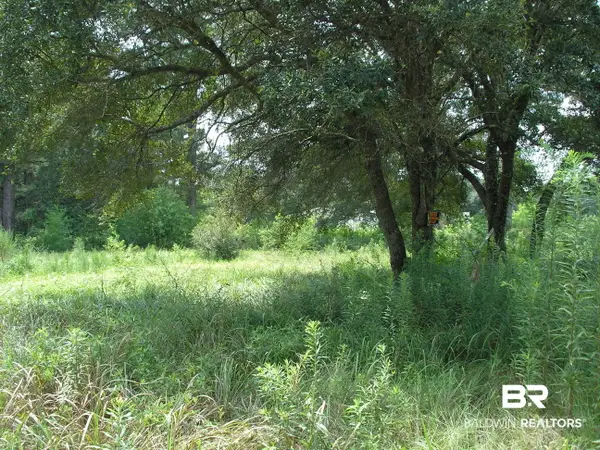 $23,000Active0 Acres
9451 N Creekside Dr #Lot 79, Irvington, AL 36544
MLS# 409530Listed by: KELLER WILLIAMS AGC REALTY-DAPHNE - New
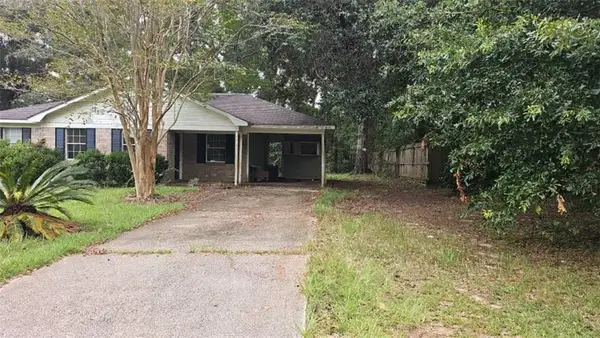 $99,900Active3 beds 1 baths1,015 sq. ft.
7017 Forest Glenn Court, Irvington, AL 36544
MLS# 7828983Listed by: FLATFEE.COM - New
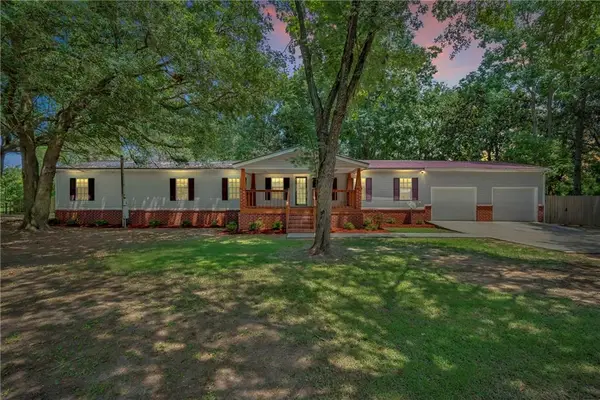 $169,000Active5 beds 3 baths2,800 sq. ft.
10686 Creekside Court, Irvington, AL 36544
MLS# 7826614Listed by: IXL REAL ESTATE LLC - New
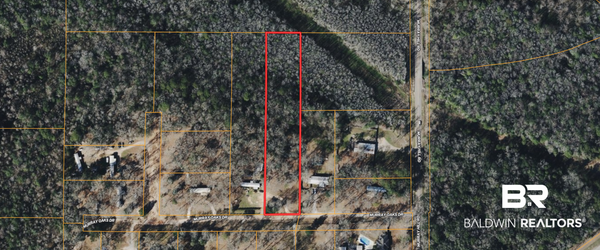 $39,000Active0 Acres
0 Murray Oaks Drive, Irvington, AL 36544
MLS# 409501Listed by: COLDWELL BANKER COASTAL REALTY - New
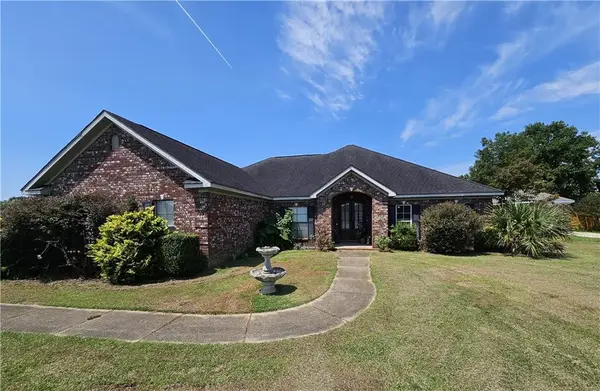 $344,000Active4 beds 2 baths2,402 sq. ft.
8166 South Wind Drive W, Irvington, AL 36544
MLS# 7825481Listed by: AZALEA REAL ESTATE AGENCY - New
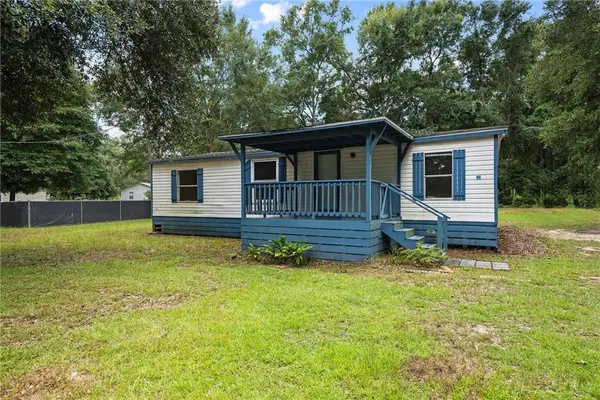 $89,000Active3 beds 2 baths1,350 sq. ft.
8747 Cherry Court, Irvington, AL 36544
MLS# 7825461Listed by: POWER REAL ESTATE - New
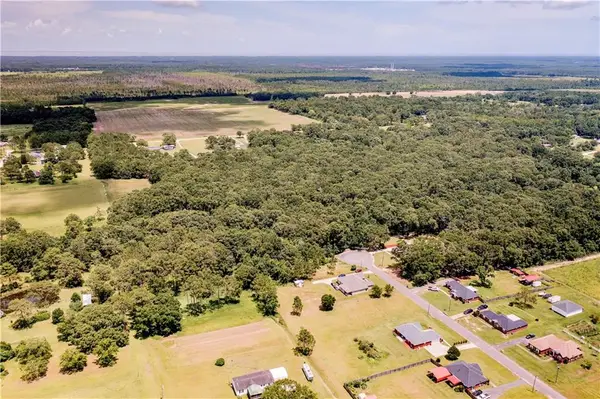 $35,000Active0 Acres
0 Bay Oaks Place Drive, Irvington, AL 36544
MLS# 7825141Listed by: EXP REALTY SOUTHERN BRANCH  $190,000Active3 beds 1 baths1,230 sq. ft.
6875 Williamsburg Court, Irvington, AL 36544
MLS# 7816418Listed by: RE/MAX REALTY PROFESSIONALS $299,900Active0 Acres
0 Irvington-bayou La Batre Highway, Irvington, AL 36544
MLS# 7816568Listed by: RE/MAX REALTY PROFESSIONALS


Protect your home and budget from life's surprises with an Assurant Home Warranty, backed by a partner that supports you through every step of homeownership. Explore Plans.
© 2026 Better Homes and Gardens Real Estate LLC. An Anywhere Real Estate company. All rights reserved. Better Homes and Gardens® Real Estate is a registered trademark owned by Meredith Operations Corporation, licensed to Better Homes and Gardens Real Estate LLC and used with permission. Better Homes and Gardens Real Estate LLC fully supports the principles of the Fair Housing Act and the Equal Opportunity Act. Listing information is deemed reliable but is not guaranteed accurate.
Each office is independently owned and operated.
Any services or products provided by third parties are not provided by, affiliated with or related to Better Homes and Gardens Real Estate LLC, or its affiliated companies.