
8552 March Road, Irvington, AL 36544
Local realty services provided by:Better Homes and Gardens Real Estate Main Street Properties
8552 March Road,Irvington, AL 36544
$475,000
- 3 Beds
- 2 Baths
- 1,920 sq. ft.
- Single family
- Active
Listed by: mary saia
Office: bellator real estate, llc.
MLS#:7810696
Source:AL_MAAR
Price summary
- Price:$475,000
- Price per sq. ft.:$247.4
About this home
Set on 3.1 peaceful acres with a wooded backdrop, this 1,920 square foot home offers 3 bedrooms, 2 bathrooms, and thoughtful upgrades throughout. A portion of the land has been beautifully cleared, giving you the best of both worlds: open space plus a private tree-lined view. Step inside to wood-look flooring throughout (no carpet anywhere!), stainless steel appliances, and a charming farmhouse sink in the kitchen. The secondary bathroom features a relaxing soaking tub, perfect for unwinding after a long day. Cozy up by the real wood-burning fireplace, or head out through the double doors to your expansive 20x40 covered back patio, perfect for relaxing or entertaining year-round. This home is Gold Fortified certified and comes with a termite bond, giving you extra peace of mind. New gutters were just installed in July 2026. The oversized 4 car garage is fully insulated (walls and ceiling!) with garage doors that are 8 feet tall and 2 feet wider than standard, ideal for trucks, boats, or extra storage. Outside you'll also find additional water faucets and electrical outlets, making projects and outdoor living easy.Enjoy NO HOA and small-town Irvington living, with easy access to Bayou La Batre's fresh seafood scene, the natural beauty of Dauphin Island, and a quick drive into Mobile for shopping, dining, and entertainment. It's the perfect blend of peaceful country living and coastal convenience! Buyer to verify all information during due diligence....
Contact an agent
Home facts
- Year built:2026
- Subdivision & Development:Clinton Dees
- Listing ID #:7810696
- Added:35 day(s) ago
- Updated:August 30, 2026 at 02:17 PM
Rooms and interior
- Bedrooms:3
- Total bathrooms:2
- Full bathrooms:2
- Dining Description:Open Floorplan
- Kitchen Description:Dishwasher, Electric Oven, Microwave, Self Cleaning Oven
- Bedroom Description:Split Bedroom Plan
- Living area:1,920 sq. ft.
Heating and cooling
- Cooling:Ceiling Fan(s), Central Air
- Heating:Central
- Central air:Yes
Structure and exterior
- Roof:Composition
- Year built:2026
- Building area:1,920 sq. ft.
- Lot Features:Back Yard, Front Yard, Wooded
- Architectural Style:Craftsman, Ranch
- Foundation Description:Brick/Mortar
- Levels:1 Story
Schools
- High school:Alma Bryant
- Middle school:Katherine H Hankins
- Elementary school:Saint Elmo
Utilities
- Water:Public
- Sewer:Septic Tank
Finances and disclosures
- Price:$475,000
- Price per sq. ft.:$247.4
- Tax amount:$494
Features and amenities
- Appliances:Dishwasher, ENERGY STAR Qualified Appliances, Electric Oven, Electric Range, Electric Water Heater, Microwave, Self Cleaning Oven
- Laundry features:Electric Range
- Amenities:Cathedral Ceiling(s), Dishwasher, Double Pane Windows, Electric Range, Electricity Available, Microwave, Private Yard, Walk-In Closet(s)
Parking
- Total parking spaces:2
- Parking description:Attached, Garage, Garage Faces Side
- Garage:Yes
- Garage spaces:3
New listings near 8552 March Road
- New
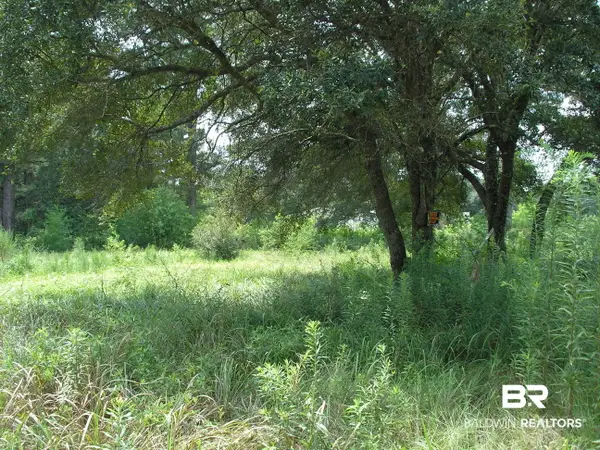 $23,000Active0 Acres
9451 N Creekside Dr #Lot 79, Irvington, AL 36544
MLS# 409530Listed by: KELLER WILLIAMS AGC REALTY-DAPHNE - New
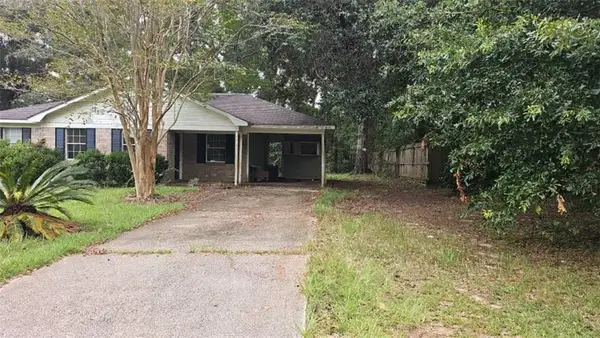 $99,900Active3 beds 1 baths1,015 sq. ft.
7017 Forest Glenn Court, Irvington, AL 36544
MLS# 7828983Listed by: FLATFEE.COM - New
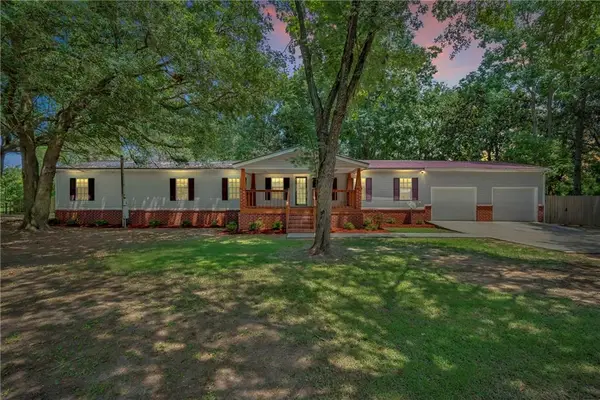 $169,000Active5 beds 3 baths2,800 sq. ft.
10686 Creekside Court, Irvington, AL 36544
MLS# 7826614Listed by: IXL REAL ESTATE LLC - New
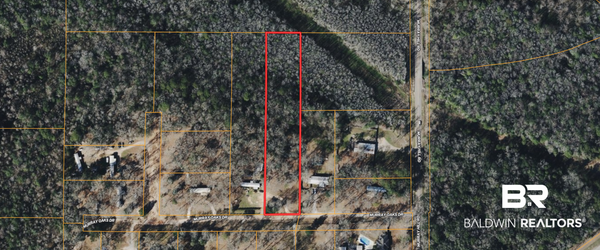 $39,000Active0 Acres
0 Murray Oaks Drive, Irvington, AL 36544
MLS# 409501Listed by: COLDWELL BANKER COASTAL REALTY - New
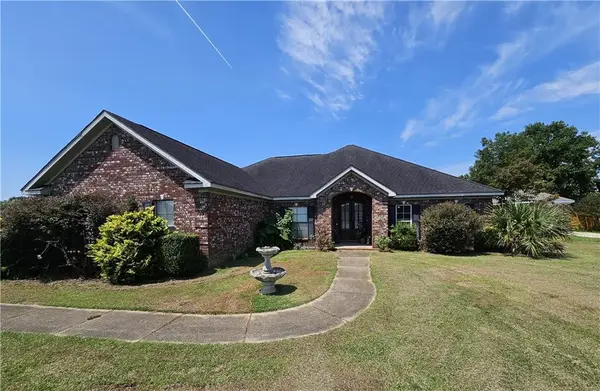 $344,000Active4 beds 2 baths2,402 sq. ft.
8166 South Wind Drive W, Irvington, AL 36544
MLS# 7825481Listed by: AZALEA REAL ESTATE AGENCY - New
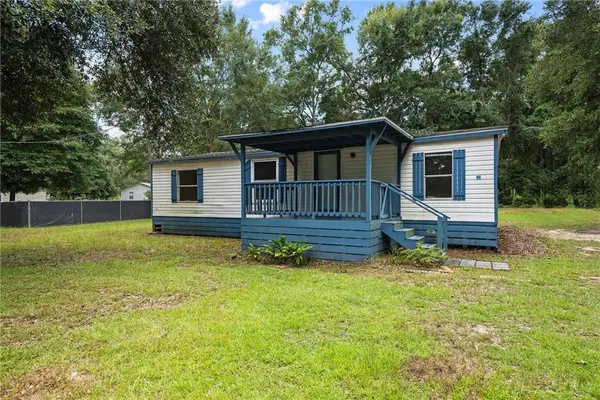 $89,000Active3 beds 2 baths1,350 sq. ft.
8747 Cherry Court, Irvington, AL 36544
MLS# 7825461Listed by: POWER REAL ESTATE - New
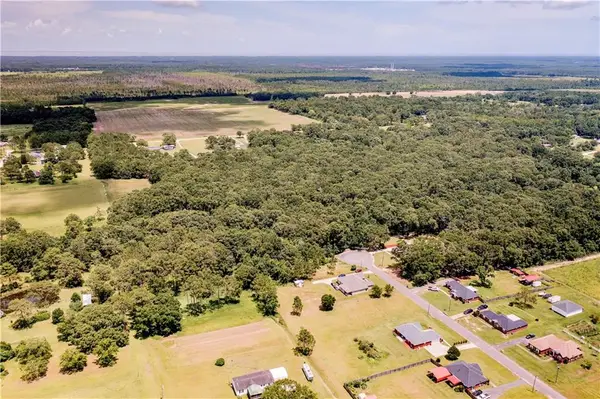 $35,000Active0 Acres
0 Bay Oaks Place Drive, Irvington, AL 36544
MLS# 7825141Listed by: EXP REALTY SOUTHERN BRANCH  $190,000Active3 beds 1 baths1,230 sq. ft.
6875 Williamsburg Court, Irvington, AL 36544
MLS# 7816418Listed by: RE/MAX REALTY PROFESSIONALS $299,900Active3 beds 2 baths2,000 sq. ft.
7737 Elon Street, Irvington, AL 36544
MLS# 7816829Listed by: REAL BROKER LLC $299,900Active0 Acres
0 Irvington-bayou La Batre Highway, Irvington, AL 36544
MLS# 7816568Listed by: RE/MAX REALTY PROFESSIONALS


Protect your home and budget from life's surprises with an Assurant Home Warranty, backed by a partner that supports you through every step of homeownership. Explore Plans.
© 2026 Better Homes and Gardens Real Estate LLC. An Anywhere Real Estate company. All rights reserved. Better Homes and Gardens® Real Estate is a registered trademark owned by Meredith Operations Corporation, licensed to Better Homes and Gardens Real Estate LLC and used with permission. Better Homes and Gardens Real Estate LLC fully supports the principles of the Fair Housing Act and the Equal Opportunity Act. Listing information is deemed reliable but is not guaranteed accurate.
Each office is independently owned and operated.
Any services or products provided by third parties are not provided by, affiliated with or related to Better Homes and Gardens Real Estate LLC, or its affiliated companies.