
1654 Country Club Drive, Killen, AL 35645
Local realty services provided by:Better Homes and Gardens Real Estate Southern Premiere
1654 Country Club Drive,Killen, AL 35645
$589,900
- 4 Beds
- 4 Baths
- 3,825 sq. ft.
- Single family
- Active
Listed by: tracy hood
Office: amerisell realty
MLS#:21924166
Source:AL_NALMLS
Price summary
- Price:$589,900
- Price per sq. ft.:$154.22
- Monthly HOA dues:$31.25
About this home
Welcome to 1654 Country Club Drive. Experience timeless elegance in this stunning two-story home nestled in the prestigious Turtle Point Village community. Situated on nearly an acre, this exceptional 4-bedroom, 3.5-bath residence offers over 3,800 square feet of beautifully designed living space. From the grand foyer with its impressive wood-paneled ceiling to the spacious living areas overlooking the backyard oasis, every detail exudes quality and charm. Step outside to enjoy the sparkling in-ground pool, expansive patio, and private backyard—perfect for entertaining or relaxing.
Contact an agent
Home facts
- Year built:1991
- Subdivision & Development:Turtle Point
- Listing ID #:21924166
- Added:64 day(s) ago
- Updated:September 21, 2026 at 02:40 PM
Rooms and interior
- Bedrooms:4
- Total bathrooms:4
- Full bathrooms:3
- Half bathrooms:1
- Rooms Total:8
- Basement Description:Crawl Space
- Living area:3,825 sq. ft.
Heating and cooling
- Cooling:Central Air
- Heating:Central Heater
- Central air:Yes
Structure and exterior
- Year built:1991
- Building area:3,825 sq. ft.
- Foundation Description:Crawl Space
- Levels:2 Story
Schools
- High school:Brooks High School
- Middle school:Brooks Middle School
- Elementary school:Brooks Elementary School
Utilities
- Water:Public
- Sewer:Septic Tank
Finances and disclosures
- Price:$589,900
- Price per sq. ft.:$154.22
Features and amenities
- Amenities:Gated Community

New listings near 1654 Country Club Drive
- New
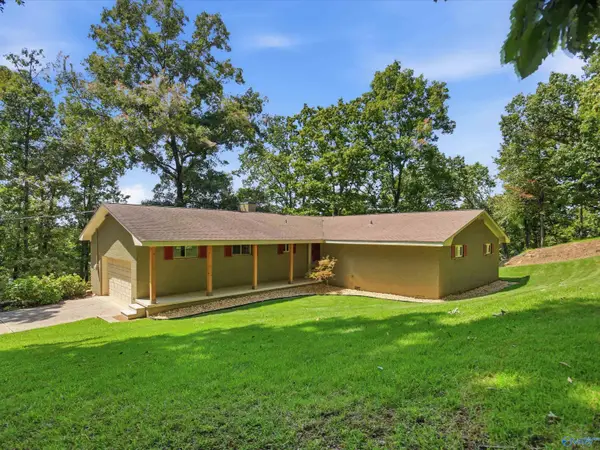 $775,000Active3 beds 4 baths1,907 sq. ft.
334 Echo Lane, Killen, AL 35645
MLS# 21929211Listed by: BUTLER REALTY 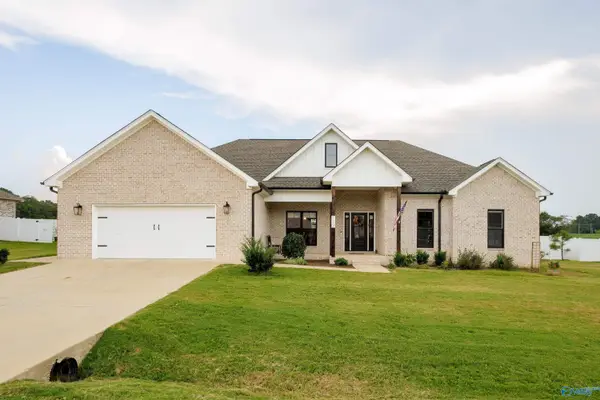 $339,900Active4 beds 2 baths1,979 sq. ft.
150 Spry Way, Killen, AL 35645
MLS# 21928671Listed by: CRC REALTY INC $429,900Active3 beds 3 baths2,648 sq. ft.
286 Plantation Circle, Killen, AL 35645
MLS# 21928465Listed by: BENCHMARK REALTY LLC $225,000Active3 beds 3 baths3,179 sq. ft.
166 Montclair Road, Killen, AL 35645
MLS# 21925946Listed by: INNOVATIVE REALTY SOLUTIONS $347,400Active4 beds 2 baths1,935 sq. ft.
251 Hummingbird Way, Killen, AL 35645
MLS# 21925939Listed by: CENTURY 21 CLEMENT REALTY $389,900Pending4 beds 2 baths1,883 sq. ft.
1566 County Road 413, Killen, AL 35645
MLS# 21925822Listed by: AG REAL ESTATE $399,900Active4 beds 2 baths1,941 sq. ft.
1544 County Road 413, Killen, AL 35645
MLS# 21925825Listed by: AG REAL ESTATE $369,900Active3 beds 3 baths1,985 sq. ft.
100 Hummingbird Way, Killen, AL 35645
MLS# 21925803Listed by: CENTURY 21 CLEMENT REALTY $319,900Pending3 beds 2 baths1,717 sq. ft.
237 County Road 144, Killen, AL 35645
MLS# 21925816Listed by: AG REAL ESTATE $439,900Active3 beds 2 baths1,772 sq. ft.
385 County Road 416, Killen, AL 35645
MLS# 3333911Listed by: COLDWELL BANKER PINNACLE PROPERTIES


Protect your home and budget from life's surprises with an Assurant Home Warranty, backed by a partner that supports you through every step of homeownership. Explore Plans.
© 2026 Better Homes and Gardens Real Estate LLC. An Anywhere Real Estate company. All rights reserved. Better Homes and Gardens® Real Estate is a registered trademark owned by Meredith Operations Corporation, licensed to Better Homes and Gardens Real Estate LLC and used with permission. Better Homes and Gardens Real Estate LLC fully supports the principles of the Fair Housing Act and the Equal Opportunity Act. Listing information is deemed reliable but is not guaranteed accurate.
Each office is independently owned and operated.
Any services or products provided by third parties are not provided by, affiliated with or related to Better Homes and Gardens Real Estate LLC, or its affiliated companies.