
10454 Lyttleton Loop, Lillian, AL 36549
Local realty services provided by:Better Homes and Gardens Real Estate Main Street Properties
10454 Lyttleton Loop,Lillian, AL 36549
$575,000
- 4 Beds
- 3 Baths
- 2,214 sq. ft.
- Single family
- Pending
Listed by: vida yeager
Office: re/max of orange beach
MLS#:411161
Source:AL_BCAR
Price summary
- Price:$575,000
- Price per sq. ft.:$259.71
- Monthly HOA dues:$37.5
About this home
Spacious four-bedroom, three-bath home offering a desirable split floor plan, separate dining room, and easy-care flooring with no carpet. Relax on the covered, screened patio and enjoy abundant green space enhanced by beautiful landscaping, fruit trees, and a well-fed irrigation system. The home and impressive workshop are situated on Lots 8 and 9, providing room for a variety of uses. The 40-by-60-foot steel workshop includes a 20-by-25-foot interior office with a mini-split system—ideal for projects, storage, or a dedicated workspace. Additional highlights include a two-car garage, a Generac whole-home generator with a 500-gallon propane tank, and allowance for RV and boat parking. The HVAC system was replaced inside and out in 2025. This home features a whole house vacuum system. Located just minutes from the Lillian boat launch and the bay, with convenient access to nearby beaches and NAS Pensacola, this property combines space, flexibility, and a sought-after coastal-area location....
Contact an agent
Home facts
- Year built:2017
- Subdivision & Development:Cypress Bay West
- Listing ID #:411161
- Added:1 day(s) ago
- Updated:September 28, 2026 at 05:45 PM
Rooms and interior
- Bedrooms:4
- Total bathrooms:3
- Full bathrooms:3
- Flooring:Luxury Vinyl Plank
- Kitchen Description:Dishwasher, Electric Range, Microwave, Refrigerator
- Bedroom Description:Split Bedroom Plan
- Living area:2,214 sq. ft.
Heating and cooling
- Heating:Electric
Structure and exterior
- Roof:Composition Shingle
- Year built:2017
- Building area:2,214 sq. ft.
- Architectural Style:Ranch, Single Story
- Exterior Features:Irrigation Sprinkler, Porch Screened
- Levels:1 Story
Schools
- High school:Elberta High School
- Middle school:Elberta Middle
- Elementary school:Elberta Elementary
Finances and disclosures
- Price:$575,000
- Price per sq. ft.:$259.71
Features and amenities
- Appliances:Dishwasher, Dryer, Electric Range, Microwave, Refrigerator, Washer
- Laundry features:Dryer, Washer
Parking
- Parking description:Attached, Double Garage
New listings near 10454 Lyttleton Loop
- New
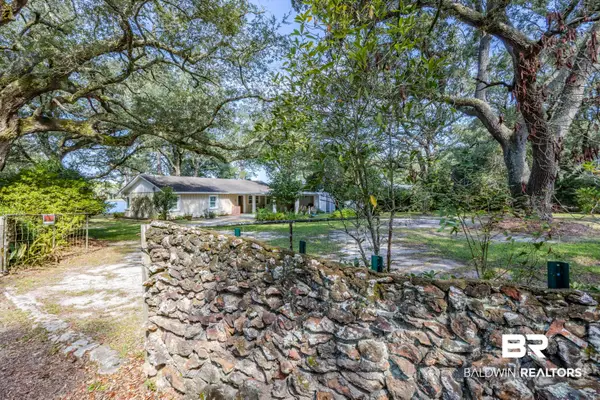 $1,195,000Active3 beds 2 baths1,757 sq. ft.
8785 Red Fish Point Road, Lillian, AL 36549
MLS# 411026Listed by: BELLATOR REAL ESTATE LLC ORANGE BEACH - New
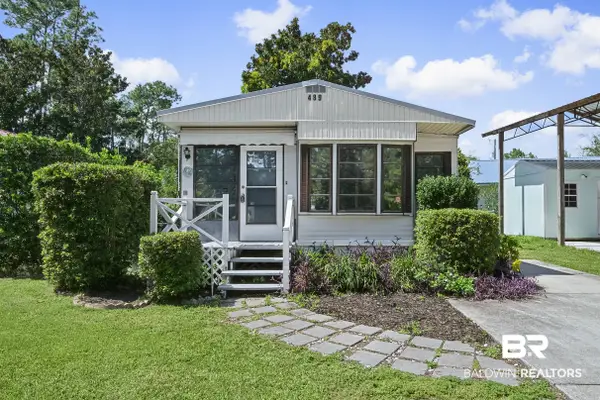 $119,900Active1 beds 1 baths704 sq. ft.
489 Elberta Loop, Lillian, AL 36549
MLS# 411178Listed by: WARNER REALTY - New
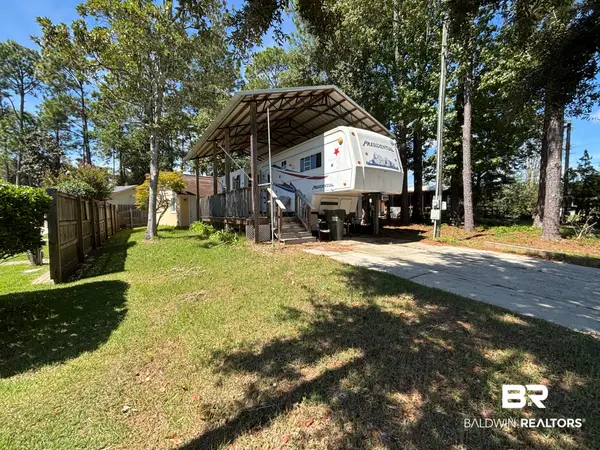 $149,900Active0 Acres
110 Horn Drive, Lillian, AL 36549
MLS# 411226Listed by: EXIT NAVIGATOR REALTY - New
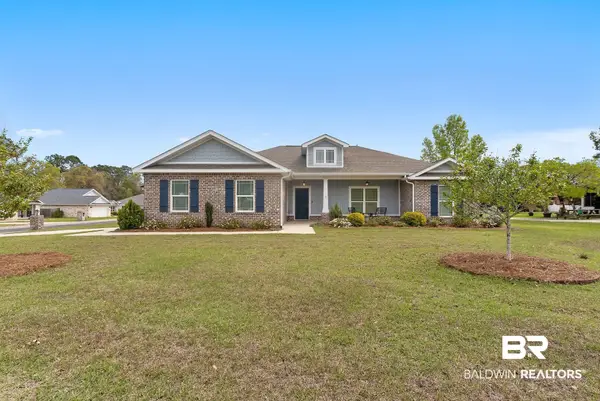 $369,900Active3 beds 2 baths1,737 sq. ft.
32868 Arbor Ridge Circle, Lillian, AL 36549
MLS# 411154Listed by: SIGNATURE PROPERTIES - New
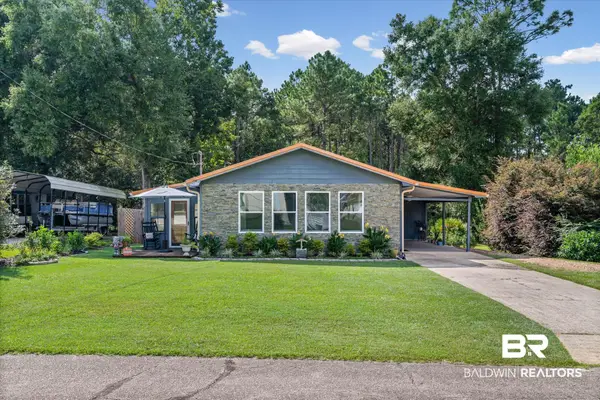 $219,900Active2 beds 2 baths1,152 sq. ft.
1222 Chagrin Drive, Lillian, AL 36549
MLS# 411132Listed by: LPT REALTY LLC - New
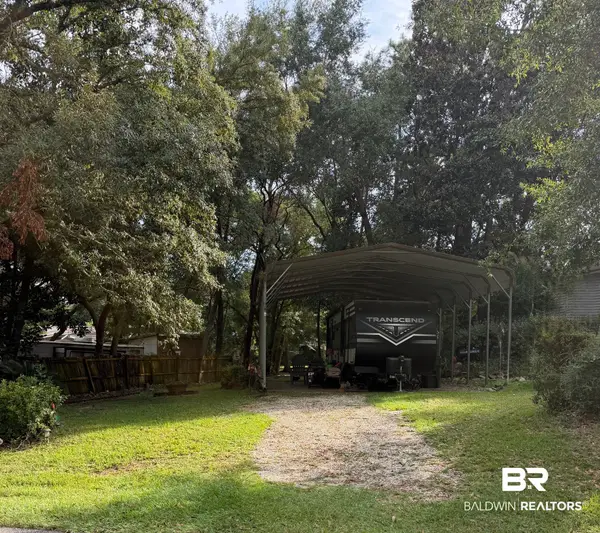 $90,000Active0 Acres
604 Buena Vista Drive, Lillian, AL 36549
MLS# 411042Listed by: GWEN VIGON REALTY LLC - New
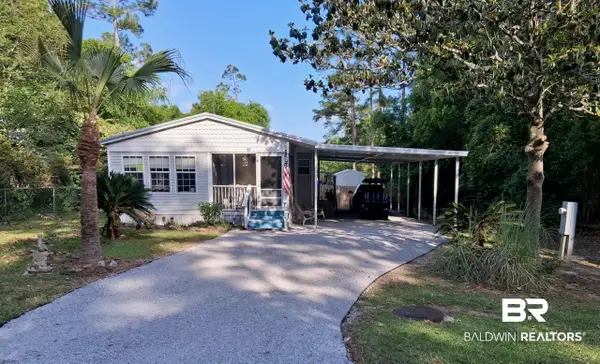 $215,000Active2 beds 2 baths1,140 sq. ft.
1351 Caney Loop, Lillian, AL 36549
MLS# 411027Listed by: GWEN VIGON REALTY LLC - New
 $77,000Active0 Acres
1696 Santa Cruz Drive, Lillian, AL 36549
MLS# 410954Listed by: WARNER REALTY - New
 $330,000Active0 Acres
0 Egret Lane, Lillian, AL 36549
MLS# 410828Listed by: COLDWELL BANKER COASTAL REALTY - LILLIAN


Protect your home and budget from life's surprises with an Assurant Home Warranty, backed by a partner that supports you through every step of homeownership. Explore Plans.
© 2026 Better Homes and Gardens Real Estate LLC. An Anywhere Real Estate company. All rights reserved. Better Homes and Gardens® Real Estate is a registered trademark owned by Meredith Operations Corporation, licensed to Better Homes and Gardens Real Estate LLC and used with permission. Better Homes and Gardens Real Estate LLC fully supports the principles of the Fair Housing Act and the Equal Opportunity Act. Listing information is deemed reliable but is not guaranteed accurate.
Each office is independently owned and operated.
Any services or products provided by third parties are not provided by, affiliated with or related to Better Homes and Gardens Real Estate LLC, or its affiliated companies.