
12896 Prairie Field Drive, Lillian, AL 36549
Local realty services provided by:Better Homes and Gardens Real Estate Platinum Properties
12896 Prairie Field Drive,Lillian, AL 36549
$310,000
- 4 Beds
- 2 Baths
- 1,787 sq. ft.
- Single family
- Active
Listed by: jennifer weaver
Office: keller williams realty gulf coast
MLS#:387812
Source:AL_BCAR
Price summary
- Price:$310,000
- Price per sq. ft.:$173.48
About this home
Beautiful 4-Bedroom Home in Field Crossing, Lillian, ALSpacious 4-bedroom, 2-bath home in the desirable Field Crossing subdivision. This property features an open kitchen perfect for entertaining, a large master suite with an en-suite bath and walk-in closet, and a generous yard ideal for outdoor living. Enjoy proximity to beaches, water access, and excellent fishing spots. Low HOA fees and an assumable mortgage make this an outstanding coastal living opportunity. Buyer to verify all information during due diligence.
Contact an agent
Home facts
- Year built:2022
- Subdivision & Development:Fields Crossing
- Listing ID #:387812
- Added:278 day(s) ago
- Updated:August 14, 2026 at 02:57 PM
Rooms and interior
- Bedrooms:4
- Total bathrooms:2
- Full bathrooms:2
- Flooring:Engineered Vinyl Plank
- Kitchen Description:Dishwasher, Disposal, Electric Range, Microwave
- Living area:1,787 sq. ft.
Heating and cooling
- Heating:Electric, Heat Pump
Structure and exterior
- Roof:Composition Shingle
- Year built:2022
- Building area:1,787 sq. ft.
- Lot Features:Less Than 1 Acre, Level
- Architectural Style:Traditional
- Exterior Features:Covered Patio
- Levels:1 Story
Schools
- High school:Elberta High School
- Middle school:Elberta Middle
- Elementary school:Elberta Elementary
Finances and disclosures
- Price:$310,000
- Price per sq. ft.:$173.48
Features and amenities
- Appliances:Dishwasher, Disposal, Electric Range, Microwave, Smoke Detector
- Amenities:Smoke Detector
Parking
- Parking description:Attached, Double Garage
New listings near 12896 Prairie Field Drive
- New
 $369,900Active2 beds 1 baths1,092 sq. ft.
34021 34021 Barclay Ave, Lillian, AL 36549
MLS# 405810Listed by: GOODE REALTY, LLC - New
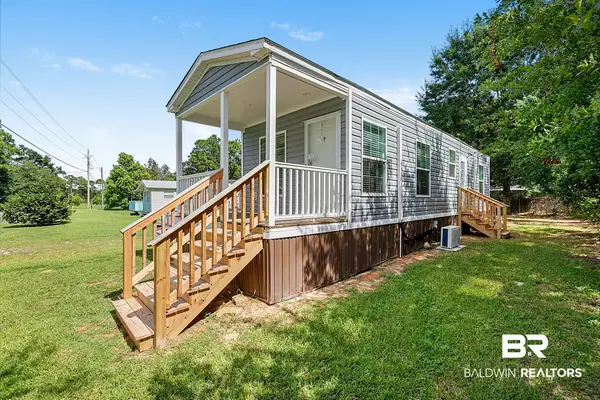 $168,000Active1 beds 1 baths480 sq. ft.
30 Buena Vista Drive, Lillian, AL 36549
MLS# 406033Listed by: BASTION REALTY SOUTH - New
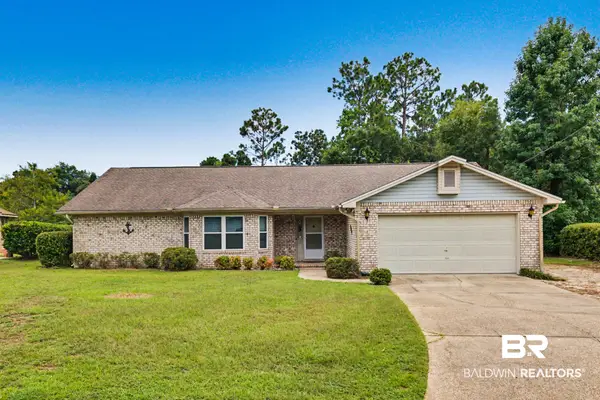 $365,000Active2 beds 2 baths1,926 sq. ft.
2847 Avenida Alberto, Lillian, AL 36549
MLS# 406723Listed by: RE/MAX OF GULF SHORES - New
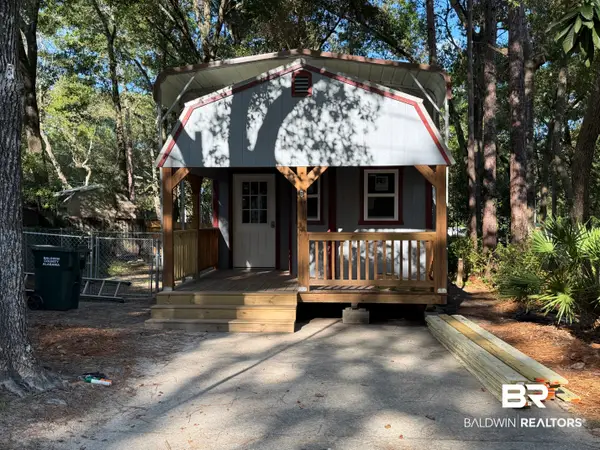 $185,000Active1 beds 1 baths445 sq. ft.
577 Escambia Loop, Lillian, AL 36549
MLS# 406693Listed by: COLDWELL BANKER COASTAL REALTY - New
 $305,000Active3 beds 2 baths1,641 sq. ft.
32155 Terranova Loop, Lillian, AL 36549
MLS# 400262Listed by: AVAST REALTY ORANGE BEACH  $325,000Active3 beds 2 baths1,932 sq. ft.
12467 White Osprey Drive, Lillian, AL 36549
MLS# 400244Listed by: CRYE LEIKE GULF COAST REAL EST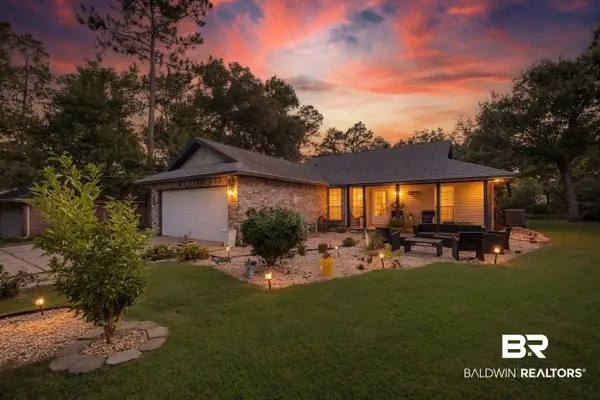 $322,000Pending3 beds 2 baths1,520 sq. ft.
2585 Rosinton Circle, Lillian, AL 36549
MLS# 400105Listed by: GWEN VIGON REALTY LLC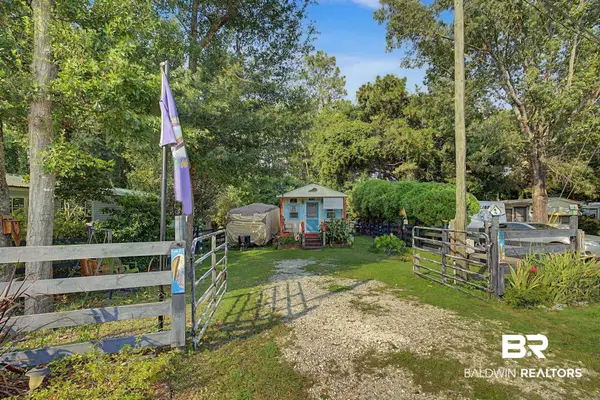 $165,000Active1 beds 1 baths560 sq. ft.
331 Buena Vista Drive, Lillian, AL 36549
MLS# 400012Listed by: GWEN VIGON REALTY LLC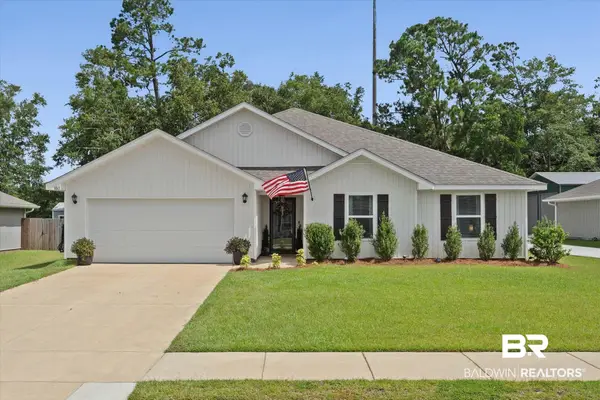 $355,000Active4 beds 2 baths2,051 sq. ft.
3065 Camino Real Loop, Lillian, AL 36549
MLS# 399933Listed by: SIGNATURE PROPERTIES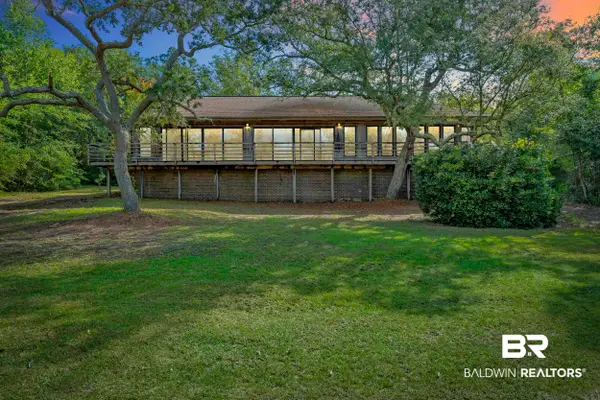 $799,000Active3 beds 2 baths3,430 sq. ft.
9580 N Bayou Road, Lillian, AL 36549
MLS# 399909Listed by: COLDWELL BANKER COASTAL REALTY


Protect your home and budget from life's surprises with an Assurant Home Warranty, backed by a partner that supports you through every step of homeownership. Explore Plans.
© 2026 Better Homes and Gardens Real Estate LLC. An Anywhere Real Estate company. All rights reserved. Better Homes and Gardens® Real Estate is a registered trademark owned by Meredith Operations Corporation, licensed to Better Homes and Gardens Real Estate LLC and used with permission. Better Homes and Gardens Real Estate LLC fully supports the principles of the Fair Housing Act and the Equal Opportunity Act. Listing information is deemed reliable but is not guaranteed accurate.
Each office is independently owned and operated.
Any services or products provided by third parties are not provided by, affiliated with or related to Better Homes and Gardens Real Estate LLC, or its affiliated companies.