
32155 Terranova Loop, Lillian, AL 36549
Local realty services provided by:Better Homes and Gardens Real Estate Platinum Properties
Listed by: wes hardin
Office: avast realty orange beach
MLS#:400262
Source:AL_BCAR
Price summary
- Price:$300,000
- Price per sq. ft.:$182.82
- Monthly HOA dues:$60
About this home
Are you looking for a home in a peaceful and quiet community on the gulf coast that is ONLY A FEW MILES FROM A BOAT LAUNCH? Look no further! This home is only 5 miles from the boat launch on Perdido Bay! Plus, this home is only 3 miles from the Lillian Recreational Park! This 3 bed 2 bath home with a spacious and open floor plan is conveniently located off of Hwy 91 in Lillian. This home BACKS UP TO THE COMMUNITY POND & features vinyl flooring and granite throughout. The open kitchen, that looks onto the living room, features a LARGE ISLAND, MOEN Faucets, Garbage Disposal, Stainless Dishwasher, Stainless Over the Range Microwave, and Stainless Smooth Top Electric Range. The large primary bedroom features a generous sized ensuite bathroom that also boasts a 5FT SHOWER, soaking tub, double vanities and wonderful walk-in closet. It also has LED Lighting throughout the home, a 2 Car Garage w/ 2 Openers. Enjoy sitting out on your REAR COVERED PORCH and enjoy the FENCED IN BACK YARD. This home also has a sprinkler system managed and paid for by the home owners assc. Home is MOVE IN READY with Refrigerator & Washer & Dryer. This home is GOLD FORTIFIED, which may save the buyer on their homeowner’s insurance. For more photos, 3D Tour, Floor plan, Aerial Photos & Map Location go to 32155terranovaloop.com...
Contact an agent
Home facts
- Year built:2022
- Subdivision & Development:Terranova
- Listing ID #:400262
- Added:34 day(s) ago
- Updated:September 07, 2026 at 05:02 PM
Rooms and interior
- Bedrooms:3
- Total bathrooms:2
- Full bathrooms:2
- Flooring:Luxury Vinyl Plank
- Kitchen Description:Dishwasher, Electric Range, Microwave, Refrigerator
- Bedroom Description:Split Bedroom Plan
- Living area:1,641 sq. ft.
Heating and cooling
- Cooling:Ceiling Fan(s), Electric
- Heating:Heat Pump
Structure and exterior
- Roof:Composition Shingle
- Year built:2022
- Building area:1,641 sq. ft.
- Lot Features:Less Than 1 Acre, Level
- Architectural Style:Traditional
- Exterior Features:Irrigation Sprinkler, Patio, Rear Porch
- Levels:1 Story
Schools
- High school:Elberta High School
- Middle school:Elberta Middle
- Elementary school:Elberta Elementary
Finances and disclosures
- Price:$300,000
- Price per sq. ft.:$182.82
Features and amenities
- Appliances:Dishwasher, Dryer, Electric Range, Microwave, Refrigerator, Washer
- Laundry features:Dryer, Washer
Parking
- Parking description:Double Carport
New listings near 32155 Terranova Loop
- New
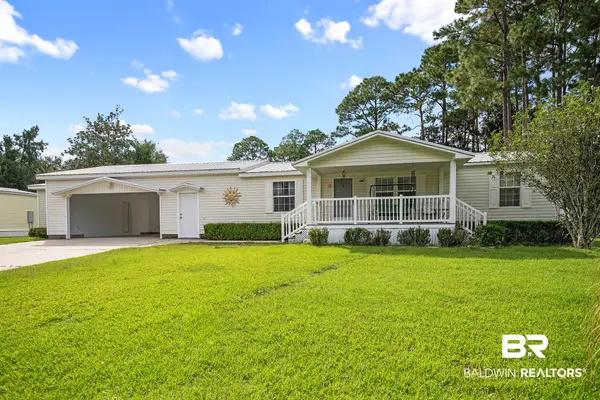 $255,000Active3 beds 2 baths1,066 sq. ft.
483 Elberta Loop, Lillian, AL 36549
MLS# 410358Listed by: WARNER REALTY - New
 $385,000Active4 beds 2 baths2,123 sq. ft.
33589 Field Stone Lane, Lillian, AL 36549
MLS# 7833716Listed by: PRISSY HAWKINS REAL ESTATE - New
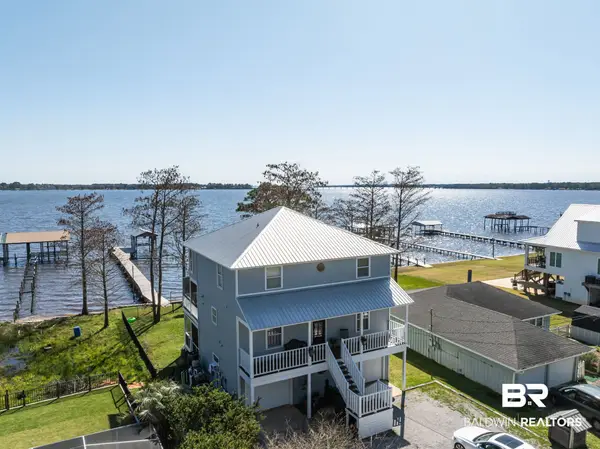 $979,000Active3 beds 4 baths2,176 sq. ft.
35868 Boykin Boulevard, Lillian, AL 36549
MLS# 410275Listed by: KELLER WILLIAMS REALTY GULF COAST - New
 $210,000Active0 Acres
425 Elberta Loop, Lillian, AL 36549
MLS# 409935Listed by: WHEELES REALTY - New
 $398,200Active4 beds 2 baths2,047 sq. ft.
13437 County Road 91, Lillian, AL 36549
MLS# 410329Listed by: DHI REALTY OF ALABAMA, LLC - New
 $518,904Active4 beds 4 baths2,795 sq. ft.
13142 Cripple Creek Ln, Lillian, AL 36549
MLS# 410199Listed by: DHI REALTY OF ALABAMA, LLC - New
 $593,404Active4 beds 4 baths2,785 sq. ft.
13222 Cripple Creek Ln, Lillian, AL 36549
MLS# 410215Listed by: DHI REALTY OF ALABAMA, LLC - New
 $220,000Active4 beds 2 baths1,512 sq. ft.
1336 Ridgewood Drive, Lillian, AL 36549
MLS# 409469Listed by: WARNER REALTY - New
 $799,000Active3 beds 2 baths1,646 sq. ft.
9182 Bay View Drive, Lillian, AL 36549
MLS# 410016Listed by: SWEET WILLOW REALTY - New
 $149,000Active3 beds 2 baths1,560 sq. ft.
1430 Ridgewood Drive, Lillian, AL 36549
MLS# 409933Listed by: GWEN VIGON REALTY LLC


Protect your home and budget from life's surprises with an Assurant Home Warranty, backed by a partner that supports you through every step of homeownership. Explore Plans.
© 2026 Better Homes and Gardens Real Estate LLC. An Anywhere Real Estate company. All rights reserved. Better Homes and Gardens® Real Estate is a registered trademark owned by Meredith Operations Corporation, licensed to Better Homes and Gardens Real Estate LLC and used with permission. Better Homes and Gardens Real Estate LLC fully supports the principles of the Fair Housing Act and the Equal Opportunity Act. Listing information is deemed reliable but is not guaranteed accurate.
Each office is independently owned and operated.
Any services or products provided by third parties are not provided by, affiliated with or related to Better Homes and Gardens Real Estate LLC, or its affiliated companies.