
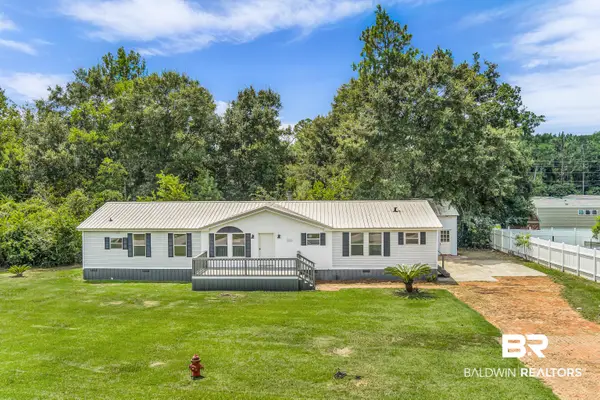
1864 Princess Lane, Lillian, AL 36549
Local realty services provided by:Better Homes and Gardens Real Estate Platinum Properties
1864 Princess Lane,Lillian, AL 36549
$249,000
- 3 Beds
- 2 Baths
- - sq. ft.
- Single family
- Sold
Listed by: gwen vigon
Office: gwen vigon realty llc.
MLS#:399608
Source:AL_BCAR
Sorry, we are unable to map this address
Price summary
- Price:$249,000
About this home
Beautiful coastal home with beach-life vibes and plenty of room for boat storage and RV parking with hookups. This well-maintained 3-bedroom, 2-bath home offers 1,522 square feet with a desirable split-bedroom floor plan, an open-concept living area, newly painted interior, luxury vinyl flooring throughout, stylish shiplap accents, and thoughtful designer updates. The spacious 11' x 23' temperature-controlled sunroom provides flexible living space for entertaining, relaxing, a home office, or hobby area while seamlessly connecting the indoor and outdoor living spaces. Recent improvements include an updated HUD inspection sticker, durable stucco skirting, new electric in 2018, water heater replaced in 2019, roof installed in 2016, HVAC system updated in 2016, a new awning, and a beautifully updated walk-in shower in the primary suite. Outside, there is a two-car carport, and a single-car garage with air conditioning that is ideal for a workshop, hobby room, or additional flex space. Multiple outdoor entertaining areas include a covered back porch, two spacious decks, a gazebo, and a fire pit, creating a setting for gathering with friends and family or simply enjoying the Alabama sunshine. This move-in-ready home combines comfort, functionality, and coastal charm with the space and amenities to accommodate all your recreational toys and lifestyle needs. Located in the beachside, golf cart, pet-friendly community of Spanish Cove with 24-hour security on the Alabama/Florida line, this home is just 5 minutes from the Lillian boat launch and 15 minutes from Gulf beaches. Enjoy amenities like a private beach, 500-ft pier, two clubhouses, year-round pool, pickleball and tennis courts, fitness center, playground, trails, and golf cart access. The community offers social events, games, classes, clubs, and group travel. Whether you're looking for a full-time residence or a peaceful coastal getaway, this is a great place to call home—schedule your showing today. Buyer to verif...
Contact an agent
Home facts
- Year built:1998
- Subdivision & Development:Spanish Cove
- Listing ID #:399608
- Added:44 day(s) ago
- Updated:August 31, 2026 at 11:40 PM
Rooms and interior
- Bedrooms:3
- Total bathrooms:2
- Full bathrooms:2
- Flooring:Vinyl
- Kitchen Description:Dishwasher, Electric Range, Refrigerator
- Bedroom Description:Split Bedroom Plan
Heating and cooling
- Cooling:Ceiling Fan(s)
- Heating:Central, Electric
Structure and exterior
- Roof:Metal
- Year built:1998
- Lot Features:Less Than 1 Acre
- Architectural Style:Mobile Home
- Exterior Features:Rear Porch, Storage
- Levels:1 Story
Schools
- High school:Elberta High School
- Middle school:Elberta Middle
- Elementary school:Elberta Elementary
Finances and disclosures
- Price:$249,000
Features and amenities
- Appliances:Dishwasher, Dryer, Electric Range, Refrigerator, Washer
- Laundry features:Dryer, Washer
Parking
- Parking description:Double Carport, RV Garage
New listings near 1864 Princess Lane
- New
 $139,000Active0 Acres
368 Buena Vista Drive, Lillian, AL 36549
MLS# 409943Listed by: GWEN VIGON REALTY LLC - New
 $890,000Active0 Acres
9091 Soldier Creek Road, Lillian, AL 36549
MLS# 409799Listed by: GOODWYN BUILDING COMPANY - New
 $790,000Active0 Acres
0 Tarklin View Dr. Lot 6 Tarklin View Drive, Lillian, AL 36549
MLS# 409913Listed by: RE/MAX ON THE COAST - New
 $449,000Active4 beds 2 baths1,892 sq. ft.
34604 Barclay Ave, Lillian, AL 36549
MLS# 409640Listed by: WARNER REALTY - New
 $314,900Active4 beds 2 baths1,747 sq. ft.
12823 Prairie Field Drive, Lillian, AL 36549
MLS# 409591Listed by: LEVIN RINKE REALTY - New
 $369,900Active4 beds 2 baths1,924 sq. ft.
10721 Magnolia Lane, Lillian, AL 36549
MLS# 409538Listed by: ELITE REAL ESTATE SOLUTIONS, LLC - New
 $319,750Active3 beds 3 baths1,640 sq. ft.
3235 Cala Linda Lane, Lillian, AL 36549
MLS# 409520Listed by: EXIT REALTY GULF SHORES - New
 $199,943Active1 beds 1 baths770 sq. ft.
569 Escambia Loop, Lillian, AL 36549
MLS# 409443Listed by: PORTSIDE REALTY, LLC - New
 $235,000Active3 beds 2 baths1,836 sq. ft.
1377 Caney Loop, Lillian, AL 36549
MLS# 409363Listed by: COASTAL LEADERS REALTY GROUP  $155,000Active2 beds 2 baths924 sq. ft.
1913 Maria Lane, Lillian, AL 36549
MLS# 409324Listed by: SIGNATURE PROPERTIES


Protect your home and budget from life's surprises with an Assurant Home Warranty, backed by a partner that supports you through every step of homeownership. Explore Plans.
© 2026 Better Homes and Gardens Real Estate LLC. An Anywhere Real Estate company. All rights reserved. Better Homes and Gardens® Real Estate is a registered trademark owned by Meredith Operations Corporation, licensed to Better Homes and Gardens Real Estate LLC and used with permission. Better Homes and Gardens Real Estate LLC fully supports the principles of the Fair Housing Act and the Equal Opportunity Act. Listing information is deemed reliable but is not guaranteed accurate.
Each office is independently owned and operated.
Any services or products provided by third parties are not provided by, affiliated with or related to Better Homes and Gardens Real Estate LLC, or its affiliated companies.