
245 Defuniak Loop, Lillian, AL 36549
Local realty services provided by:Better Homes and Gardens Real Estate Main Street Properties
245 Defuniak Loop,Lillian, AL 36549
$169,000
- 1 Beds
- 2 Baths
- 900 sq. ft.
- Single family
- Active
Listed by: gwen vigon
Office: gwen vigon realty llc.
MLS#:410911
Source:AL_BCAR
Price summary
- Price:$169,000
- Price per sq. ft.:$187.78
- Monthly HOA dues:$76
About this home
Come see this bright and spacious coastal cottage situated on two large lots, offering room for RV and boat parking. This charming 1-bedroom, 1-bath home features an inviting open floor plan filled with natural light, creating a warm and comfortable living space. The kitchen offers a bay window, dishwasher, and an eat-up counter that opens seamlessly to the dining and living area, making everyday living and entertaining easy. The sunroom provides additional flexible living space, while the wrap-around porch and additional screened porch offer multiple spots to relax and enjoy the Alabama sunshine. Notable features include: New flooring, New roof 2017, and New windows 2020, The yard has plenty of room for outdoor activities, gardening, and entertaining. A detached storage shed adds valuable space and includes a convenient half bath. With its generous two-lot setting, bright interior, multiple porches, and ample parking, this coastal cottage combines charm, functionality, and plenty of outdoor living space. Located in the beach neighborhood of Spanish Cove, with 24-hour security. This coastal gem is just 5 minutes from the Lillian boat launch and only 15 minutes from the sugar-white beaches of the Gulf of Mexico. Discover this pet-friendly, beachside neighborhood, nestled on the Alabama/Florida line, Spanish Cove is a golf cart-friendly community where Residents enjoy access to a private beach, a 500-foot fishing pier, two clubhouses, a year-round swimming pool, pickleball and tennis courts, a basketball court, fitness facility, laundry room, playground, shuffleboard, and miles of nature trails. The community also hosts a variety of social and recreational activities including aquatic classes, bingo, card games, live music, book clubs, game nights, a garden club, and group travel opportunities. Whether you're looking for a full-time residence or a peaceful coastal getaway, this is a great place to call home. This is a must see. Buyer to verify all information during due diligence....
Contact an agent
Home facts
- Year built:1997
- Subdivision & Development:Spanish Cove
- Listing ID #:410911
- Added:2 day(s) ago
- Updated:September 21, 2026 at 05:42 PM
Rooms and interior
- Bedrooms:1
- Total bathrooms:2
- Full bathrooms:1
- Half bathrooms:1
- Kitchen Description:Dishwasher, Electric Range, Refrigerator
- Living area:900 sq. ft.
Heating and cooling
- Cooling:Ceiling Fan(s)
- Heating:Central, Electric
Structure and exterior
- Roof:Composition Shingle, Metal
- Year built:1997
- Building area:900 sq. ft.
- Lot Features:Less Than 1 Acre
- Architectural Style:Mobile Home
- Exterior Features:Porch Screened, Porch Wrap, Storage
- Levels:1 Story
Schools
- High school:Elberta High School
- Middle school:Elberta Middle
- Elementary school:Elberta Elementary
Finances and disclosures
- Price:$169,000
- Price per sq. ft.:$187.78
Features and amenities
- Appliances:Dishwasher, Dryer, Electric Range, Refrigerator, Washer
- Laundry features:Dryer, Washer
Parking
- Parking description:No Garage/Carport Parking
New listings near 245 Defuniak Loop
- New
 $330,000Active0 Acres
0 Egret Lane, Lillian, AL 36549
MLS# 410828Listed by: COLDWELL BANKER COASTAL REALTY - LILLIAN - New
 $115,000Active0.77 Acres
0 County Road 99 #UNIT A, Lillian, AL 36549
MLS# 10848730Listed by: National Land Realty
- New
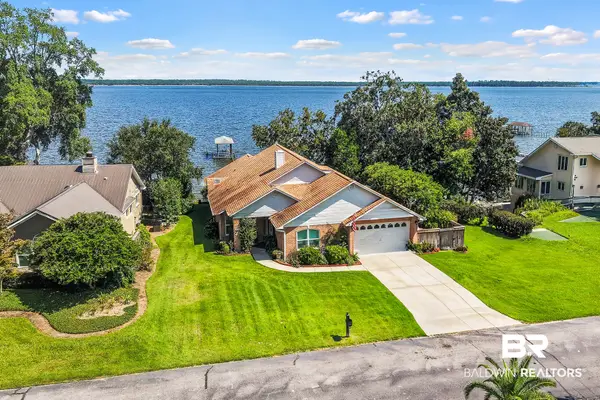 $905,000Active3 beds 2 baths2,750 sq. ft.
2089 Club House Drive, Lillian, AL 36549
MLS# 410801Listed by: LOCAL PROPERTY INC. - New
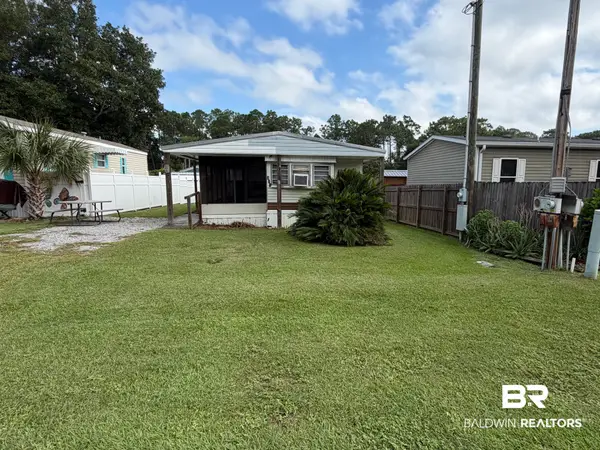 $84,900Active1 beds 2 baths540 sq. ft.
701 Escambia Loop, Lillian, AL 36549
MLS# 410145Listed by: GOLD STAR REALTY GROUP - New
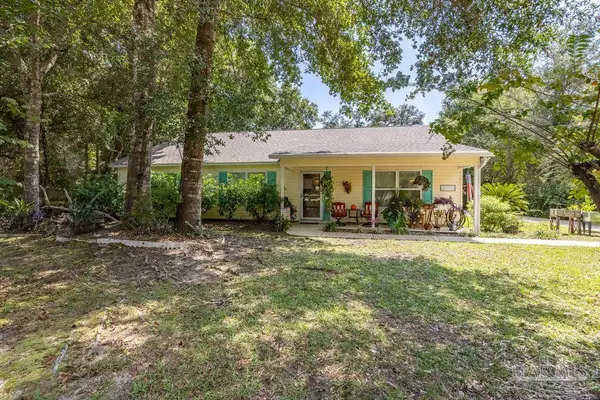 $329,900Active2 beds 3 baths1,600 sq. ft.
32844 W Bay Dr, Lillian, AL 36549
MLS# 689017Listed by: GOODE REALTY  $275,000Pending0 Acres
31849 Randolf Avenue, Lillian, AL 36549
MLS# 410605Listed by: COLDWELL BANKER COASTAL REALTY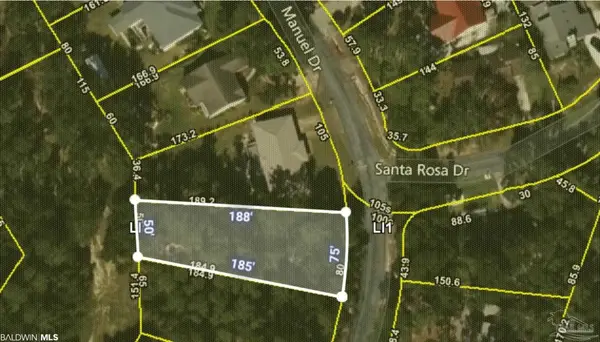 $43,000Active0 Acres
2718 Manuel Dr, Lillian, AL 36549
MLS# 688801Listed by: RE/MAX PARADISE, INC. $259,900Active0 Acres
0 Soldier Creek Road, Lillian, AL 36549
MLS# 410420Listed by: BAYSIDE REAL ESTATE GROUP $259,000Active3 beds 2 baths1,484 sq. ft.
13059 4th St, Lillian, AL 36549
MLS# 410152Listed by: RE/MAX ON THE COAST


Protect your home and budget from life's surprises with an Assurant Home Warranty, backed by a partner that supports you through every step of homeownership. Explore Plans.
© 2026 Better Homes and Gardens Real Estate LLC. An Anywhere Real Estate company. All rights reserved. Better Homes and Gardens® Real Estate is a registered trademark owned by Meredith Operations Corporation, licensed to Better Homes and Gardens Real Estate LLC and used with permission. Better Homes and Gardens Real Estate LLC fully supports the principles of the Fair Housing Act and the Equal Opportunity Act. Listing information is deemed reliable but is not guaranteed accurate.
Each office is independently owned and operated.
Any services or products provided by third parties are not provided by, affiliated with or related to Better Homes and Gardens Real Estate LLC, or its affiliated companies.