
9182 Bay View Drive, Lillian, AL 36549
Local realty services provided by:Better Homes and Gardens Real Estate Platinum Properties
9182 Bay View Drive,Lillian, AL 36549
$799,000
- 3 Beds
- 2 Baths
- 1,646 sq. ft.
- Single family
- Active
Listed by: katie sondag, chase farley
Office: sweet willow realty
MLS#:410016
Source:AL_BCAR
Price summary
- Price:$799,000
- Price per sq. ft.:$485.42
About this home
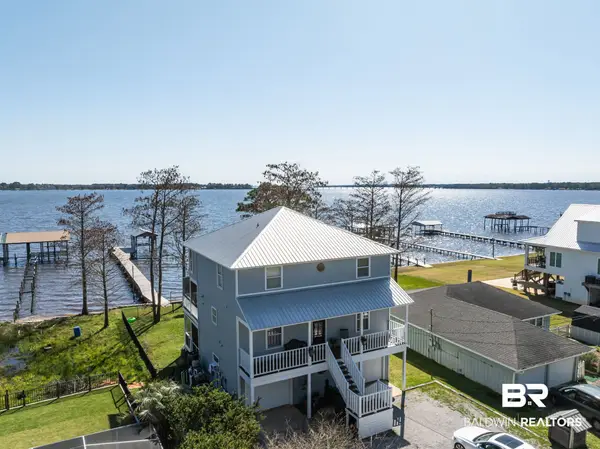
Welcome to this beautiful brick home nestled along the scenic shores of Perdido Bay in Lillian, Alabama. This 3-bedroom, 2-bathroom residence offers the perfect blend of classic Southern charm, incredible views and relaxed coastal living. One of the true highlights of the home is the huge sunroom, providing the perfect place to enjoy your morning cofee, entertain guests or simply take in the breathtaking view of Perdido Bay year-round. Step outside and you'll find a brand-new retaining seawall, offering peace of mind while enhancing the incredible waterfront setting. Surrounded by gorgeous mature live oak trees draped in Spanish moss, the property has an unmistakable Southern coastal character that is hard to replicate. The timeless brick exterior only adds to the charm and durability of this special home. Whether you're looking for full-time residence, weekend getaway or waterfront retreat, this Perdido Bay property offers a rare opportunity to enjoy the beauty and tranquility of coastal Alabama. Come experience bayfront living in Lilian and see what makes this property so special! Buyer to verify all information during due diligence....
Contact an agent
Home facts
- Year built:1970
- Subdivision & Development:Emanuel Heights
- Listing ID #:410016
- Added:4 day(s) ago
- Updated:September 06, 2026 at 01:10 AM
Rooms and interior
- Bedrooms:3
- Total bathrooms:2
- Full bathrooms:2
- Kitchen Description:Dishwasher, Electric Range
- Living area:1,646 sq. ft.
Heating and cooling
- Cooling:Ceiling Fan(s), Electric
- Heating:Electric
Structure and exterior
- Roof:Composition Shingle
- Year built:1970
- Building area:1,646 sq. ft.
- Lot Features:Bulkhead, Less Than 1 Acre
- Architectural Style:Traditional
- Levels:1 Story
Schools
- High school:Elberta High School
- Middle school:Elberta Middle
- Elementary school:Elberta Elementary
Utilities
- Water:Water Available
Finances and disclosures
- Price:$799,000
- Price per sq. ft.:$485.42
Features and amenities
- Appliances:Dishwasher, Electric Range
Parking
- Parking description:Attached, Double Garage, Side Entrance
New listings near 9182 Bay View Drive
- New
 $979,000Active3 beds 4 baths2,176 sq. ft.
35868 Boykin Boulevard, Lillian, AL 36549
MLS# 410275Listed by: KELLER WILLIAMS REALTY GULF COAST - New
 $210,000Active0 Acres
425 Elberta Loop, Lillian, AL 36549
MLS# 409935Listed by: WHEELES REALTY - New
 $398,200Active4 beds 2 baths2,047 sq. ft.
13437 County Road 91, Lillian, AL 36549
MLS# 410329Listed by: DHI REALTY OF ALABAMA, LLC - New
 $518,904Active4 beds 4 baths2,795 sq. ft.
13142 Cripple Creek Ln, Lillian, AL 36549
MLS# 410199Listed by: DHI REALTY OF ALABAMA, LLC - New
 $593,404Active4 beds 4 baths2,785 sq. ft.
13222 Cripple Creek Ln, Lillian, AL 36549
MLS# 410215Listed by: DHI REALTY OF ALABAMA, LLC - New
 $220,000Active4 beds 2 baths1,512 sq. ft.
1336 Ridgewood Drive, Lillian, AL 36549
MLS# 409469Listed by: WARNER REALTY - New
 $149,000Active3 beds 2 baths1,560 sq. ft.
1430 Ridgewood Drive, Lillian, AL 36549
MLS# 409933Listed by: GWEN VIGON REALTY LLC - New
 $129,000Active0 Acres
368 Buena Vista Drive, Lillian, AL 36549
MLS# 409943Listed by: GWEN VIGON REALTY LLC - New
 $890,000Active0 Acres
9091 Soldier Creek Road, Lillian, AL 36549
MLS# 409799Listed by: GOODWYN BUILDING COMPANY


Protect your home and budget from life's surprises with an Assurant Home Warranty, backed by a partner that supports you through every step of homeownership. Explore Plans.
© 2026 Better Homes and Gardens Real Estate LLC. An Anywhere Real Estate company. All rights reserved. Better Homes and Gardens® Real Estate is a registered trademark owned by Meredith Operations Corporation, licensed to Better Homes and Gardens Real Estate LLC and used with permission. Better Homes and Gardens Real Estate LLC fully supports the principles of the Fair Housing Act and the Equal Opportunity Act. Listing information is deemed reliable but is not guaranteed accurate.
Each office is independently owned and operated.
Any services or products provided by third parties are not provided by, affiliated with or related to Better Homes and Gardens Real Estate LLC, or its affiliated companies.