
33135 Collier Road, Lillian, AL 36549
Local realty services provided by:Better Homes and Gardens Real Estate Main Street Properties
33135 Collier Road,Lillian, AL 36549
$225,000
- 3 Beds
- 2 Baths
- - sq. ft.
- Single family
- Sold
Listed by: justin creel
Office: keller williams realty gulf coast
MLS#:387225
Source:AL_BCAR
Sorry, we are unable to map this address
Price summary
- Price:$225,000
About this home
Welcome to this charming 3-bedroom, 2-bathroom brick home nestled on a generous 1-acre lot in Lillian, Alabama. This property offers a blend of modern amenities and ample outdoor space. Upon entering, you're greeted by a spacious living area featuring vaulted ceilings that enhance the open atmosphere. Large windows provide an abundance of natural light and offer stunning views of the backyard, ensuring a bright and airy feel throughout the home. The layout is designed with a split floor plan, offering privacy to the master suite. The eat-in kitchen is a standout feature, equipped with stainless steel appliances, granite countertops, and a stylish stone backsplash. A well-organized pantry adds to the functionality, making meal preparation a breeze. The master bedroom is generously sized, complete with two closets and an ensuite bathroom. The ensuite features a large garden tub and a shower combo, offering a spa-like retreat. Two additional bedrooms provide ample space for family members or guests and are serviced by a well-appointed bathroom. The exterior of the property boasts a large fenced-in backyard, offering a safe space for children and pets to play. A covered area is included for storing outdoor equipment, enhancing practicality. Additionally, there is a rental opportunity on-site, with a parcel of the land located behind the fence that generates $450 per month for the land, providing the buyer with a potential income stream. This home combines comfort, style, and functionality, making it an ideal choice for anyone looking to purchase a property in Lillian. Don't miss the opportunity to make this beautiful house your new home. Buyer to verify all information during due diligence....
Contact an agent
Home facts
- Year built:1992
- Subdivision & Development:None
- Listing ID #:387225
- Added:276 day(s) ago
- Updated:July 31, 2026 at 10:43 PM
Rooms and interior
- Bedrooms:3
- Total bathrooms:2
- Full bathrooms:2
- Flooring:Luxury Vinyl Plank, Tile
- Kitchen Description:Dishwasher, Disposal, Electric Range, Microwave, Refrigerator
- Bedroom Description:Split Bedroom Plan
Heating and cooling
- Cooling:Ceiling Fan(s), Electric
- Heating:Central, Electric
Structure and exterior
- Roof:Dimensional
- Year built:1992
- Lot Features:Inside Lot, Some Trees
- Architectural Style:Traditional
- Exterior Features:Front Porch, Patio, Porch Open, Storage
- Levels:1 Story
Schools
- High school:Elberta High School
- Middle school:Elberta Middle
- Elementary school:Elberta Elementary
Finances and disclosures
- Price:$225,000
Features and amenities
- Appliances:Dishwasher, Disposal, Electric Range, Microwave, Plumbed For Ice Maker, Refrigerator, Smoke Detector
- Amenities:High Ceilings, Smoke Detector, Vaulted Ceiling(s), Window Treatments
Parking
- Parking description:Attached, Double Garage, Garage Door Opener, Golf Cart Garage, RV Garage
New listings near 33135 Collier Road
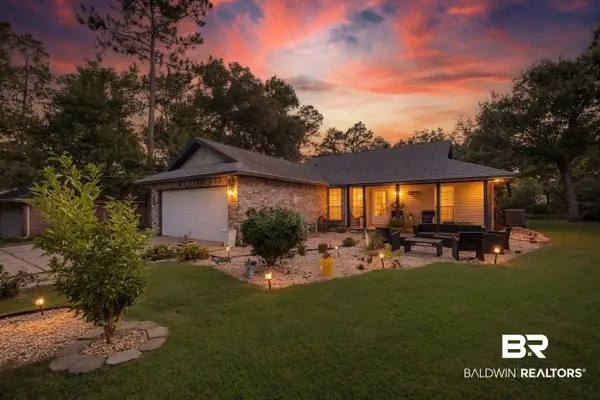 $322,000Pending3 beds 2 baths1,520 sq. ft.
2585 Rosinton Circle, Lillian, AL 36549
MLS# 400105Listed by: GWEN VIGON REALTY LLC- New
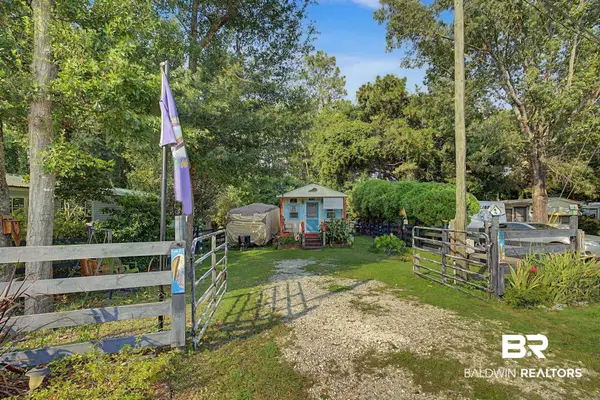 $165,000Active1 beds 1 baths560 sq. ft.
331 Buena Vista Drive, Lillian, AL 36549
MLS# 400012Listed by: GWEN VIGON REALTY LLC - New
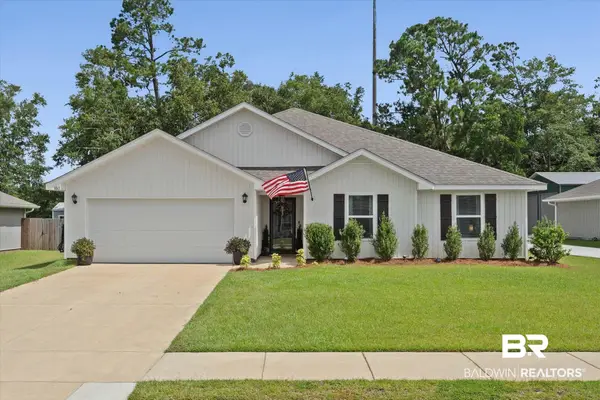 $355,000Active4 beds 2 baths2,051 sq. ft.
3065 Camino Real Loop, Lillian, AL 36549
MLS# 399933Listed by: SIGNATURE PROPERTIES - New
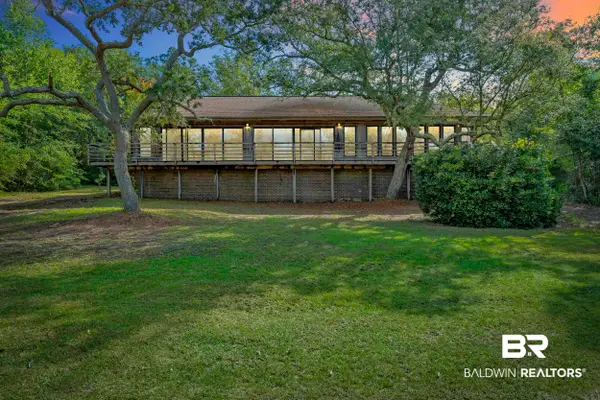 $799,000Active3 beds 2 baths3,430 sq. ft.
9580 N Bayou Road, Lillian, AL 36549
MLS# 399909Listed by: COLDWELL BANKER COASTAL REALTY - New
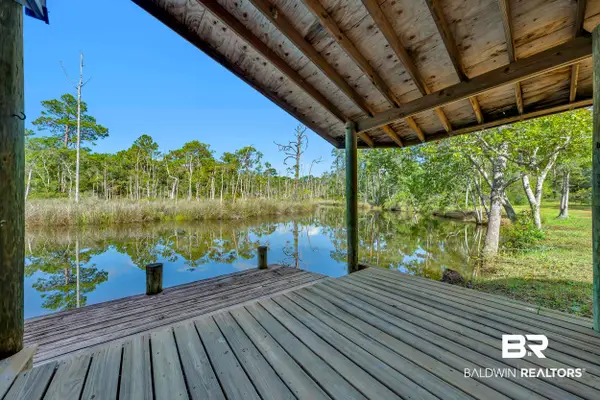 $250,000Active0 Acres
9580 N Bayou Drive, Lillian, AL 36549
MLS# 399912Listed by: COLDWELL BANKER COASTAL REALTY - New
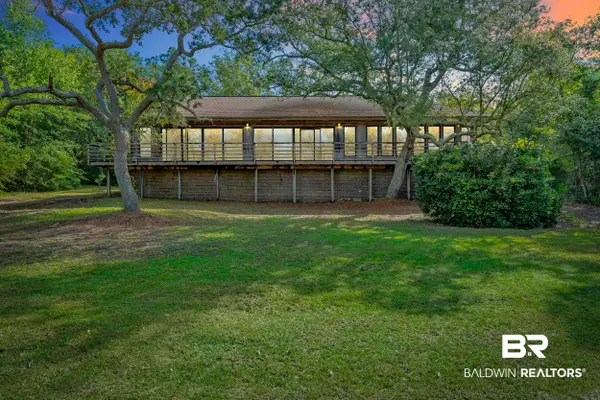 $899,000Active3 beds 2 baths3,430 sq. ft.
9580 N Bayou Road, Lillian, AL 36549
MLS# 399904Listed by: COLDWELL BANKER COASTAL REALTY - New
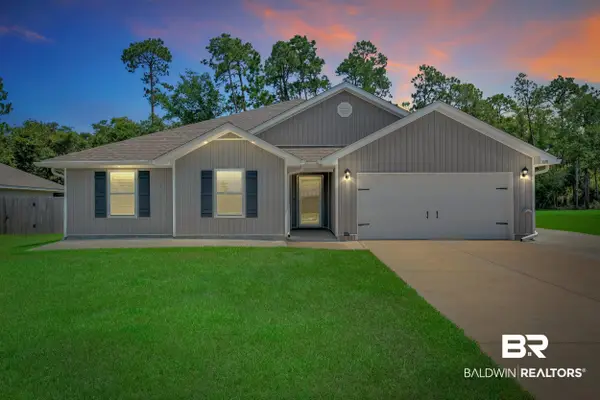 $370,000Active4 beds 2 baths2,051 sq. ft.
3070 Camino Real Loop, Lillian, AL 36549
MLS# 399901Listed by: EXIT REALTY GULF SHORES - New
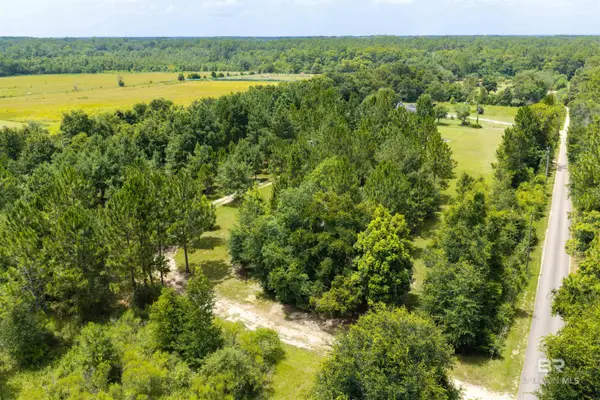 $265,000Active0 Acres
13125 Powell Lane, Lillian, AL 36549
MLS# 399750Listed by: EXIT REALTY ORANGE BEACH 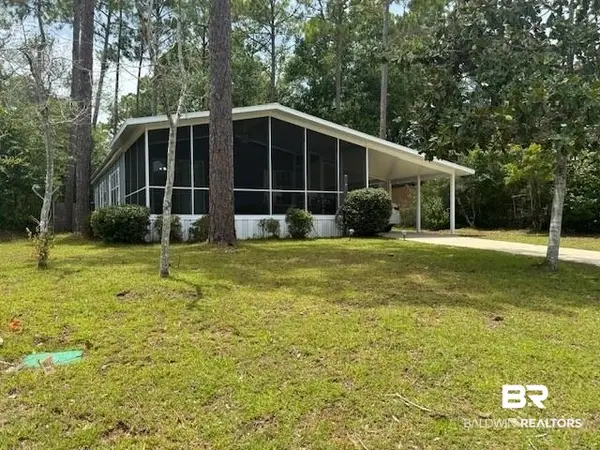 $215,000Active3 beds 2 baths1,310 sq. ft.
1809 Cristo Loop, Lillian, AL 36549
MLS# 399602Listed by: COLDWELL BANKER REEHL PROPERTIES FAIRHOPE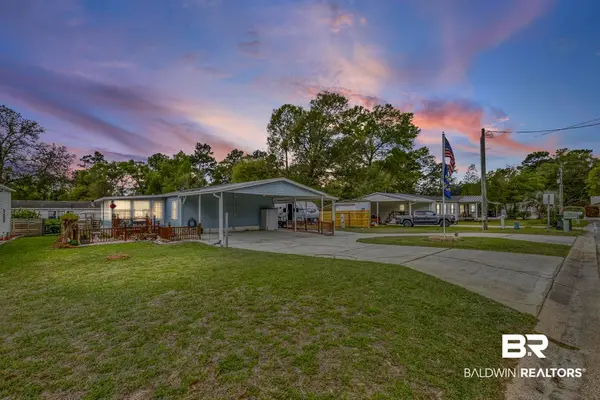 $249,000Pending3 beds 2 baths1,511 sq. ft.
1864 Princess Lane, Lillian, AL 36549
MLS# 399608Listed by: GWEN VIGON REALTY LLC


Protect your home and budget from life's surprises with an Assurant Home Warranty, backed by a partner that supports you through every step of homeownership. Explore Plans.
© 2026 Better Homes and Gardens Real Estate LLC. An Anywhere Real Estate company. All rights reserved. Better Homes and Gardens® Real Estate is a registered trademark owned by Meredith Operations Corporation, licensed to Better Homes and Gardens Real Estate LLC and used with permission. Better Homes and Gardens Real Estate LLC fully supports the principles of the Fair Housing Act and the Equal Opportunity Act. Listing information is deemed reliable but is not guaranteed accurate.
Each office is independently owned and operated.
Any services or products provided by third parties are not provided by, affiliated with or related to Better Homes and Gardens Real Estate LLC, or its affiliated companies.