
35878 Boykin Boulevard, Lillian, AL 36549
Local realty services provided by:Better Homes and Gardens Real Estate Main Street Properties
35878 Boykin Boulevard,Lillian, AL 36549
$965,000
- 3 Beds
- 3 Baths
- 2,848 sq. ft.
- Single family
- Active
Listed by: bryan long
Office: re/max of orange beach
MLS#:385447
Source:AL_BCAR
Price summary
- Price:$965,000
- Price per sq. ft.:$338.83
About this home
35878 Boykin Blvd, Lillian, AL – Your Slice of Paradise on Perdido Bay. Discover an updated, meticulously maintained waterfront home directly on Perdido Bay—the waterway separating Florida and Alabama. Boasting deep-water access for larger vessels, this 3-bedroom, 2 and a half-bath retreat delivers all the joy of being on the water and the lifestyle that presents like in Orange Beach, AL but without all the hustle and tourists. Key Features include deep-water dock & direct bay frontage for boats of all sizes. Open-concept living room and kitchen with soft blue walls, white cabinetry & black granite island. Chef’s kitchen: stainless steel appliances, electric cooktop, under-counter wine cooler. Luxurious master suite with spa-inspired bath bay views. Designer fixtures: custom chandeliers, recessed lighting & crown molding. Expansive windows & French doors for seamless indoor-outdoor living. Low-maintenance tile floors throughout. Built-in bar area with mirrored backsplash and glass shelving. Lifestyle & Location! Wake up to gentle waves on your private patio, kayak at sunrise, or host sunset cruises from your own dock. Savor waterfront dining, boutique shopping, and live music nearby in Perdido Key, Orange Beach, or the storied Pirate's Cove. This turnkey home blends coastal elegance with modern comfort, creating a true slice of paradise in the heart of Lillian. Schedule your private showing today and experience southern Alabama coastal living on Perdido Bay at 35878 Boykin Blvd—where every day feels like a vacation. Buyer to verify all information during due diligence....
Contact an agent
Home facts
- Year built:2002
- Listing ID #:385447
- Added:314 day(s) ago
- Updated:July 31, 2026 at 02:56 PM
Rooms and interior
- Bedrooms:3
- Total bathrooms:3
- Full bathrooms:2
- Half bathrooms:1
- Flooring:Carpet, Tile
- Kitchen Description:Convection Oven, Cooktop, Dishwasher, Disposal, Double Oven, Gas Range, Ice Maker, Microwave, Refrigerator
- Living area:2,848 sq. ft.
Heating and cooling
- Cooling:Ceiling Fan(s), Electric
- Heating:Central, Electric
Structure and exterior
- Roof:Composition Shingle
- Year built:2002
- Building area:2,848 sq. ft.
- Lot Features:Boat Lift, Bulkhead, Less Than 1 Acre, Pier, Some Trees
- Architectural Style:Traditional
- Exterior Features:Patio, Porch Screened, Rear Porch
- Levels:2 Story
Schools
- High school:ElbertaHighSchool
- Middle school:ElbertaMiddle
- Elementary school:ElbertaElementary
Utilities
- Water:Public
Finances and disclosures
- Price:$965,000
- Price per sq. ft.:$338.83
Features and amenities
- Appliances:Central Vacuum, Convection Oven, Cooktop, Dishwasher, Disposal, Double Oven, Dryer, Gas Range, Ice Maker, Microwave, Plumbed For Ice Maker, Refrigerator, Smoke Detector, Washer, Wine Cooler
- Laundry features:Dryer, Washer
- Amenities:Carbon Monoxide Detector(s), Central Vacuum, High Ceilings, Internet, Smoke Detector, Wet Bar, Wine Cooler
- Pool features:Fenced, Gunite, In Ground, Private, Salt Water, Screen Enclosure
Parking
- Total parking spaces:2
- Parking description:Attached, Double Garage, Garage Door Opener
- Garage spaces:2
New listings near 35878 Boykin Boulevard
- New
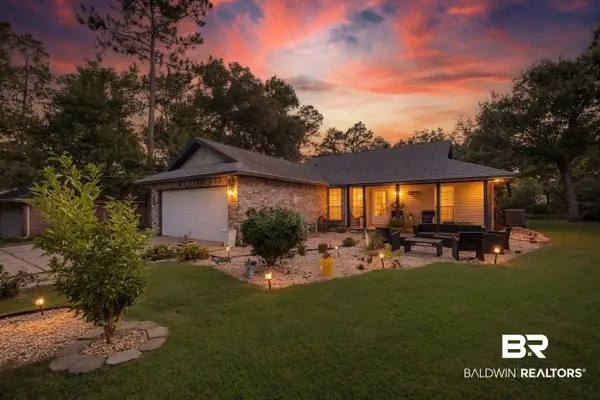 $322,000Active3 beds 2 baths1,520 sq. ft.
2585 Rosinton Circle, Lillian, AL 36549
MLS# 400105Listed by: GWEN VIGON REALTY LLC - New
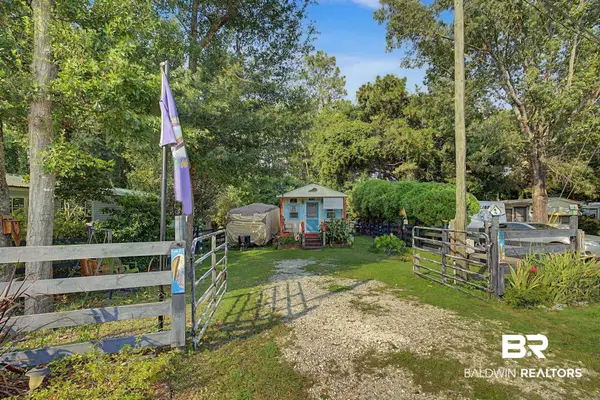 $165,000Active1 beds 1 baths560 sq. ft.
331 Buena Vista Drive, Lillian, AL 36549
MLS# 400012Listed by: GWEN VIGON REALTY LLC - New
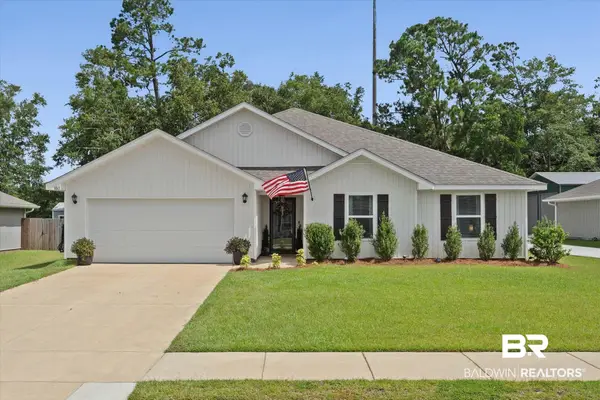 $355,000Active4 beds 2 baths2,051 sq. ft.
3065 Camino Real Loop, Lillian, AL 36549
MLS# 399933Listed by: SIGNATURE PROPERTIES - New
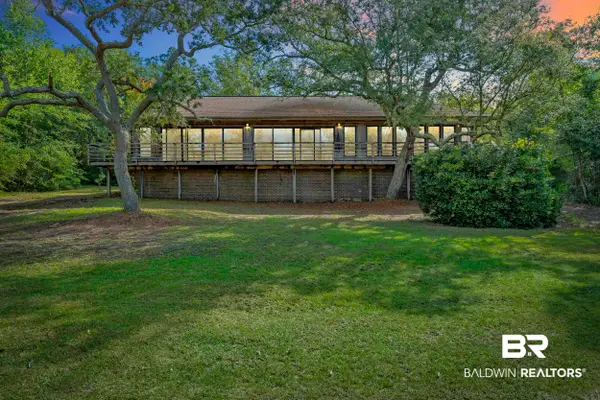 $799,000Active3 beds 2 baths3,430 sq. ft.
9580 N Bayou Road, Lillian, AL 36549
MLS# 399909Listed by: COLDWELL BANKER COASTAL REALTY - New
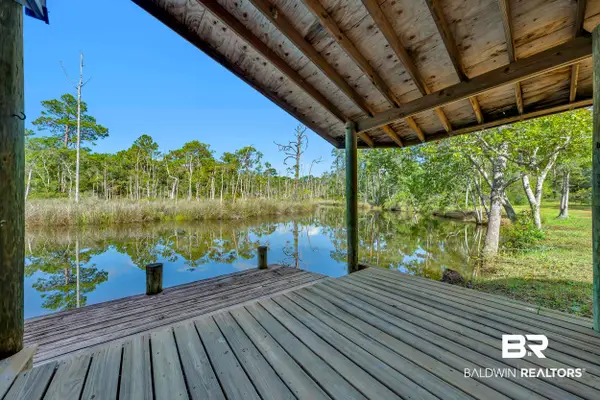 $250,000Active0 Acres
9580 N Bayou Drive, Lillian, AL 36549
MLS# 399912Listed by: COLDWELL BANKER COASTAL REALTY - New
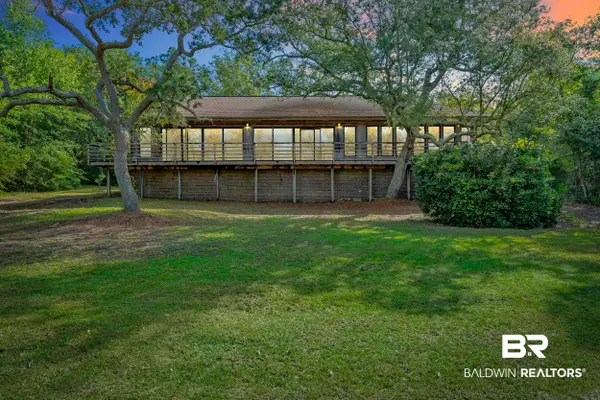 $899,000Active3 beds 2 baths3,430 sq. ft.
9580 N Bayou Road, Lillian, AL 36549
MLS# 399904Listed by: COLDWELL BANKER COASTAL REALTY - New
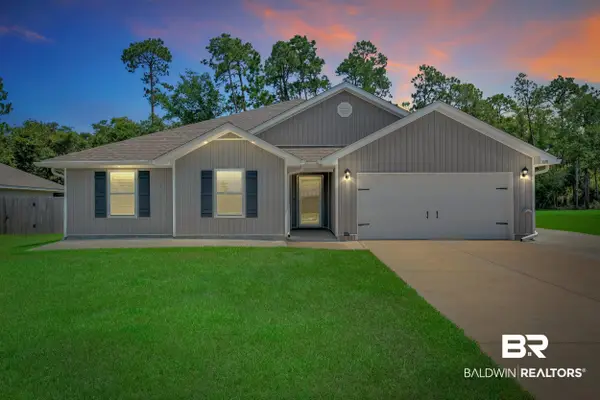 $370,000Active4 beds 2 baths2,051 sq. ft.
3070 Camino Real Loop, Lillian, AL 36549
MLS# 399901Listed by: EXIT REALTY GULF SHORES - New
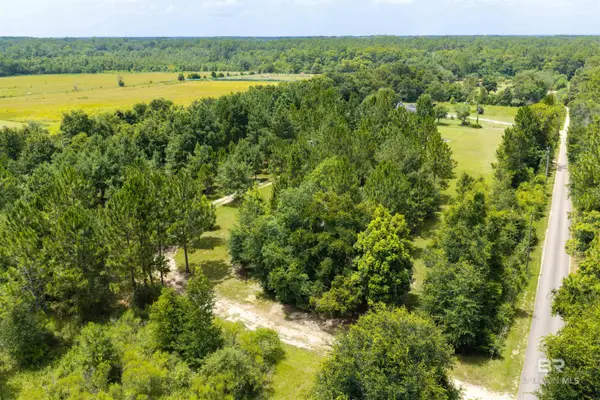 $265,000Active0 Acres
13125 Powell Lane, Lillian, AL 36549
MLS# 399750Listed by: EXIT REALTY ORANGE BEACH 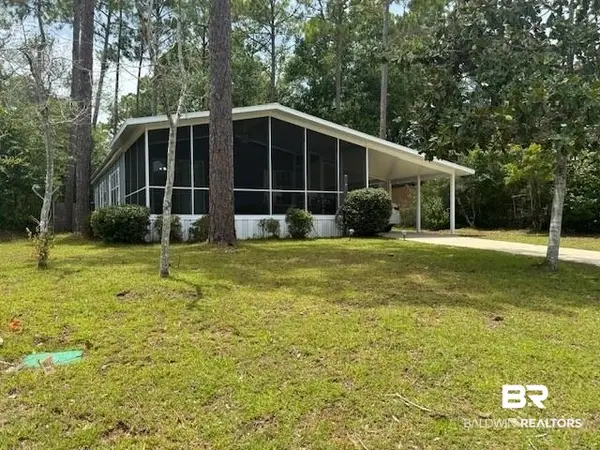 $215,000Active3 beds 2 baths1,310 sq. ft.
1809 Cristo Loop, Lillian, AL 36549
MLS# 399602Listed by: COLDWELL BANKER REEHL PROPERTIES FAIRHOPE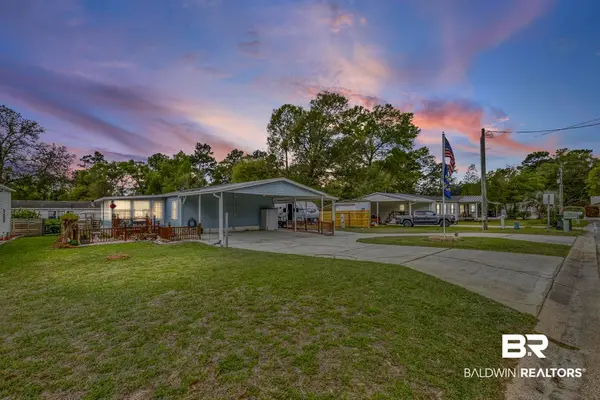 $249,000Pending3 beds 2 baths1,511 sq. ft.
1864 Princess Lane, Lillian, AL 36549
MLS# 399608Listed by: GWEN VIGON REALTY LLC


Protect your home and budget from life's surprises with an Assurant Home Warranty, backed by a partner that supports you through every step of homeownership. Explore Plans.
© 2026 Better Homes and Gardens Real Estate LLC. An Anywhere Real Estate company. All rights reserved. Better Homes and Gardens® Real Estate is a registered trademark owned by Meredith Operations Corporation, licensed to Better Homes and Gardens Real Estate LLC and used with permission. Better Homes and Gardens Real Estate LLC fully supports the principles of the Fair Housing Act and the Equal Opportunity Act. Listing information is deemed reliable but is not guaranteed accurate.
Each office is independently owned and operated.
Any services or products provided by third parties are not provided by, affiliated with or related to Better Homes and Gardens Real Estate LLC, or its affiliated companies.