
8785 Red Fish Point Road, Lillian, AL 36549
Local realty services provided by:Better Homes and Gardens Real Estate Platinum Properties
8785 Red Fish Point Road,Lillian, AL 36549
$1,195,000
- 3 Beds
- 2 Baths
- 1,757 sq. ft.
- Single family
- Active
Listed by: george b haughton
Office: bellator real estate llc. orange beach
MLS#:411026
Source:AL_BCAR
Price summary
- Price:$1,195,000
- Price per sq. ft.:$680.14
About this home
Paradise on Soldier Creek: Charming Coastal Cottage on Nearly an Acre! Rarely does an opportunity arise to own a piece of waterfront tranquility quite like this. Tucked away under a breathtaking canopy of mature oaks in Lillian, Alabama, this charming coastal cottage sits on nearly an acre of land, offering sweeping, unobstructed views of Soldier Creek. Designed to maximize its serene natural surroundings, this property seamlessly blends the timeless appeal of water-edge living with the comfort of modern amenities.The heart of the home features an open kitchen fully equipped with a refrigerator, dishwasher, microwave, and washer, making daily living effortless. Large windows in the main living space perfectly frame the water, creating a peaceful backdrop for morning coffee or evening relaxation. The thoughtfully planned layout spans three spacious bedrooms and two full bathrooms, highlighted by a private primary suite with a convenient en-suite bath. Step outside to discover your expansive, partially fenced yard—an outdoor oasis ideal for hosting lively gatherings, gardening, or simply soaking in the coastal breeze. Whether you are searching for a full-time sanctuary or a weekend escape, this remarkable property invites you to experience true waterfront living. Schedule your private viewing today and discover life at the water's edge. Buyer to verify all information during due diligence....
Contact an agent
Home facts
- Year built:1958
- Subdivision & Development:Perdido Heights
- Listing ID #:411026
- Added:1 day(s) ago
- Updated:September 28, 2026 at 07:03 PM
Rooms and interior
- Bedrooms:3
- Total bathrooms:2
- Full bathrooms:2
- Flooring:Carpet, Split Brick
- Kitchen Description:Dishwasher, Electric Range, Microwave, Refrigerator
- Bedroom Description:Split Bedroom Plan
- Living area:1,757 sq. ft.
Heating and cooling
- Cooling:Ceiling Fan(s)
- Heating:Electric
Structure and exterior
- Roof:Composition Shingle
- Year built:1958
- Building area:1,757 sq. ft.
- Lot Features:Less Than 1 Acre
- Architectural Style:Cottage
- Exterior Features:Patio
- Levels:1 Story
Schools
- High school:Elberta High School
- Middle school:Elberta Middle
- Elementary school:Elberta Elementary
Finances and disclosures
- Price:$1,195,000
- Price per sq. ft.:$680.14
Features and amenities
- Appliances:Dishwasher, Dryer, Electric Range, Microwave, Refrigerator, Washer
- Laundry features:Dryer, Washer
- Amenities:Storage, Window Treatments
Parking
- Parking description:Attached, Double Carport
New listings near 8785 Red Fish Point Road
- New
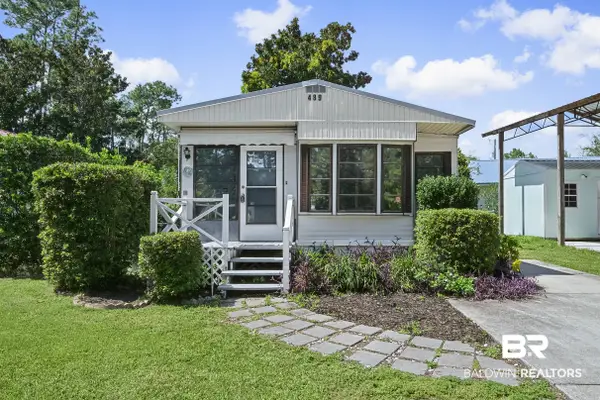 $119,900Active1 beds 1 baths704 sq. ft.
489 Elberta Loop, Lillian, AL 36549
MLS# 411178Listed by: WARNER REALTY - New
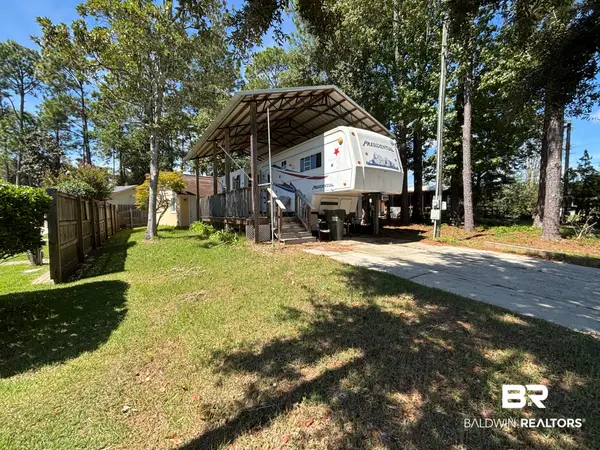 $149,900Active0 Acres
110 Horn Drive, Lillian, AL 36549
MLS# 411226Listed by: EXIT NAVIGATOR REALTY 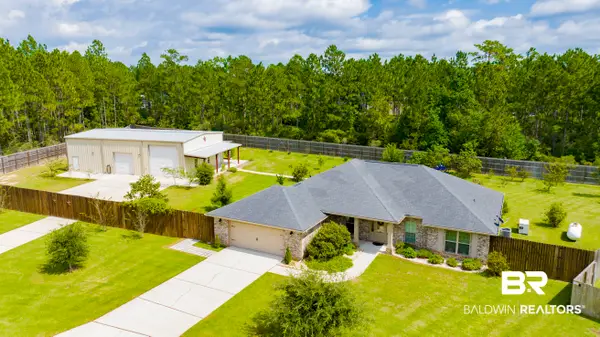 $575,000Pending4 beds 3 baths2,214 sq. ft.
10454 Lyttleton Loop, Lillian, AL 36549
MLS# 411161Listed by: RE/MAX OF ORANGE BEACH- New
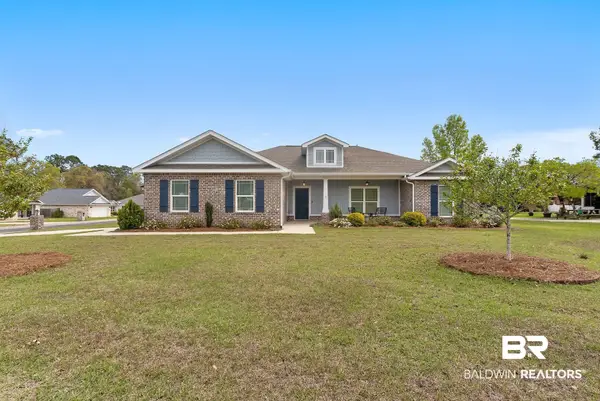 $369,900Active3 beds 2 baths1,737 sq. ft.
32868 Arbor Ridge Circle, Lillian, AL 36549
MLS# 411154Listed by: SIGNATURE PROPERTIES - New
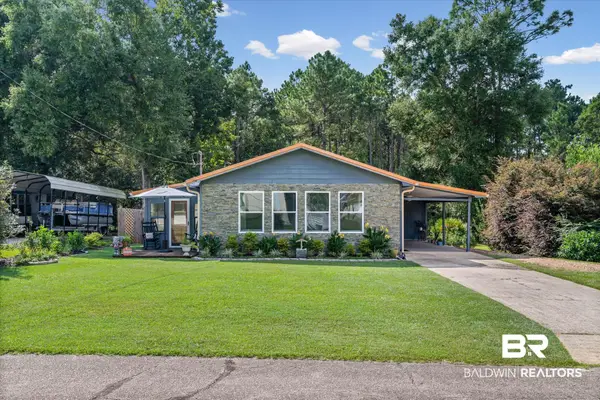 $219,900Active2 beds 2 baths1,152 sq. ft.
1222 Chagrin Drive, Lillian, AL 36549
MLS# 411132Listed by: LPT REALTY LLC - New
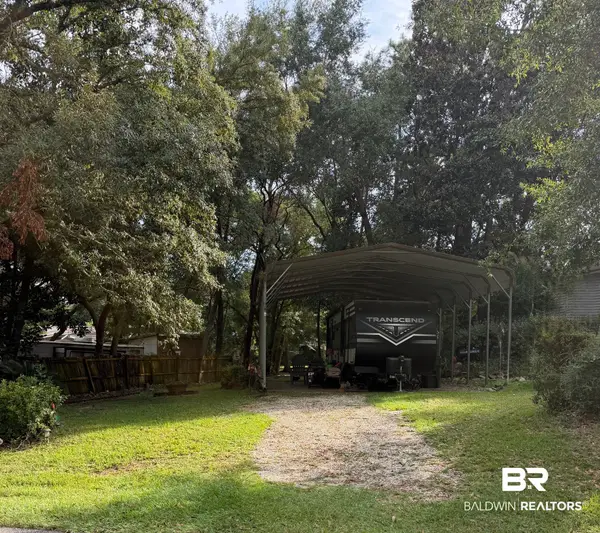 $90,000Active0 Acres
604 Buena Vista Drive, Lillian, AL 36549
MLS# 411042Listed by: GWEN VIGON REALTY LLC - New
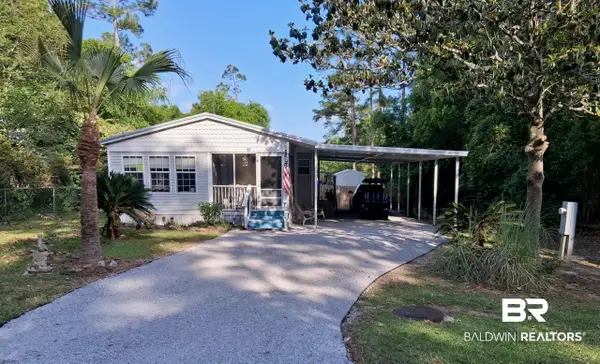 $215,000Active2 beds 2 baths1,140 sq. ft.
1351 Caney Loop, Lillian, AL 36549
MLS# 411027Listed by: GWEN VIGON REALTY LLC - New
 $77,000Active0 Acres
1696 Santa Cruz Drive, Lillian, AL 36549
MLS# 410954Listed by: WARNER REALTY - New
 $330,000Active0 Acres
0 Egret Lane, Lillian, AL 36549
MLS# 410828Listed by: COLDWELL BANKER COASTAL REALTY - LILLIAN


Protect your home and budget from life's surprises with an Assurant Home Warranty, backed by a partner that supports you through every step of homeownership. Explore Plans.
© 2026 Better Homes and Gardens Real Estate LLC. An Anywhere Real Estate company. All rights reserved. Better Homes and Gardens® Real Estate is a registered trademark owned by Meredith Operations Corporation, licensed to Better Homes and Gardens Real Estate LLC and used with permission. Better Homes and Gardens Real Estate LLC fully supports the principles of the Fair Housing Act and the Equal Opportunity Act. Listing information is deemed reliable but is not guaranteed accurate.
Each office is independently owned and operated.
Any services or products provided by third parties are not provided by, affiliated with or related to Better Homes and Gardens Real Estate LLC, or its affiliated companies.