
9445 Soldier Creek Road, Lillian, AL 36549
Local realty services provided by:Better Homes and Gardens Real Estate Main Street Properties
9445 Soldier Creek Road,Lillian, AL 36549
$1,195,000
- 3 Beds
- 3 Baths
- 2,436 sq. ft.
- Single family
- Active
Listed by: andrea torbert
Office: coldwell banker coastal realty - gulf shores
MLS#:412292
Source:AL_BCAR
Price summary
- Price:$1,195,000
- Price per sq. ft.:$490.56
About this home
This is a Coming Soon Listing. Waterfront Living on Soldier Creek in Lillian, Alabama!
Rarely does an opportunity arise to own a waterfront property like this! Situated on just over an acre along Soldier Creek, this classic brick ranch offers 2,436 square feet of living space, unobstructed water views, and desirable boating and fishing amenities. Several palm trees add to the coastal charm of this waterfront property.
The spacious living room overlooks a sunroom with beautiful water views, creating a scenic backdrop for everyday living.
Soldier Creek offers a naturally sheltered setting for boating and enjoying time on the water. No HOA!
The home features 3 bedrooms, 2.5 bathrooms, and a generously sized bonus room, providing flexible space for recreation, or a home office. A connecting breezeway leads to the three-car garage, offering ample room for vehicles, storage, and hobbies. The home also features a Fortified Roof.
Waterfront amenities include a fishing pier and a boathouse designed to accommodate two boats, providing convenient access to the creek for fishing and boating. Enjoy the unobstructed water views, spend time on the pier, or take advantage of the property's unique waterfront setting. Professional photos are coming soon!...
Contact an agent
Home facts
- Year built:1977
- Subdivision & Development:None
- Listing ID #:412292
- Added:6 day(s) ago
- Updated:October 29, 2026 at 05:44 PM
Rooms and interior
- Bedrooms:3
- Total bathrooms:3
- Full bathrooms:2
- Half bathrooms:1
- Flooring:Tile
- Kitchen Description:Dishwasher, Electric Range, Microwave, Refrigerator
- Living area:2,436 sq. ft.
Heating and cooling
- Cooling:Ceiling Fan(s), Electric
- Heating:Central, Electric
Structure and exterior
- Roof:Composition Shingle
- Year built:1977
- Building area:2,436 sq. ft.
- Lot Features:Boat Lift, Elevation High, Some Trees
- Architectural Style:Ranch
- Exterior Features:Covered Patio
- Levels:1 Story
Schools
- High school:Elberta High School
- Middle school:Elberta Middle
- Elementary school:Elberta Elementary
Finances and disclosures
- Price:$1,195,000
- Price per sq. ft.:$490.56
Features and amenities
- Appliances:Dishwasher, Dryer, Electric Range, Microwave, Refrigerator, Washer
- Laundry features:Dryer, Washer
Parking
- Parking description:Attached, Garage Door Opener, Three Car Garage
New listings near 9445 Soldier Creek Road
- New
 $169,900Active3 beds 2 baths952 sq. ft.
1926 Ridgewood Drive, Lillian, AL 36549
MLS# 412516Listed by: COLDWELL BANKER COASTAL REALTY - LILLIAN - New
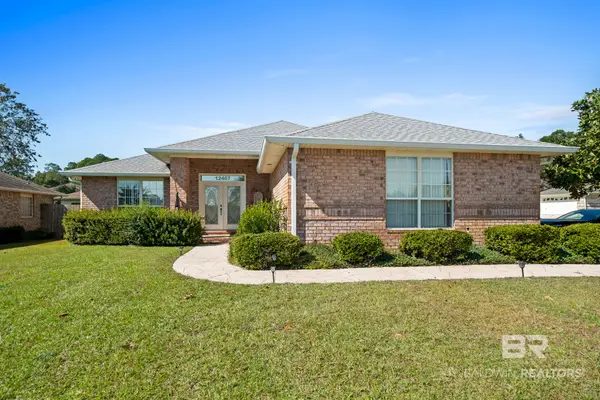 $319,900Active3 beds 2 baths1,932 sq. ft.
12467 White Osprey Drive, Lillian, AL 36549
MLS# 412369Listed by: RE/MAX ON THE COAST - New
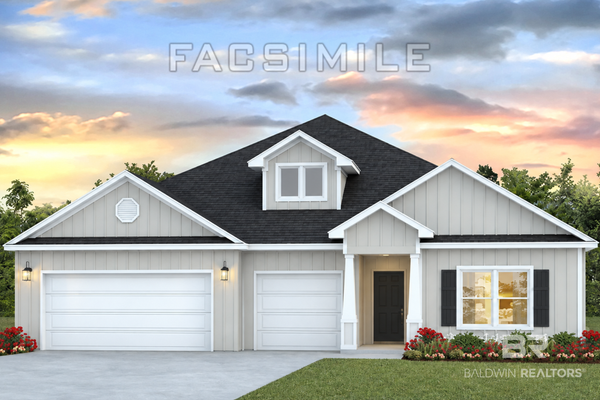 $595,554Active4 beds 4 baths2,785 sq. ft.
13162 Cripple Creek Lane, Lillian, AL 36549
MLS# 412755Listed by: DHI REALTY OF ALABAMA, LLC - New
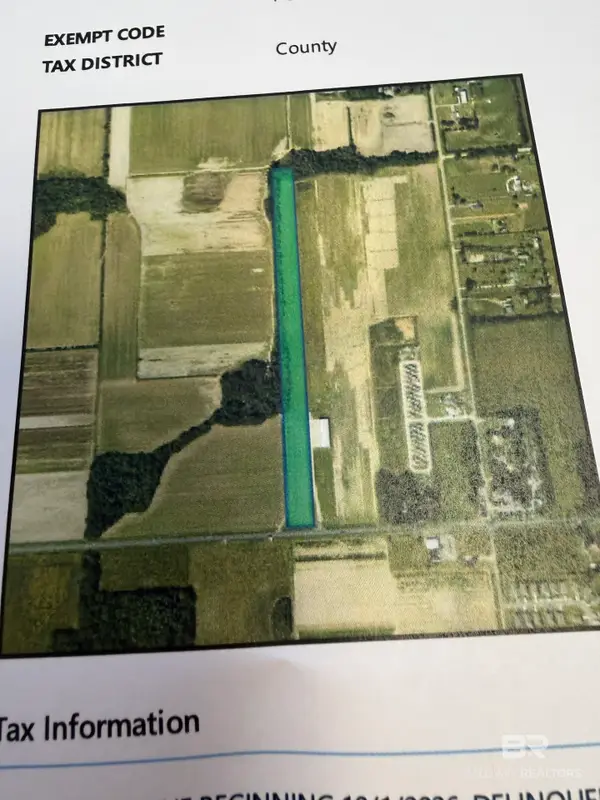 $544,500Active0 Acres
0 Highway 98, Lillian, AL 36549
MLS# 412727Listed by: EXIT REALTY GULF SHORES - New
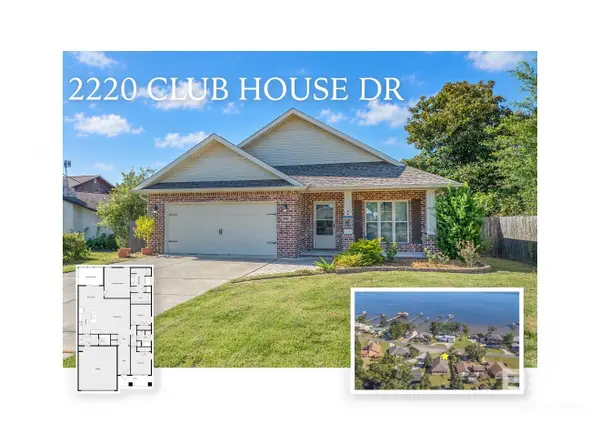 $386,000Active3 beds 2 baths1,848 sq. ft.
2220 Club House Drive, Lillian, AL 36549
MLS# 411743Listed by: WARNER REALTY - New
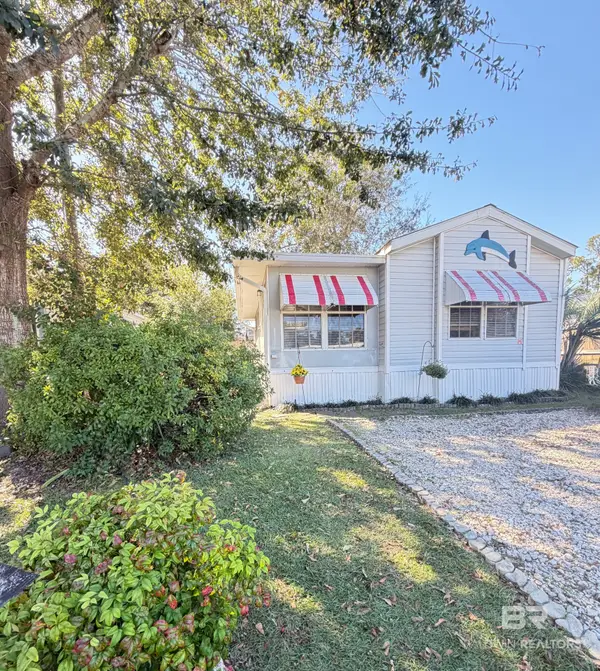 $110,000Active1 beds 1 baths796 sq. ft.
548 Escambia Loop, Lillian, AL 36549
MLS# 412683Listed by: GWEN VIGON REALTY LLC  $144,000Pending3 beds 2 baths1,531 sq. ft.
1581 Valencia Drive, Lillian, AL 36549
MLS# 412588Listed by: GWEN VIGON REALTY LLC $125,000Active0 Acres
33003 Albert Hollon Lane, Lillian, AL 36549
MLS# 397301Listed by: BRETT R/E ROBINSON DEV OB- New
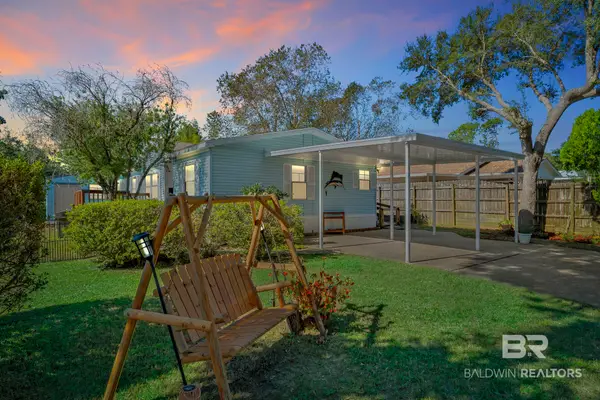 $188,000Active3 beds 2 baths1,568 sq. ft.
1715 Spanish Cove Dr. South, Lillian, AL 36549
MLS# 412515Listed by: COLDWELL BANKER COASTAL REALTY - LILLIAN - New
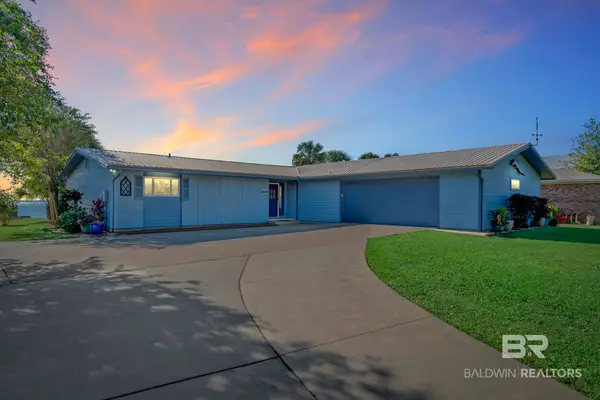 $849,000Active3 beds 2 baths1,802 sq. ft.
9058 Bay View Drive, Lillian, AL 36549
MLS# 412521Listed by: COLDWELL BANKER COASTAL REALTY - LILLIAN


Protect your home and budget from life's surprises with an Assurant Home Warranty, backed by a partner that supports you through every step of homeownership. Explore Plans.
© 2026 Better Homes and Gardens Real Estate LLC. An Anywhere Real Estate company. All rights reserved. Better Homes and Gardens® Real Estate is a registered trademark owned by Meredith Operations Corporation, licensed to Better Homes and Gardens Real Estate LLC and used with permission. Better Homes and Gardens Real Estate LLC fully supports the principles of the Fair Housing Act and the Equal Opportunity Act. Listing information is deemed reliable but is not guaranteed accurate.
Each office is independently owned and operated.
Any services or products provided by third parties are not provided by, affiliated with or related to Better Homes and Gardens Real Estate LLC, or its affiliated companies.