
13581 County Road 66, Loxley, AL 36551
Local realty services provided by:Better Homes and Gardens Real Estate Platinum Properties
13581 County Road 66,Loxley, AL 36551
$405,000
- 4 Beds
- 4 Baths
- 2,502 sq. ft.
- Single family
- Active
Upcoming open houses
- Sun, Sep 1302:00 pm - 04:00 pm
Listed by: keara hunter
Office: keller williams agc realty-daphne
MLS#:400245
Source:AL_BCAR
Price summary
- Price:$405,000
- Price per sq. ft.:$161.87
- Monthly HOA dues:$33.33
About this home
Welcome home…. Located on a level half-acre lot that backs up to a peaceful common area, this Fortified Avery Open Split floor plan offers 4 spacious bedrooms, 3.5 bathrooms, PLUS a dedicated home office. USDA Eligible & Plenty of room to live, work, and entertain with ease. PLUS, you can have Chickens - no Roosters. The living room features an 11-foot double tray ceiling with crown molding, upgraded recessed and wall lighting, and a wood-burning fireplace creating a warm, welcoming gathering space. Energy Efficient, Ceiling fans, Luxury vinyl plank flooring flows throughout the main living areas, carpet in bedrooms. The kitchen is beautifully appointed with granite countertops, stainless steel appliances, LG French Door ‘24 Refrigerator Conveys and updated light fixtures, coffee nook, plus a breakfast space. Privately situated at the rear of the home, the oversized primary suite offers views of the large back yard tray ceiling, a spacious walk-in closet, dual vanities, separate shower, and a soaking tub perfect for unwinding at the end of the day. Step outside to enjoy the closed in Back Porch for additional AC Living Space, painted concrete, leading to the large back yard with a 10x16ft Storage shed, fenced in dog run area, 6ft privacy fence & offering plenty of space for outdoor entertaining or simply taking in the peaceful surroundings. Additional features such as extra driveway parking, eave lighting, ADT Security cameras, Security sensors on windows & Doors, and the durability and insurance benefits of Fortified construction add everyday convenience and lasting value. This is more than just a beautiful home—it's a place designed for making memories, with the space, quality, and setting to enjoy for years to come. Schedule your showing today before it is sold. Buyer to verify all information during due diligence....
Contact an agent
Home facts
- Year built:2019
- Subdivision & Development:Charmont North
- Listing ID #:400245
- Added:29 day(s) ago
- Updated:September 01, 2026 at 01:32 PM
Rooms and interior
- Bedrooms:4
- Total bathrooms:4
- Full bathrooms:3
- Half bathrooms:1
- Flooring:Carpet, Engineered Vinyl Plank
- Kitchen Description:Dishwasher, Disposal, Electric Range, Microwave
- Bedroom Description:Split Bedroom Plan
- Living area:2,502 sq. ft.
Heating and cooling
- Cooling:Ceiling Fan(s)
- Heating:Heat Pump
Structure and exterior
- Roof:Dimensional
- Year built:2019
- Building area:2,502 sq. ft.
- Lot Features:Less Than 1 Acre, Level, Subdivision
- Architectural Style:Craftsman
- Exterior Features:Front Porch, Porch Open, Storage
- Levels:1 Story
Schools
- High school:Robertsdale High
- Middle school:Central Baldwin Middle
- Elementary school:Loxley Elementary
Finances and disclosures
- Price:$405,000
- Price per sq. ft.:$161.87
Features and amenities
- Appliances:Dishwasher, Disposal, Dryer, Electric Range, Microwave, Plumbed For Ice Maker, Smoke Detector, Washer
- Laundry features:Dryer, Washer
- Amenities:Carbon Monoxide Detector(s), High Ceilings, Security Lights, Security System, Smoke Detector, Storage, Window Treatments
Parking
- Parking description:Attached, Double Garage, Garage Door Opener
New listings near 13581 County Road 66
- New
 $125,500Active0 Acres
51 Steelwood Ridge Road, Loxley, AL 36551
MLS# 409775Listed by: ELITE REAL ESTATE SOLUTIONS, LLC - New
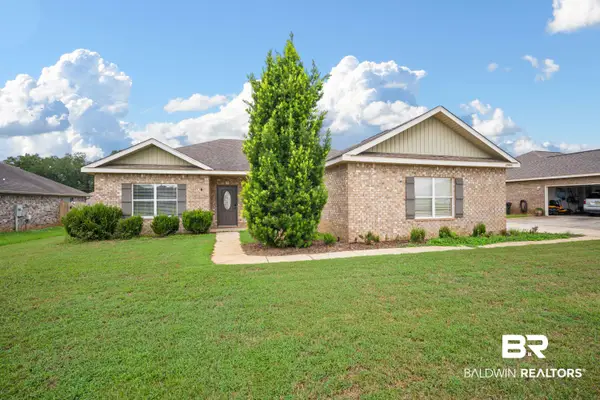 $260,000Active3 beds 2 baths1,596 sq. ft.
27401A Meade Trl, Loxley, AL 36551
MLS# 409804Listed by: LEGENDARY REALTY, LLC - New
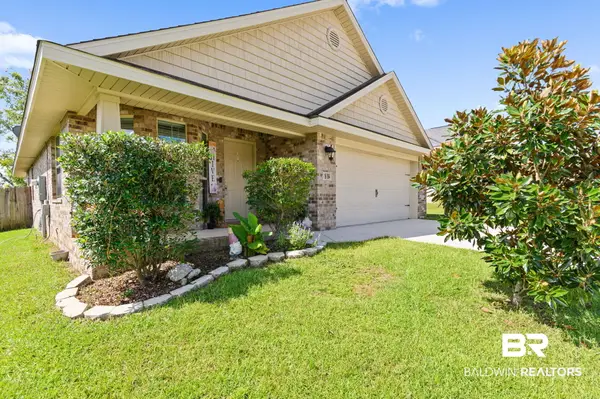 $295,000Active3 beds 2 baths1,727 sq. ft.
16184 Trace Drive, Loxley, AL 36551
MLS# 409790Listed by: WELLHOUSE REAL ESTATE WEST, LLC 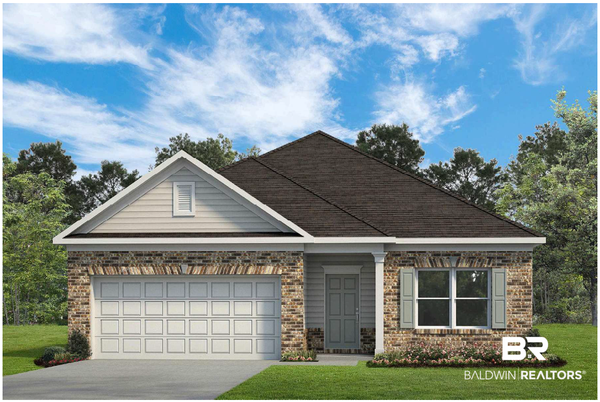 $338,805Active4 beds 2 baths1,754 sq. ft.
33610 Brookstone Loop, Loxley, AL 36551
MLS# 409050Listed by: SMITH DOUGLAS HOMES- New
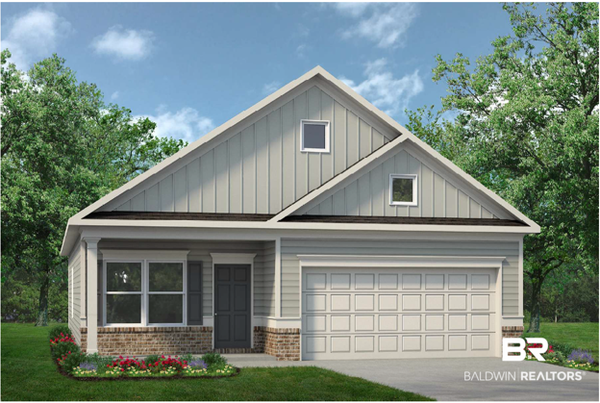 $313,058Active3 beds 2 baths1,501 sq. ft.
33630 Brookstone Loop, Loxley, AL 36551
MLS# 409396Listed by: SMITH DOUGLAS HOMES - New
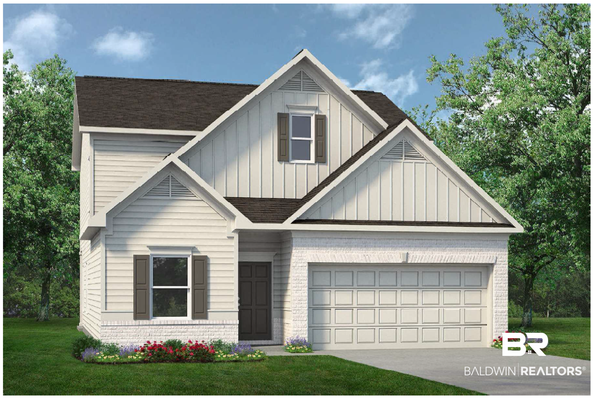 $376,558Active4 beds 3 baths2,231 sq. ft.
Lot 43 Brookstone Loop, Loxley, AL 36551
MLS# 409399Listed by: SMITH DOUGLAS HOMES - New
 $358,699Active4 beds 3 baths2,066 sq. ft.
33648 Brookstone Loop, Loxley, AL 36551
MLS# 409407Listed by: SMITH DOUGLAS HOMES - New
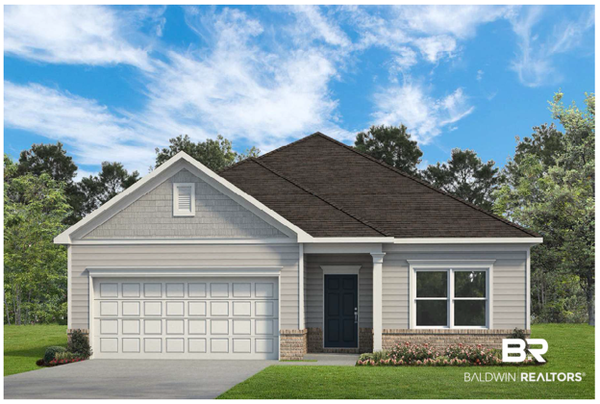 $339,306Active4 beds 2 baths1,754 sq. ft.
Lot 41 Brookstone Loop, Loxley, AL 36551
MLS# 409408Listed by: SMITH DOUGLAS HOMES - New
 $318,708Active3 beds 2 baths1,501 sq. ft.
Lot 40 Brookstone Loop, Loxley, AL 36551
MLS# 409412Listed by: SMITH DOUGLAS HOMES - New
 $317,026Active3 beds 2 baths1,740 sq. ft.
Lot 9 Alder Court, Loxley, AL 36551
MLS# 409414Listed by: SMITH DOUGLAS HOMES


Protect your home and budget from life's surprises with an Assurant Home Warranty, backed by a partner that supports you through every step of homeownership. Explore Plans.
© 2026 Better Homes and Gardens Real Estate LLC. An Anywhere Real Estate company. All rights reserved. Better Homes and Gardens® Real Estate is a registered trademark owned by Meredith Operations Corporation, licensed to Better Homes and Gardens Real Estate LLC and used with permission. Better Homes and Gardens Real Estate LLC fully supports the principles of the Fair Housing Act and the Equal Opportunity Act. Listing information is deemed reliable but is not guaranteed accurate.
Each office is independently owned and operated.
Any services or products provided by third parties are not provided by, affiliated with or related to Better Homes and Gardens Real Estate LLC, or its affiliated companies.