
14750 Timber Ridge Drive, Loxley, AL 36551
Local realty services provided by:Better Homes and Gardens Real Estate Main Street Properties
14750 Timber Ridge Drive,Loxley, AL 36551
$565,000
- 4 Beds
- 3 Baths
- 2,637 sq. ft.
- Single family
- Pending
Listed by: stephanie crum
Office: nexthome coast & country
MLS#:396671
Source:AL_BCAR
Price summary
- Price:$565,000
- Price per sq. ft.:$214.26
About this home
Set on 3 beautiful acres, this 4 bedroom/3 bath home with separate and expansive RV storage building offers the perfect blend of comfort, space, and privacy. Inside is designed for easy living with a spacious great room featuring a 16’ ceiling, separate formal dining room and kitchen complete with granite countertops, custom-built cabinets, and a sunny breakfast area. The laundry room is conveniently located just off the kitchen hallway between the private office and 2-car garage. The main floor also features a large primary suite and bath, and an additional full bathroom for added convenience. Upstairs, you’ll find 3 bedrooms and a full bath. Step out from the kitchen onto the screened porch and enjoy tranquility in the private backyard surrounded by nature and wildlife. The additional 30’x44’ storage building offers ideal space for all your tools, toys, and outdoor equipment. *Seller is a licensed real estate agent in the state of Alabama.* All information deemed reliable but not guaranteed. Buyer to verify all information during due diligence....
Contact an agent
Home facts
- Year built:2002
- Listing ID #:396671
- Added:52 day(s) ago
- Updated:July 08, 2026 at 08:57 AM
Rooms and interior
- Bedrooms:4
- Total bathrooms:3
- Full bathrooms:3
- Flooring:Carpet, Tile, Wood
- Dining Description:Breakfast Area-Kitchen, On Main Level, Separate Dining Room
- Bathrooms Description:En-Suite
- Kitchen Description:Dishwasher, ENERGY STAR Qualified Appliances, Eat-in Kitchen, Electric Range, Microwave, On Main Level, Refrigerator With Ice Maker
- Bedroom Description:1st Floor Primary, Master Bedroom on Main Level, Walk-In Closet(s)
- Living area:2,637 sq. ft.
Heating and cooling
- Cooling:Ceiling Fan(s)
- Heating:Electric
Structure and exterior
- Roof:Dimensional
- Year built:2002
- Building area:2,637 sq. ft.
- Lot Features:3-5 acres, Few Trees, Subdivision
- Architectural Style:Traditional
- Construction Materials:Brick, EIFS
- Exterior Features:Porch-Screened, Rear Porch, Storage
- Foundation Description:Slab
- Levels:1 Story, 1.5 Story
Schools
- High school:Robertsdale High
- Middle school:Central Baldwin Middle
- Elementary school:Loxley Elementary
Utilities
- Water:Public
- Sewer:Septic Tank, Sewer Available
Finances and disclosures
- Price:$565,000
- Price per sq. ft.:$214.26
- Tax amount:$1,689
Features and amenities
- Appliances:Dishwasher, ENERGY STAR Qualified Appliances, Electric Range, Electric Water Heater, Microwave, Refrigerator w/Ice Maker
- Laundry features:Inside, Main Level
- Amenities:Double Pane Windows, Electric Water Heater, Entrance Foyer, High Ceilings, Internet, Smoke Detector(s), Vaulted Ceiling(s), Window Treatments
Parking
- Parking description:Attached, Automatic Garage Door, Double Garage, RV Access/Parking, Three or More Vehicles
- Garage:Yes
New listings near 14750 Timber Ridge Drive
- New
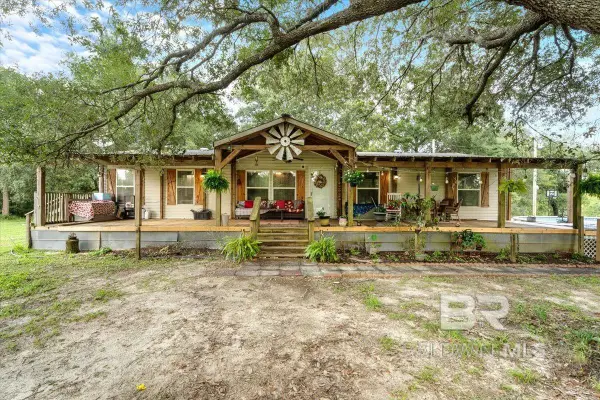 $450,000Active3 beds 2 baths1,566 sq. ft.
21011 River Road, Robertsdale, AL 36567
MLS# 399046Listed by: MOBILE BAY REALTY - New
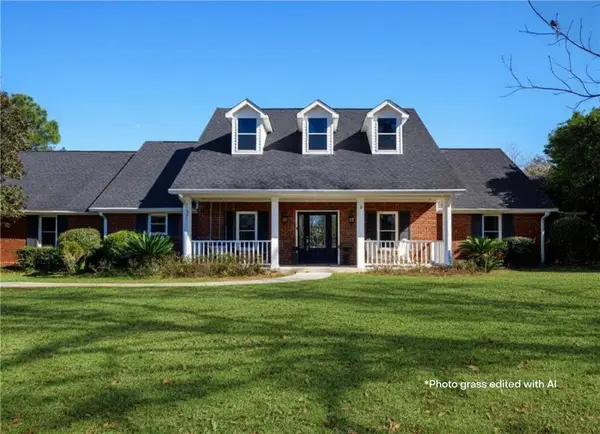 $925,000Active3 beds 3 baths3,951 sq. ft.
25856 County Road 55, Loxley, AL 36551
MLS# 7800376Listed by: BELLATOR REAL ESTATE, LLC FAIR - New
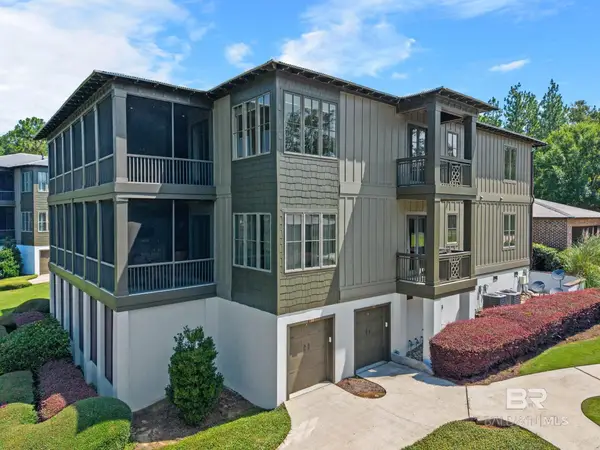 $515,000Active3 beds 3 baths2,063 sq. ft.
32511 Water View Drive #9C, Loxley, AL 36551
MLS# 399005Listed by: BELLATOR REAL ESTATE, LLC FAIR - New
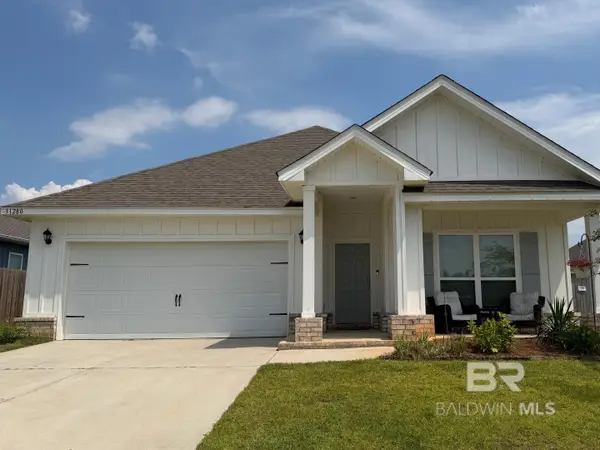 $335,000Active4 beds 2 baths1,835 sq. ft.
31280 Palladian Way, Spanish Fort, AL 36527
MLS# 399006Listed by: BUTLER & CO. REAL ESTATE LLC - Open Sun, 2 to 4pmNew
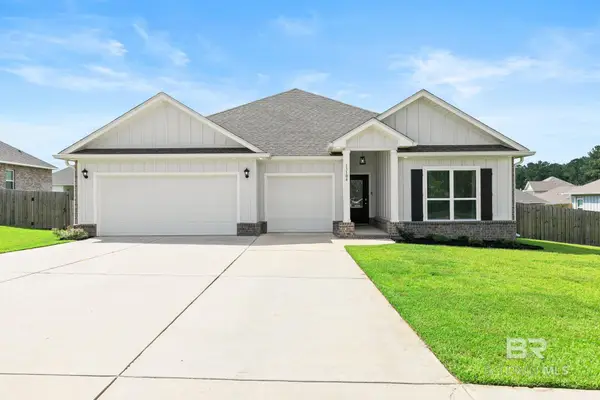 $499,000Active4 beds 4 baths2,830 sq. ft.
13104 Monticello Boulevard, Spanish Fort, AL 36527
MLS# 398984Listed by: ELITE REAL ESTATE SOLUTIONS, LLC - New
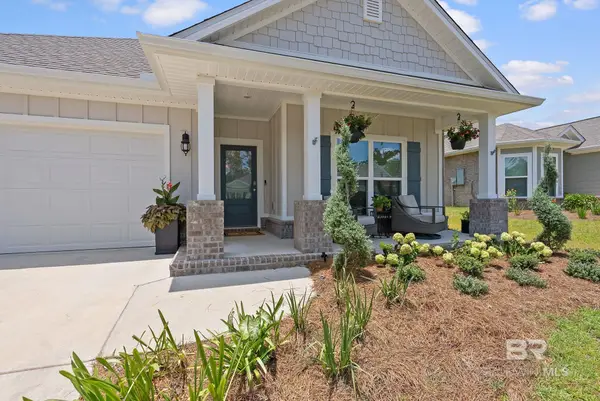 $369,500Active4 beds 2 baths1,835 sq. ft.
13966 Antler Hill Road, Daphne, AL 32527
MLS# 398963Listed by: LEVIN RINKE REALTY - New
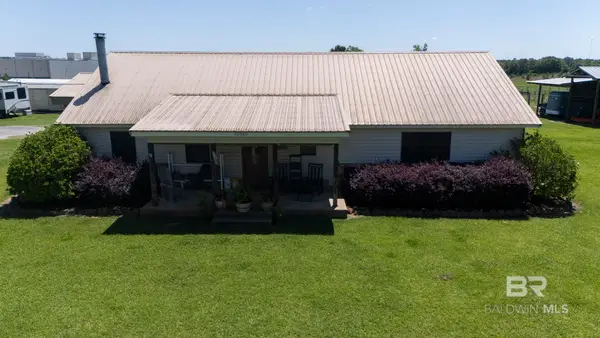 $750,000Active3 beds 2 baths1,622 sq. ft.
30580 County Road 49, Loxley, AL 36551
MLS# 398835Listed by: EXP REALTY,LLC - New
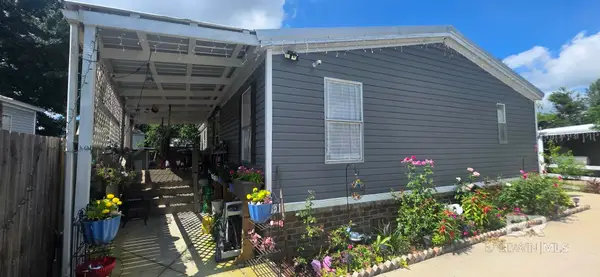 $170,000Active3 beds 2 baths1,344 sq. ft.
16392 Sapphire Court, Loxley, AL 36551
MLS# 398756Listed by: INSHORE REALTY LLC  $1,515,000Active0 Acres
0 County Road 64, Loxley, AL 36551
MLS# 7518766Listed by: COLDWELL BANKER REEHL PROP FAIRHOPE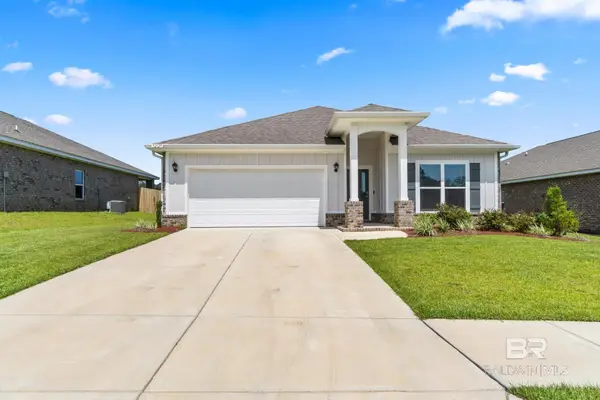 $100,000Active4 beds 2 baths1,791 sq. ft.
32125 Lyon Road, Spanish Fort, AL 36527
MLS# 398626Listed by: SHANE ALBRIGHT AUCTIONS


Protect your home and budget from life's surprises with an Assurant Home Warranty, backed by a partner that supports you through every step of homeownership. Explore Plans.
© 2026 Better Homes and Gardens Real Estate LLC. An Anywhere Real Estate company. All rights reserved. Better Homes and Gardens® Real Estate is a registered trademark owned by Meredith Operations Corporation, licensed to Better Homes and Gardens Real Estate LLC and used with permission. Better Homes and Gardens Real Estate LLC fully supports the principles of the Fair Housing Act and the Equal Opportunity Act. Listing information is deemed reliable but is not guaranteed accurate.
Each office is independently owned and operated.
Any services or products provided by third parties are not provided by, affiliated with or related to Better Homes and Gardens Real Estate LLC, or its affiliated companies.