
15687 Pecan View Drive, Loxley, AL 36551
Local realty services provided by:Better Homes and Gardens Real Estate Platinum Properties
15687 Pecan View Drive,Loxley, AL 36551
$239,900
- 4 Beds
- 2 Baths
- 2,100 sq. ft.
- Single family
- Active
Listed by: rico barrera, stacey clements
Office: coldwell banker coastal realty - lillian
MLS#:412172
Source:AL_BCAR
Price summary
- Price:$239,900
- Price per sq. ft.:$114.24
About this home
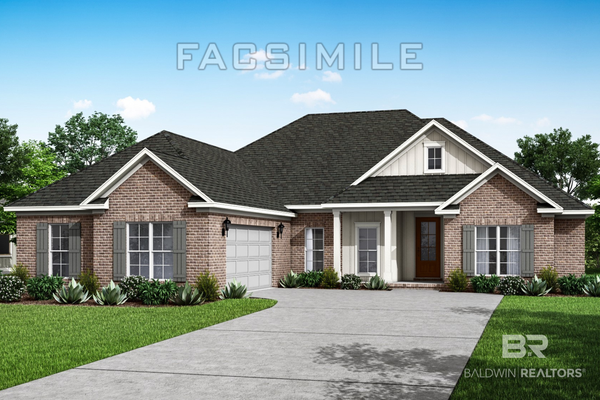
Welcome to this beautifully maintained 4-bedroom, 2-bath home in Loxley, Alabama, offering approximately 2,100 square feet of comfortable living space and an impressive list of upgrades! Step inside and discover a spacious, inviting layout featuring a fully functional wood-burning fireplace that adds warmth and charm. The kitchen offers a feature you don't find every day—an exceptionally large walk-in pantry with an abundance of storage space! It's one of those delightful surprises you have to see to appreciate! You'll love the many improvements, including a NEW air conditioning system, updated plumbing, NEW dishwasher, garbage disposal, washer and dryer, and a metal roof installed in 2020. Step outside to enjoy the fenced backyard, offering plenty of space for outdoor entertaining, pets, or simply relaxing. Have an RV? The convenient 30-amp RV hookup is another fantastic bonus! The foundation has been inspected by the State of Alabama and bears the state's compliance sticker, confirming compliance with applicable state requirements. Additional peace of mind comes with a transferable 10-year termite bond and transferable Vivint security system. And best of all, NO HOA! Conveniently located near shopping, dining, and everything the beautiful Alabama Gulf Coast has to offer. With its generous living space, incredible pantry, numerous updates, and practical extras, this home truly stands out. Come experience it for yourself and see why this one deserves a spot at the top of your list. Schedule your private showing today! Buyer to verify all information during due diligence....
Contact an agent
Home facts
- Year built:2008
- Subdivision & Development:Crystal Orchard
- Listing ID #:412172
- Added:21 day(s) ago
- Updated:November 08, 2026 at 04:20 PM
Rooms and interior
- Bedrooms:4
- Total bathrooms:2
- Full bathrooms:2
- Flooring:Carpet, Laminate
- Kitchen Description:Cooktop, Dishwasher, Disposal, Electric Range, Microwave, Refrigerator
- Living area:2,100 sq. ft.
Heating and cooling
- Cooling:Ceiling Fan(s)
- Heating:Electric
Structure and exterior
- Roof:Metal
- Year built:2008
- Building area:2,100 sq. ft.
- Lot Features:Less Than 1 Acre
- Architectural Style:Manufactured Home, Mobile Home
- Exterior Features:Front Porch, Rear Porch
- Levels:1 Story
Schools
- High school:Robertsdale High
- Middle school:Central Baldwin Middle
- Elementary school:Loxley Elementary
Finances and disclosures
- Price:$239,900
- Price per sq. ft.:$114.24
Features and amenities
- Appliances:Cooktop, Dishwasher, Disposal, Dryer, Electric Range, Microwave, Refrigerator, Smoke Detector, Washer
- Laundry features:Dryer, Washer
- Amenities:Security System, Smoke Detector
Parking
- Total parking spaces:2
- Parking description:Double Carport
New listings near 15687 Pecan View Drive
- New
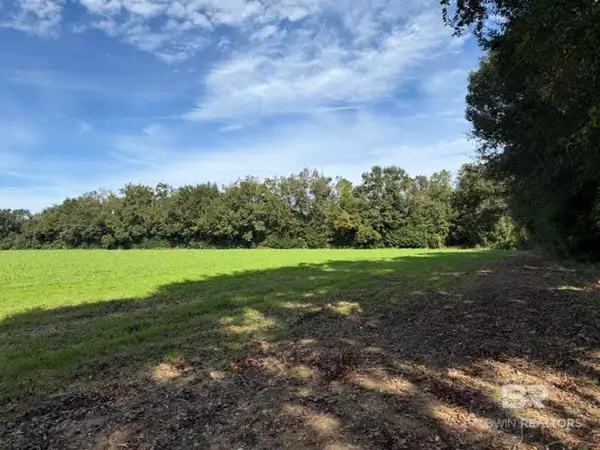 $228,000Active0 Acres
0 - LOT 1 County Road 69, Loxley, AL 36551
MLS# 412570Listed by: MAXIMUS REAL ESTATE, INC - New
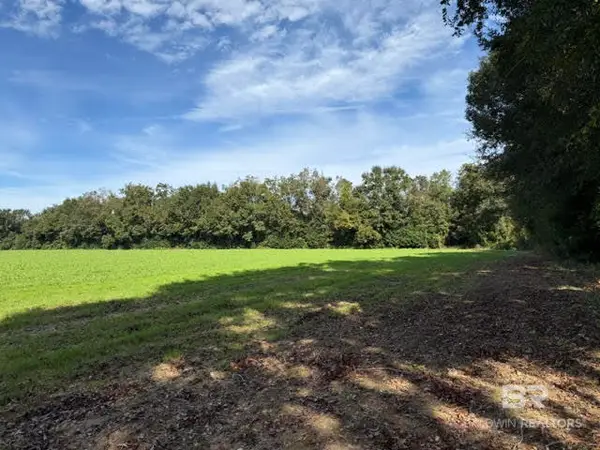 $228,000Active0 Acres
0 - LOT 2 County Road 69, Loxley, AL 36551
MLS# 412741Listed by: MAXIMUS REAL ESTATE, INC - New
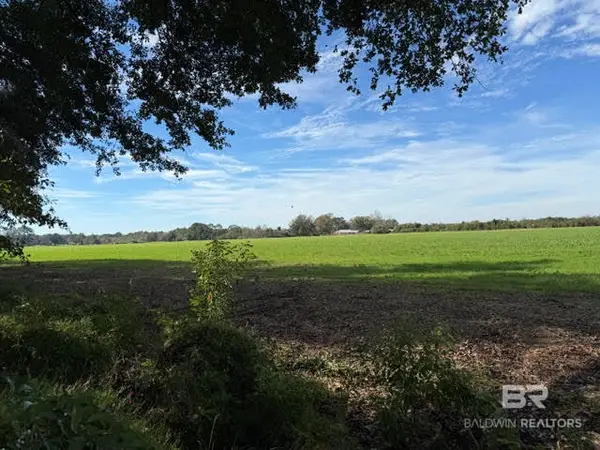 $228,000Active0 Acres
0 - LOT 4 County Road 69, Loxley, AL 36551
MLS# 412742Listed by: MAXIMUS REAL ESTATE, INC - New
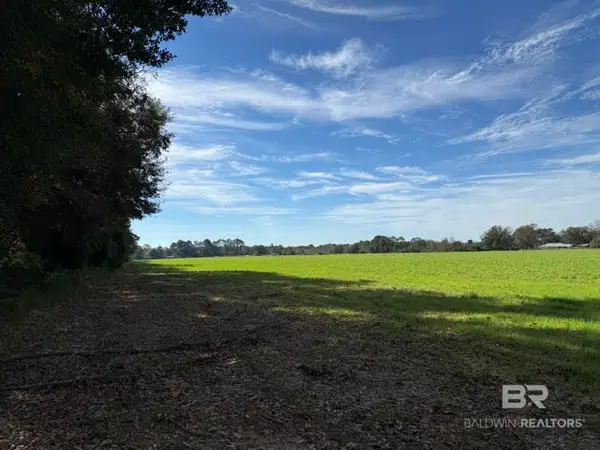 $228,000Active0 Acres
0 - LOT 3 County Road 69, Loxley, AL 36551
MLS# 412743Listed by: MAXIMUS REAL ESTATE, INC - New
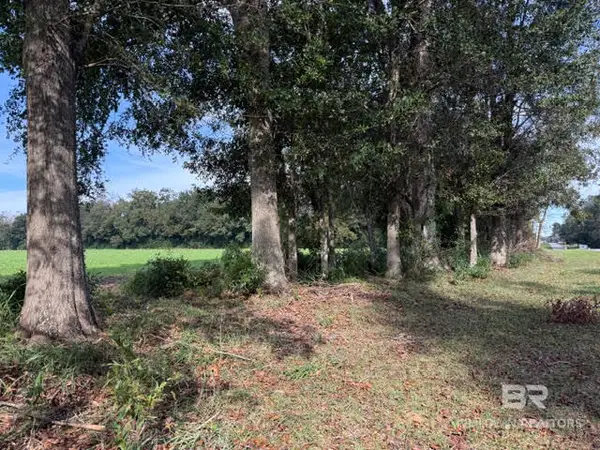 $240,000Active0 Acres
0 - LOT 5 County Road 69, Loxley, AL 36551
MLS# 412744Listed by: MAXIMUS REAL ESTATE, INC - Open Sat, 12 to 4pmNew
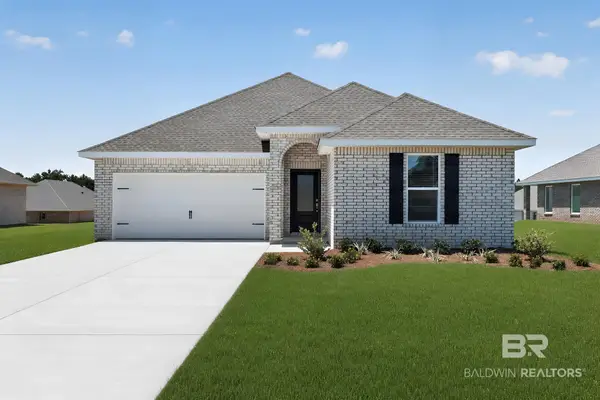 $314,990Active4 beds 2 baths1,845 sq. ft.
16299 Apricot Drive #HS 32, Loxley, AL 36551
MLS# 412955Listed by: LENNAR HOMES COASTAL REALTY LLC - New
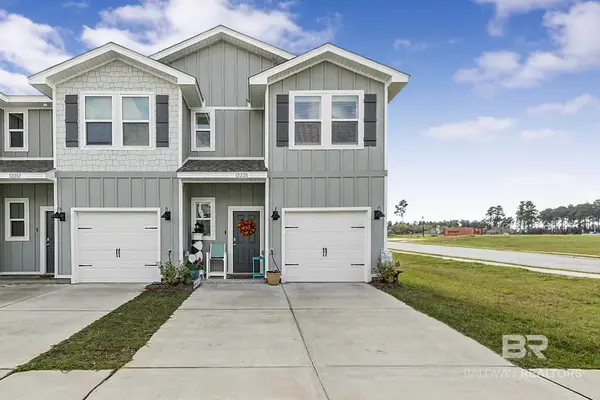 $249,000Active3 beds 3 baths1,437 sq. ft.
32228 Emancipation Circle, Spanish Fort, AL 36527
MLS# 413164Listed by: FIV REALTY CO ALABAMA LLC - New
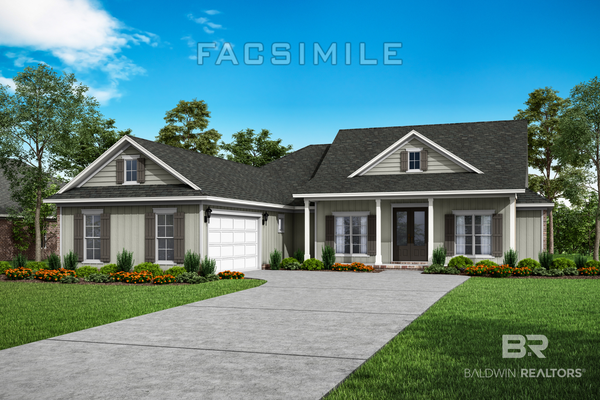 $620,031Active4 beds 3 baths2,518 sq. ft.
30799 Biltmore Boulevard, Spanish Fort, AL 36527
MLS# 413094Listed by: DHI REALTY OF ALABAMA, LLC - New
 $617,032Active4 beds 4 baths2,687 sq. ft.
30821 Biltmore Boulevard, Spanish Fort, AL 36527
MLS# 413092Listed by: DHI REALTY OF ALABAMA, LLC  $428,779Pending4 beds 3 baths2,489 sq. ft.
13281 Antler Hill Road, Spanish Fort, AL 36527
MLS# 395404Listed by: DHI REALTY OF ALABAMA, LLC


Protect your home and budget from life's surprises with an Assurant Home Warranty, backed by a partner that supports you through every step of homeownership. Explore Plans.
© 2026 Better Homes and Gardens Real Estate LLC. An Anywhere Real Estate company. All rights reserved. Better Homes and Gardens® Real Estate is a registered trademark owned by Meredith Operations Corporation, licensed to Better Homes and Gardens Real Estate LLC and used with permission. Better Homes and Gardens Real Estate LLC fully supports the principles of the Fair Housing Act and the Equal Opportunity Act. Listing information is deemed reliable but is not guaranteed accurate.
Each office is independently owned and operated.
Any services or products provided by third parties are not provided by, affiliated with or related to Better Homes and Gardens Real Estate LLC, or its affiliated companies.