
15864 Fackler Road, Loxley, AL 36551
Local realty services provided by:Better Homes and Gardens Real Estate Platinum Properties
15864 Fackler Road,Loxley, AL 36551
$472,133
- 4 Beds
- 4 Baths
- 2,785 sq. ft.
- Single family
- Active
Listed by: jessica jones
Office: dhi realty of alabama, llc.
MLS#:399650
Source:AL_BCAR
Price summary
- Price:$472,133
- Price per sq. ft.:$169.53
- Monthly HOA dues:$65.83
About this home
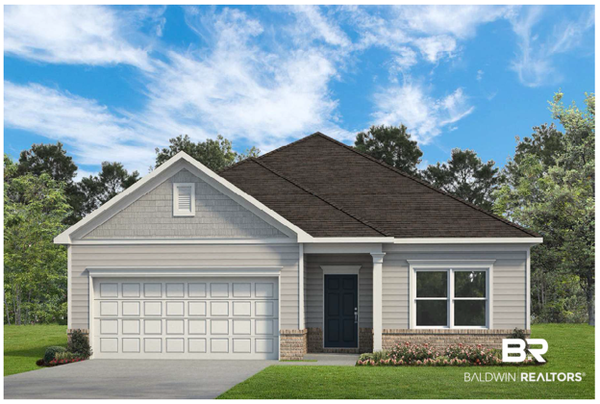
Welcome to the exceptional Camden floor plan, nestled on our half acre estate lots in Ivey Ridge. Crafted with care, this floor plan boasts approximately 2,785 square feet, 4 bedrooms, 3.5 bathrooms and a 3-car garage. It is a stylish, single-story home offering the space and functionality you need.As you enter the front door, you are immediately greeted by two spacious bedrooms and a complete jack and jill bathroom with dual sink vanities and a shower/bathtub combination. Continue down the hall to find access to the half bath and laundry room. Through the bathroom, you can also access a private study that’s connected to an additional bedroom, complete with a large walk-in closet and bathroom—perfect for a Mother-in-Law suite.At the end of the foyer lies the great room. The dining room is sure to impress you with its open concept and tray ceilings. The living room is equally beautiful, also showcasing tray ceilings that help the space be illuminated by natural light. Open the double doors on the back wall to extend your space outdoors onto the covered porch. Attached to the indoor common area, the kitchen boasts gorgeous shaker-style cabinetry, granite countertops, a central island, a spacious pantry, and charming breakfast nook that overlooks the backyard.Access your primary suite through the breakfast nook and prepare to be impressed. With soaring tray ceilings and large windows, this space serves as a serene retreat at the end of each day. It is complete with a luxurious ensuite bathroom with dual vanities, a linen closet, water closet, large soaking tub, separate shower, and walk-in closet.This home is equipped with our Smart Home Connect technology package and includes a one-year builder warranty and 10-year structural warranty. Built to Gold FORTIFIED HomeTM certifications, it could save you on homeowner’s insurance costs (See Sales Representative for details).*Pictures may be of a similar property, buyers subject to due diligence* Buyer to veri Buyer to verif...
Contact an agent
Home facts
- Year built:2026
- Subdivision & Development:None
- Listing ID #:399650
- Added:34 day(s) ago
- Updated:August 23, 2026 at 02:52 PM
Rooms and interior
- Bedrooms:4
- Total bathrooms:4
- Full bathrooms:3
- Half bathrooms:1
- Flooring:Engineered Vinyl Plank
- Kitchen Description:Dishwasher, Disposal, Electric Range, Microwave
- Living area:2,785 sq. ft.
Structure and exterior
- Roof:Composition Shingle
- Year built:2026
- Building area:2,785 sq. ft.
- Lot Features:Less Than 1 Acre
- Architectural Style:Single Story
- Levels:1 Story
Schools
- High school:Robertsdale High
- Middle school:Central Baldwin Middle
- Elementary school:Loxley Elementary
Finances and disclosures
- Price:$472,133
- Price per sq. ft.:$169.53
Features and amenities
- Appliances:Dishwasher, Disposal, Electric Range, Microwave, Smoke Detector
- Amenities:Smoke Detector
- Smart home:Yes
Parking
- Parking description:Garage Door Opener, Three Car Garage
New listings near 15864 Fackler Road
- New
 $247,700Active3 beds 3 baths1,437 sq. ft.
32258 Emancipation Circle #50, Spanish Fort, AL 36527
MLS# 409433Listed by: DHI REALTY OF ALABAMA, LLC - New
 $242,400Active3 beds 3 baths1,437 sq. ft.
32266 Emancipation Circle #48, Spanish Fort, AL 36527
MLS# 409434Listed by: DHI REALTY OF ALABAMA, LLC - New
 $246,675Active3 beds 3 baths1,437 sq. ft.
32262 Emancipation Circle #49, Spanish Fort, AL 36527
MLS# 409435Listed by: DHI REALTY OF ALABAMA, LLC - New
 $285,900Active4 beds 2 baths1,504 sq. ft.
32278 Revere Drive #lot 13, Spanish Fort, AL 36527
MLS# 409438Listed by: DHI REALTY OF ALABAMA, LLC - New
 $293,477Active3 beds 2 baths1,430 sq. ft.
32275 Revere Drive, Spanish Fort, AL 36527
MLS# 409439Listed by: DHI REALTY OF ALABAMA, LLC - New
 $284,388Active3 beds 2 baths1,281 sq. ft.
32291 Revere Drive #32, Spanish Fort, AL 36527
MLS# 409440Listed by: DHI REALTY OF ALABAMA, LLC - New
 $242,200Active3 beds 3 baths1,437 sq. ft.
32274 Emancipation Circle #46, Spanish Fort, AL 36527
MLS# 409436Listed by: DHI REALTY OF ALABAMA, LLC - New
 $358,699Active4 beds 3 baths2,066 sq. ft.
TBD Brookstone Loop, Loxley, AL 36551
MLS# 409407Listed by: SMITH DOUGLAS HOMES - New
 $339,306Active4 beds 2 baths1,754 sq. ft.
TBD Brookstone Loop, Loxley, AL 36551
MLS# 409408Listed by: SMITH DOUGLAS HOMES - New
 $318,708Active3 beds 2 baths1,501 sq. ft.
TBD Brookstone Loop, Loxley, AL 36551
MLS# 409412Listed by: SMITH DOUGLAS HOMES


Protect your home and budget from life's surprises with an Assurant Home Warranty, backed by a partner that supports you through every step of homeownership. Explore Plans.
© 2026 Better Homes and Gardens Real Estate LLC. An Anywhere Real Estate company. All rights reserved. Better Homes and Gardens® Real Estate is a registered trademark owned by Meredith Operations Corporation, licensed to Better Homes and Gardens Real Estate LLC and used with permission. Better Homes and Gardens Real Estate LLC fully supports the principles of the Fair Housing Act and the Equal Opportunity Act. Listing information is deemed reliable but is not guaranteed accurate.
Each office is independently owned and operated.
Any services or products provided by third parties are not provided by, affiliated with or related to Better Homes and Gardens Real Estate LLC, or its affiliated companies.