
15909 Jamestown Road, Loxley, AL 36551
Local realty services provided by:Better Homes and Gardens Real Estate Platinum Properties
Listed by: james b ward
Office: dhi realty of alabama, llc.
MLS#:412737
Source:AL_BCAR
Price summary
- Price:$321,708
- Price per sq. ft.:$179.62
- Monthly HOA dues:$131.67
About this home
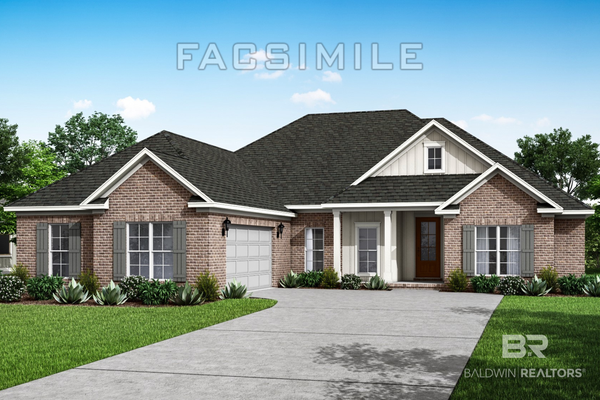
Welcome to the Cali, a one-story home located at 15909 Jamestown Road in the community of Loxley, Alabama.
This 4-bedroom 2-bathroom home offers 1,787 square feet of living space. As you enter through the foyer, you’re greeted by a hallway that leads to a naturally lit kitchen. The open-concept layout seamlessly connects the kitchen to the dining area and living room, creating a dynamic space ideal for both entertaining guests and enjoying day-to-day life. The kitchen is the heart of the home, featuring abundant counter space, a peninsula island, shaker-style cabinetry, stainless-steel appliances, and granite countertops. A spacious pantry provides ample storage.
The primary bedroom serves as a personal retreat, complete with a large walk-in closet and an ensuite bathroom designed for ultimate relaxation. Enjoy the double vanity, a soaking tub, and a separate shower. The three additional bedrooms are equally spacious. These rooms share a bathroom with a bathtub/shower combination, adding convenience for the household.
The two-car garage provides easy access to the home. The backyard features a covered patio, a landscaped front yard, complete with an inviting pathway that welcomes you to your new home.
Equipped with our Smart Home Connect package including a video doorbell, keyless entry, a programmable thermostat, a touchscreen control device, smart light switches, and more. Built to Gold FORTIFIED Home™ standards, your home was built to last. With a one-year builder warranty and a 10-year structural warranty, your home is built to last.
Don’t miss your chance to make 15909 Jamestown Road your new home in Autumn Lakes. Contact us today to schedule a tour!
Pictures are of similar homes and not necessarily of subject property, including interior and exterior colors, options, and finishes. Buyer to verify all information during due diligence....
Contact an agent
Home facts
- Year built:2026
- Subdivision & Development:Ivey Ridge
- Listing ID #:412737
- Added:10 day(s) ago
- Updated:November 08, 2026 at 04:20 PM
Rooms and interior
- Bedrooms:4
- Total bathrooms:2
- Full bathrooms:2
- Kitchen Description:Dishwasher, Disposal, Electric Range, Microwave
- Living area:1,791 sq. ft.
Heating and cooling
- Heating:Electric
Structure and exterior
- Roof:Composition Shingle
- Year built:2026
- Building area:1,791 sq. ft.
- Lot Features:Less Than 1 Acre
- Architectural Style:Craftsman
- Exterior Features:Rear Porch
- Levels:1 Story
Schools
- High school:Robertsdale High
- Middle school:Central Baldwin Middle
- Elementary school:Loxley Elementary
Finances and disclosures
- Price:$321,708
- Price per sq. ft.:$179.62
Features and amenities
- Appliances:Dishwasher, Disposal, Electric Range, Microwave, Smoke Detector
- Amenities:Smoke Detector
- Smart home:Yes
Parking
- Parking description:Double Garage, Garage Door Opener
New listings near 15909 Jamestown Road
- New
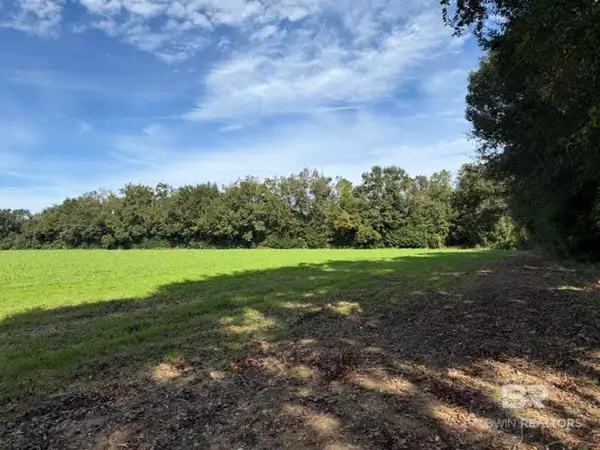 $228,000Active0 Acres
0 - LOT 1 County Road 69, Loxley, AL 36551
MLS# 412570Listed by: MAXIMUS REAL ESTATE, INC - New
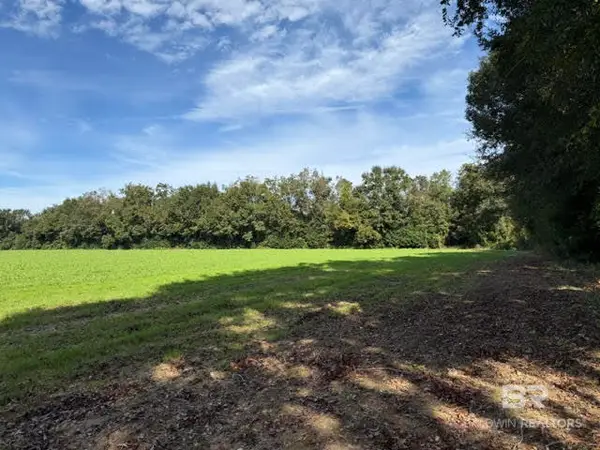 $228,000Active0 Acres
0 - LOT 2 County Road 69, Loxley, AL 36551
MLS# 412741Listed by: MAXIMUS REAL ESTATE, INC - New
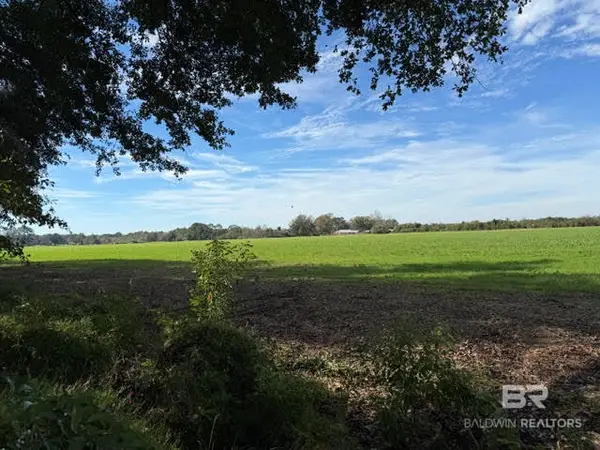 $228,000Active0 Acres
0 - LOT 4 County Road 69, Loxley, AL 36551
MLS# 412742Listed by: MAXIMUS REAL ESTATE, INC - New
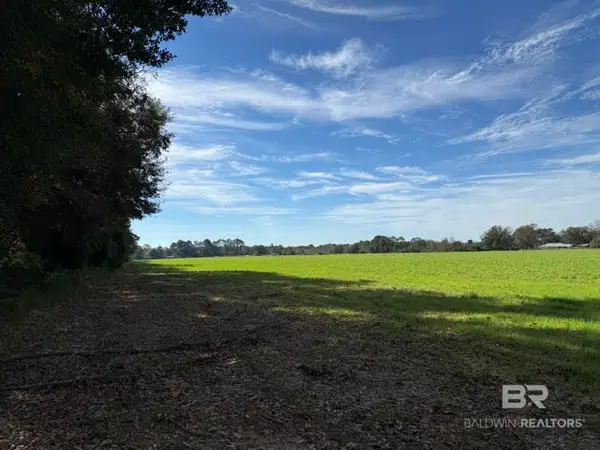 $228,000Active0 Acres
0 - LOT 3 County Road 69, Loxley, AL 36551
MLS# 412743Listed by: MAXIMUS REAL ESTATE, INC - New
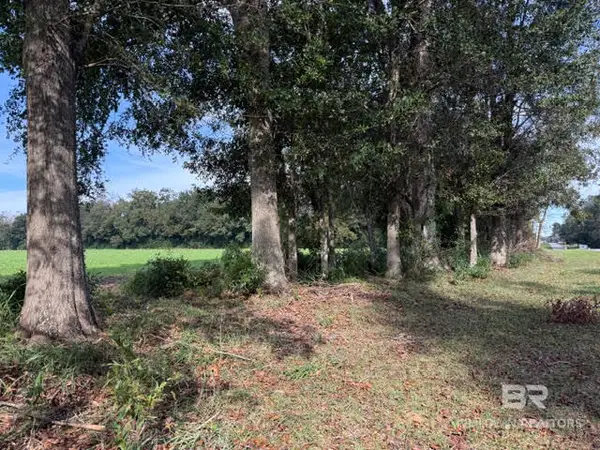 $240,000Active0 Acres
0 - LOT 5 County Road 69, Loxley, AL 36551
MLS# 412744Listed by: MAXIMUS REAL ESTATE, INC - Open Sat, 12 to 4pmNew
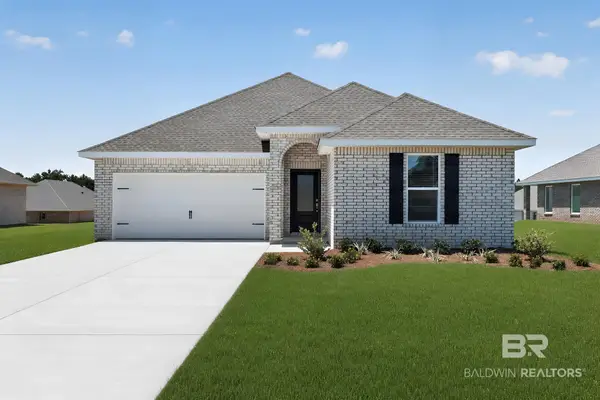 $314,990Active4 beds 2 baths1,845 sq. ft.
16299 Apricot Drive #HS 32, Loxley, AL 36551
MLS# 412955Listed by: LENNAR HOMES COASTAL REALTY LLC - New
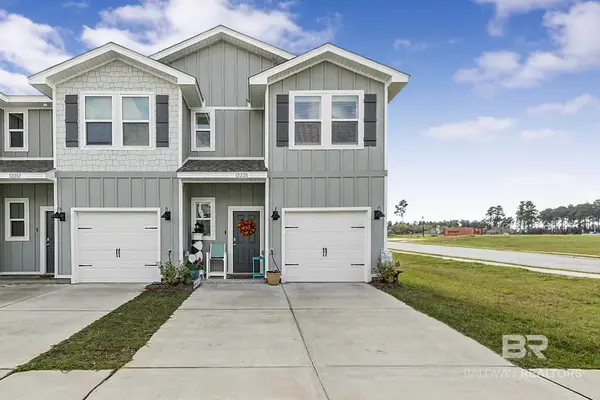 $249,000Active3 beds 3 baths1,437 sq. ft.
32228 Emancipation Circle, Spanish Fort, AL 36527
MLS# 413164Listed by: FIV REALTY CO ALABAMA LLC - New
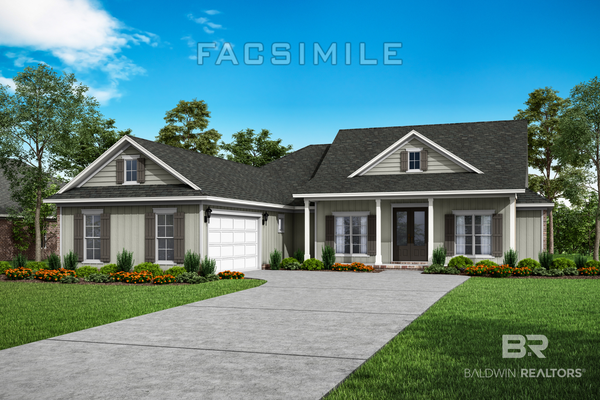 $620,031Active4 beds 3 baths2,518 sq. ft.
30799 Biltmore Boulevard, Spanish Fort, AL 36527
MLS# 413094Listed by: DHI REALTY OF ALABAMA, LLC - New
 $617,032Active4 beds 4 baths2,687 sq. ft.
30821 Biltmore Boulevard, Spanish Fort, AL 36527
MLS# 413092Listed by: DHI REALTY OF ALABAMA, LLC  $428,779Pending4 beds 3 baths2,489 sq. ft.
13281 Antler Hill Road, Spanish Fort, AL 36527
MLS# 395404Listed by: DHI REALTY OF ALABAMA, LLC


Protect your home and budget from life's surprises with an Assurant Home Warranty, backed by a partner that supports you through every step of homeownership. Explore Plans.
© 2026 Better Homes and Gardens Real Estate LLC. An Anywhere Real Estate company. All rights reserved. Better Homes and Gardens® Real Estate is a registered trademark owned by Meredith Operations Corporation, licensed to Better Homes and Gardens Real Estate LLC and used with permission. Better Homes and Gardens Real Estate LLC fully supports the principles of the Fair Housing Act and the Equal Opportunity Act. Listing information is deemed reliable but is not guaranteed accurate.
Each office is independently owned and operated.
Any services or products provided by third parties are not provided by, affiliated with or related to Better Homes and Gardens Real Estate LLC, or its affiliated companies.