
16050 Trace Drive, Loxley, AL 36551
Local realty services provided by:Better Homes and Gardens Real Estate Main Street Properties
Listed by: marcia gibney
Office: wellhouse real estate west, llc.
MLS#:400128
Source:AL_BCAR
Price summary
- Price:$298,900
- Price per sq. ft.:$159.67
- Monthly HOA dues:$15
About this home
Welcome to this impressive Craftsman-style brick home, beautifully situated on a spacious corner lot in a convenient, established neighborhood. Featuring one of the largest floor plans in the community, this meticulously maintained residence combines timeless style, thoughtful design, and outstanding functionality. From the moment you enter, you’ll notice the inviting open-concept layout, fresh interior paint, and evident pride of ownership throughout.
The expansive great room features soaring ceilings and provides an ideal setting for both everyday living and effortless entertaining. The well-designed kitchen offers a spacious breakfast room, pantry, breakfast bar, and plenty of room for a center island, all seamlessly connected to the main living spaces. A separate formal dining room creates an elegant space for gatherings, while the versatile flex room adds tremendous value and can easily serve as a private home office, fourth bedroom, playroom, or home gym.
The split-bedroom floor plan offers privacy and comfort, with a spacious primary suite featuring a private ensuite bath and generous closet space. Additional highlights include luxury vinyl plank flooring, ceramic tile, and a beautifully cared-for interior that is truly move-in ready.
Outdoor living is enhanced by a covered back porch, extended patio, fenced backyard, and beautifully manicured lawn - great for relaxing evenings, entertaining guests, or simply enjoying the outdoors. The charming covered front porch adds to the home’s Craftsman curb appeal and welcoming character.
Conveniently located near the interstate, schools, shopping, and everyday amenities, this remarkable home offers an ideal combination of space, comfort, and location. Don’t miss this opportunity to own a larger, exceptionally well-maintained home in a desirable community. Buyer to verify all information during due diligence....
Contact an agent
Home facts
- Year built:2015
- Subdivision & Development:Woodland Trace
- Listing ID #:400128
- Added:51 day(s) ago
- Updated:September 20, 2026 at 07:42 PM
Rooms and interior
- Bedrooms:3
- Total bathrooms:2
- Full bathrooms:2
- Flooring:Carpet, Luxury Vinyl Plank, Tile
- Kitchen Description:Dishwasher, Disposal, Electric Range, Microwave
- Bedroom Description:Split Bedroom Plan
- Living area:1,872 sq. ft.
Heating and cooling
- Cooling:Ceiling Fan(s)
- Heating:Heat Pump
Structure and exterior
- Roof:Composition Shingle
- Year built:2015
- Building area:1,872 sq. ft.
- Lot Features:Corner Lot, Less Than 1 Acre, Subdivision
- Architectural Style:Craftsman
- Exterior Features:Front Porch, Patio, Rear Porch
- Levels:1 Story
Schools
- High school:Robertsdale High
- Middle school:Central Baldwin Middle
- Elementary school:Loxley Elementary
Utilities
- Water:Public
Finances and disclosures
- Price:$298,900
- Price per sq. ft.:$159.67
Features and amenities
- Appliances:Dishwasher, Disposal, Electric Range, Microwave
- Amenities:High Ceilings, Internet
Parking
- Parking description:Double Garage, Garage Door Opener
- Garage spaces:2
New listings near 16050 Trace Drive
- New
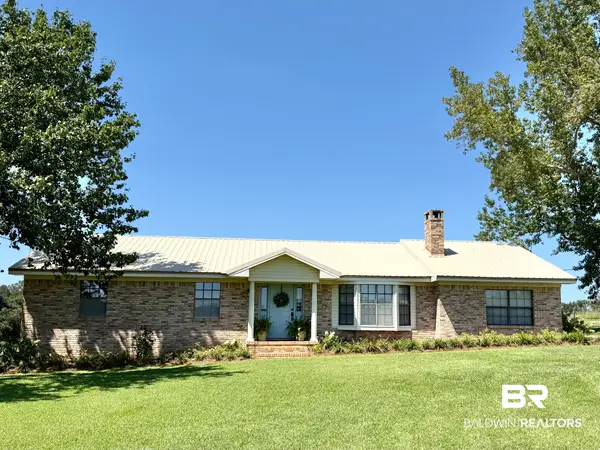 $437,500Active4 beds 2 baths1,919 sq. ft.
12751 County Road 64, Loxley, AL 36551
MLS# 410479Listed by: RE/MAX OF ORANGE BEACH - New
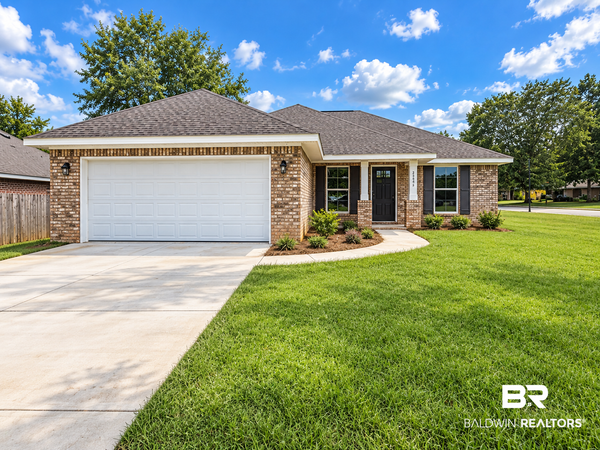 $274,500Active3 beds 2 baths1,406 sq. ft.
25454 Monarch, Loxley, AL 36551
MLS# 410887Listed by: COTE REALTY - New
 $254,900Active3 beds 2 baths1,693 sq. ft.
27401A Meade Trail, Loxley, AL 36551
MLS# 7839575Listed by: LEGENDARY REALTY,LLC - New
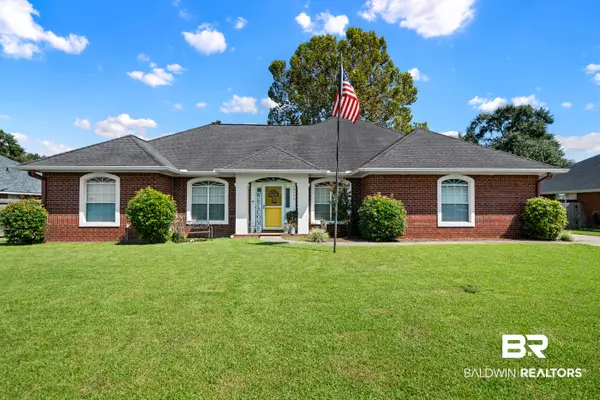 $299,000Active3 beds 2 baths2,049 sq. ft.
25306 Lakeland Drive, Loxley, AL 36551
MLS# 410686Listed by: VPR UNITED REAL ESTATE LLC - New
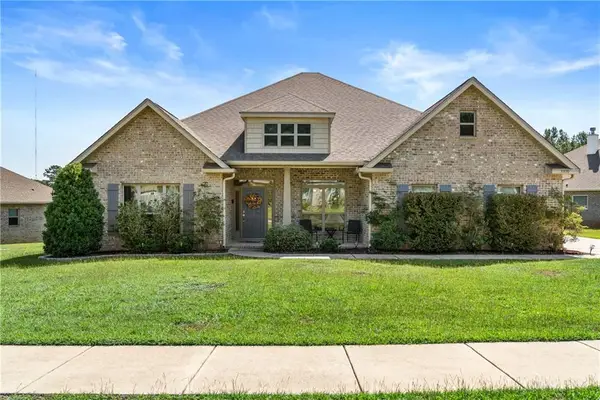 $499,000Active5 beds 3 baths3,062 sq. ft.
31470 Spoonbill Road, Spanish Fort, AL 36527
MLS# 7838696Listed by: BELLATOR REAL ESTATE, LLC BECK - New
 $299,000Active3 beds 2 baths1,560 sq. ft.
2040 W Union Avenue, Loxley, AL 36551
MLS# 410757Listed by: COTE REALTY - New
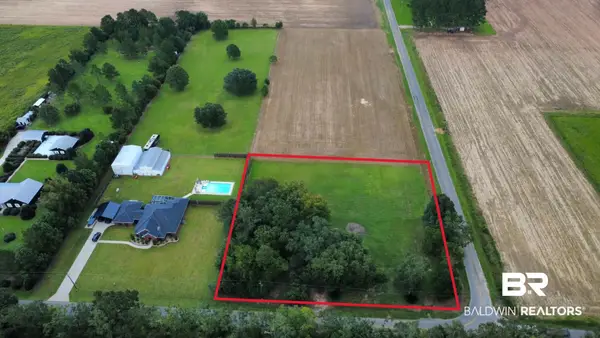 $129,000Active0 Acres
2 Wilson Avenue, Loxley, AL
MLS# 410630Listed by: REMAX BY THE BAY - New
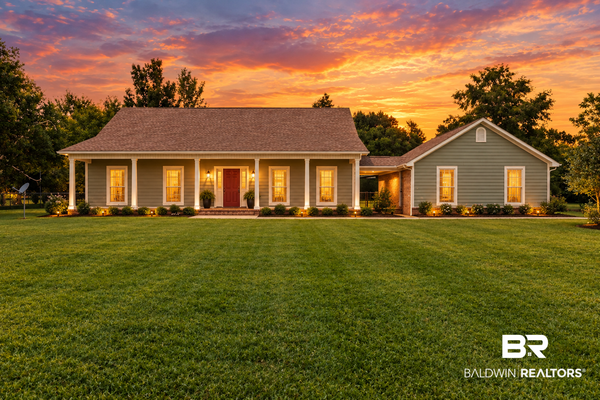 $430,000Active3 beds 2 baths1,706 sq. ft.
17195 County Road 68, Loxley, AL 36551
MLS# 410669Listed by: BELLATOR REAL ESTATE, LLC FAIRHOPE - New
 $450,000Active4 beds 3 baths2,304 sq. ft.
31004 Semper Drive, Spanish Fort, AL 36527
MLS# 410641Listed by: BELLATOR REAL ESTATE, LLC - New
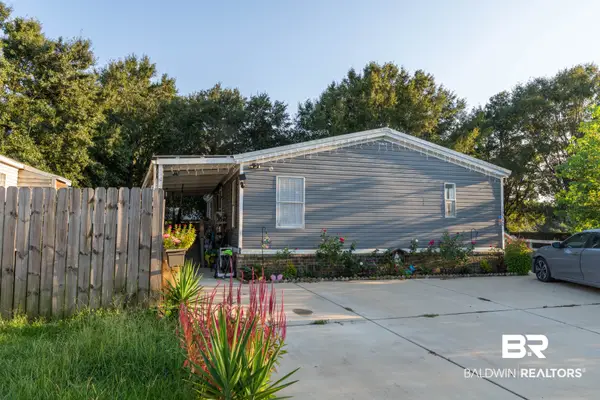 $170,000Active3 beds 2 baths1,344 sq. ft.
16392 Sapphire Ct, Loxley, AL 36551
MLS# 410612Listed by: EXIT REALTY LYON & ASSOCIATES, INC., FAIRHOPE


Protect your home and budget from life's surprises with an Assurant Home Warranty, backed by a partner that supports you through every step of homeownership. Explore Plans.
© 2026 Better Homes and Gardens Real Estate LLC. An Anywhere Real Estate company. All rights reserved. Better Homes and Gardens® Real Estate is a registered trademark owned by Meredith Operations Corporation, licensed to Better Homes and Gardens Real Estate LLC and used with permission. Better Homes and Gardens Real Estate LLC fully supports the principles of the Fair Housing Act and the Equal Opportunity Act. Listing information is deemed reliable but is not guaranteed accurate.
Each office is independently owned and operated.
Any services or products provided by third parties are not provided by, affiliated with or related to Better Homes and Gardens Real Estate LLC, or its affiliated companies.