
16148 Lakeway Drive, Loxley, AL 36551
Local realty services provided by:Better Homes and Gardens Real Estate Main Street Properties
16148 Lakeway Drive,Loxley, AL 36551
$339,900
- 4 Beds
- 2 Baths
- 2,181 sq. ft.
- Single family
- Active
Listed by: sheree dees
Office: cooper & co inc.
MLS#:7830070
Source:AL_MAAR
Price summary
- Price:$339,900
- Price per sq. ft.:$155.85
- Monthly HOA dues:$58.33
About this home
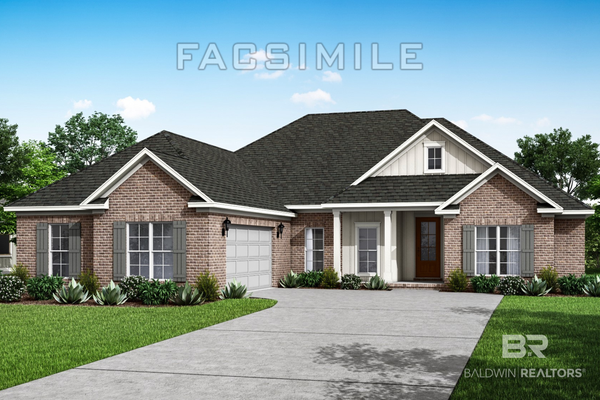
Better Than New in Lakeland—Thoughtfully Upgraded and Ready for the Holidays! Welcome to this beautifully maintained, better-than-new home in the highly sought-after Lakeland Subdivision! Built in 2020, this thoughtfully designed residence offers four spacious bedrooms, two full baths, and numerous custom features throughout. The inviting family room showcases luxury vinyl plank flooring, elegant tray ceilings, and abundant natural light. It flows seamlessly into the chef-inspired kitchen, complete with granite countertops, generous cabinet space, and an adjoining breakfast area. A separate formal dining room is perfect for holiday gatherings and entertaining, while the formal living room offers flexible space for a home office, sitting room, or playroom. The private primary suite features a large walk-in closet and an impressive en suite bath with double vanities and an oversized two-person shower with room to spare. Three generously sized bedrooms are located on the opposite side of the home, providing comfort and privacy for family members and guests. Additional highlights include a utility room with built-in cabinetry, a solar-powered attic fan, a 10-year HVAC warranty, and an insulated garage equipped with a separate mini-split air-conditioning system—ideal for a workshop, hobby area, home gym. Step outside to the covered back porch overlooking a spacious, privacy-fenced backyard featuring a custom-built storage shed and playset. Conveniently located with easy access to Interstate 10, this home combines comfort, style, and accessibility. Lakeland residents also enjoy an impressive selection of community amenities, including a swimming pool, lake access, a pickleball court, fishing, canoeing, and paddleboarding. Schedule your private showing today!...
Contact an agent
Home facts
- Year built:2020
- Subdivision & Development:Lakeland
- Listing ID #:7830070
- Added:59 day(s) ago
- Updated:November 04, 2026 at 04:50 PM
Rooms and interior
- Bedrooms:4
- Total bathrooms:2
- Full bathrooms:2
- Rooms Total:10
- Flooring:Carpet
- Dining Description:Dining L, Separate Dining Room
- Kitchen Description:Dishwasher, Electric Cooktop, Electric Oven
- Bedroom Description:Oversized Master, Split Bedroom Plan
- Living area:2,181 sq. ft.
Heating and cooling
- Cooling:Ceiling Fan(s), Central Air
- Heating:Central, Electric
- Central air:Yes
Structure and exterior
- Roof:Composition
- Year built:2020
- Building area:2,181 sq. ft.
- Lot Features:Back Yard, Front Yard, Landscaped, Level
- Architectural Style:Craftsman, Traditional
- Levels:1 Story
Schools
- High school:Robertsdale
- Middle school:Central Baldwin
- Elementary school:Loxley
Utilities
- Water:Public
- Sewer:Public Sewer
Finances and disclosures
- Price:$339,900
- Price per sq. ft.:$155.85
- Tax amount:$2,106
Features and amenities
- Appliances:Dishwasher, Electric Cooktop, Electric Oven, Electric Water Heater
- Laundry features:Main Level
- Amenities:Crown Molding, Dishwasher, Double Pane Windows, Electricity Available, Entrance Foyer, High Ceilings 10 ft Lower, High Ceilings 9 ft Upper, Homeowners Assoc, Lake, Near Schools, Near Shopping, Private Yard, Rain Gutters, Smart Home, Tray Ceiling(s), Underground Utilities, Walk-In Closet(s)
Parking
- Parking description:Attached, Driveway, Garage
- Garage:Yes
- Garage spaces:2
New listings near 16148 Lakeway Drive
- New
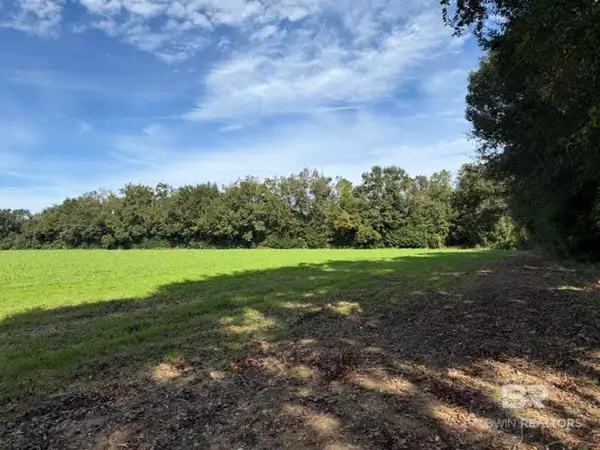 $228,000Active0 Acres
0 - LOT 1 County Road 69, Loxley, AL 36551
MLS# 412570Listed by: MAXIMUS REAL ESTATE, INC - New
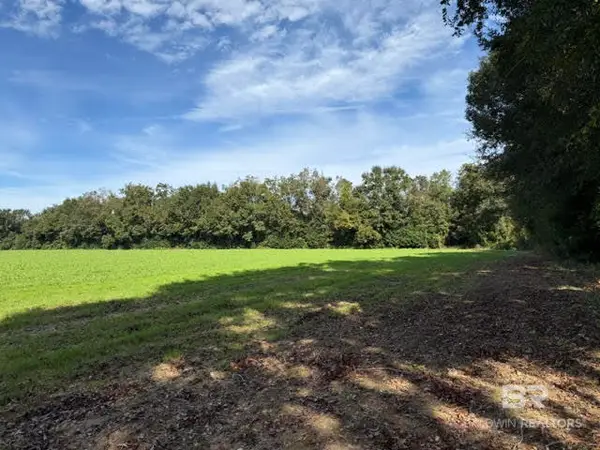 $228,000Active0 Acres
0 - LOT 2 County Road 69, Loxley, AL 36551
MLS# 412741Listed by: MAXIMUS REAL ESTATE, INC - New
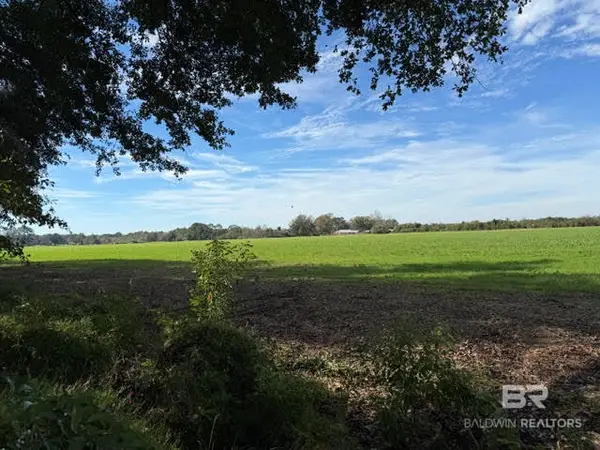 $228,000Active0 Acres
0 - LOT 4 County Road 69, Loxley, AL 36551
MLS# 412742Listed by: MAXIMUS REAL ESTATE, INC - New
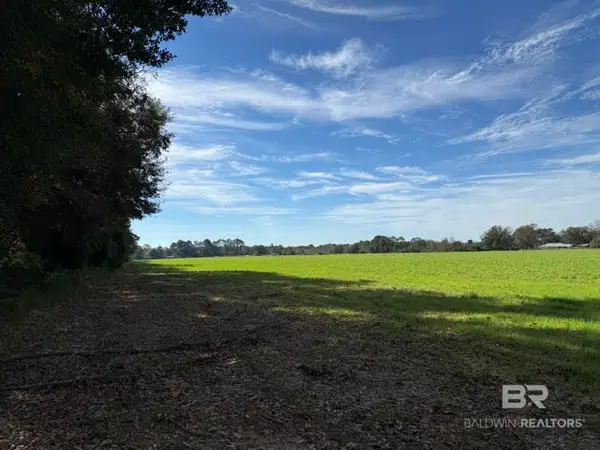 $228,000Active0 Acres
0 - LOT 3 County Road 69, Loxley, AL 36551
MLS# 412743Listed by: MAXIMUS REAL ESTATE, INC - New
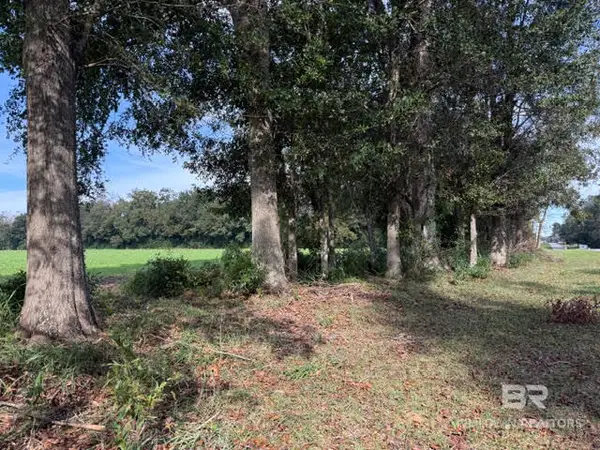 $240,000Active0 Acres
0 - LOT 5 County Road 69, Loxley, AL 36551
MLS# 412744Listed by: MAXIMUS REAL ESTATE, INC - Open Sat, 12 to 4pmNew
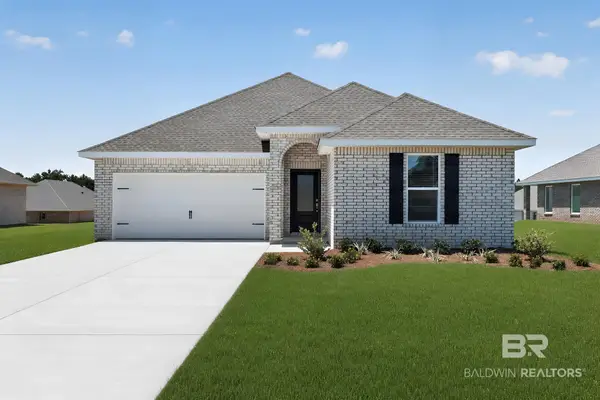 $314,990Active4 beds 2 baths1,845 sq. ft.
16299 Apricot Drive #HS 32, Loxley, AL 36551
MLS# 412955Listed by: LENNAR HOMES COASTAL REALTY LLC - New
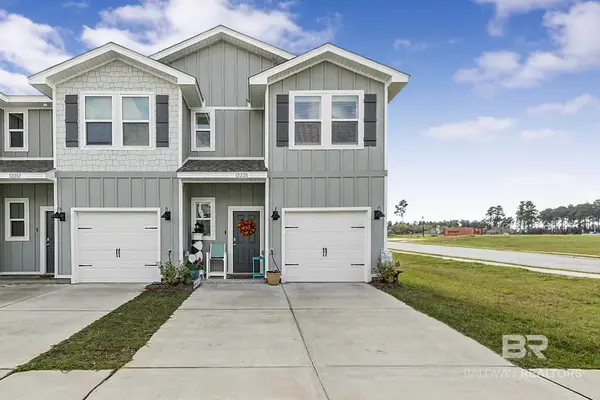 $249,000Active3 beds 3 baths1,437 sq. ft.
32228 Emancipation Circle, Spanish Fort, AL 36527
MLS# 413164Listed by: FIV REALTY CO ALABAMA LLC - New
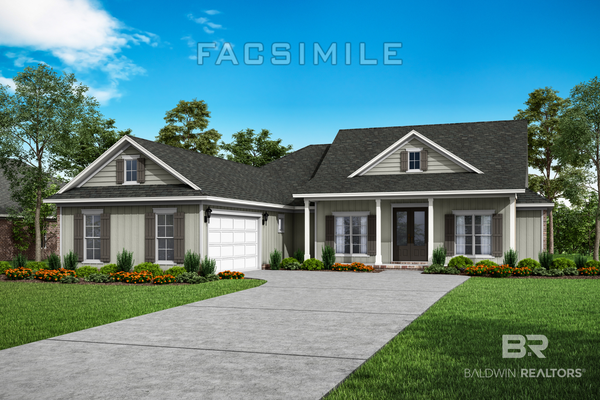 $620,031Active4 beds 3 baths2,518 sq. ft.
30799 Biltmore Boulevard, Spanish Fort, AL 36527
MLS# 413094Listed by: DHI REALTY OF ALABAMA, LLC - New
 $617,032Active4 beds 4 baths2,687 sq. ft.
30821 Biltmore Boulevard, Spanish Fort, AL 36527
MLS# 413092Listed by: DHI REALTY OF ALABAMA, LLC  $428,779Pending4 beds 3 baths2,489 sq. ft.
13281 Antler Hill Road, Spanish Fort, AL 36527
MLS# 395404Listed by: DHI REALTY OF ALABAMA, LLC


Protect your home and budget from life's surprises with an Assurant Home Warranty, backed by a partner that supports you through every step of homeownership. Explore Plans.
© 2026 Better Homes and Gardens Real Estate LLC. An Anywhere Real Estate company. All rights reserved. Better Homes and Gardens® Real Estate is a registered trademark owned by Meredith Operations Corporation, licensed to Better Homes and Gardens Real Estate LLC and used with permission. Better Homes and Gardens Real Estate LLC fully supports the principles of the Fair Housing Act and the Equal Opportunity Act. Listing information is deemed reliable but is not guaranteed accurate.
Each office is independently owned and operated.
Any services or products provided by third parties are not provided by, affiliated with or related to Better Homes and Gardens Real Estate LLC, or its affiliated companies.