
24419 Raynagua Boulevard, Loxley, AL 36551
Local realty services provided by:Better Homes and Gardens Real Estate Platinum Properties
24419 Raynagua Boulevard,Loxley, AL 36551
$275,000
- 3 Beds
- 2 Baths
- 1,558 sq. ft.
- Single family
- Active
Listed by: cynthia k mcallister
Office: realty executives bayshores, llc.
MLS#:399256
Source:AL_BCAR
Price summary
- Price:$275,000
- Price per sq. ft.:$176.51
- Monthly HOA dues:$33.33
About this home
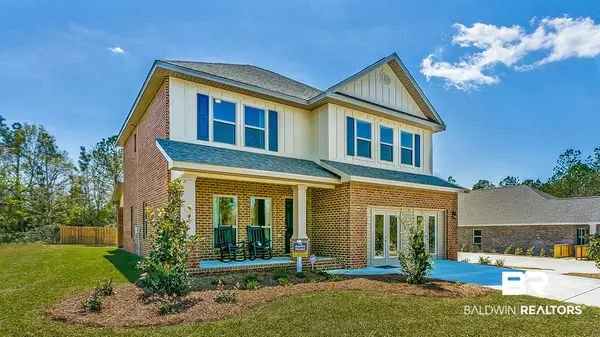
$15,000 PRICE REDUCTION! BRING YOUR OFFER! Move-in ready brick cottage with double garage, new flooring, NO CARPET, and fresh interior paint! This well-maintained home offers numerous updates and desirable features, including a roof, plumbing, and HVAC replaced within the past 5 years. Stainless steel appliances, including refrigerator, convey with the property. Select plantation shutters add an attractive finishing touch.
The open and functional floor plan offers multiple living and entertaining options, including a morning room, breakfast/snack bar, and formal dining room. The formal dining room could also serve as a home office, workout room, playroom, or flex space to accommodate today's lifestyle. The spacious primary bedroom suite features a private en-suite bathroom with soaking tub, separate shower, and private water closet.
Enjoy outdoor living on the entertaining patio, perfect for relaxing or gathering with friends and family. Community amenities provide plenty of recreation and leisure opportunities, including Lake Raynagua, community boat launch, stocked fishing lake, fishing pier, picnic area, playground, and walking trail. Bring your kayak or canoe and enjoy easy access to the water!
Conveniently located near a community entrance/exit for easy access. This home offers the combination of move-in-ready condition, recent major system updates, flexible living space, outdoor entertaining, and desirable community amenities.
Don't miss this opportunity! Property taxes have not been Homestead exempt. Sellers have never lived in the home. Buyer to verify all information during due diligence....
Contact an agent
Home facts
- Year built:2010
- Subdivision & Development:Lakeland
- Listing ID #:399256
- Added:67 day(s) ago
- Updated:September 15, 2026 at 08:44 PM
Rooms and interior
- Bedrooms:3
- Total bathrooms:2
- Full bathrooms:2
- Flooring:Laminate
- Kitchen Description:Cooktop, Dishwasher, Electric Range, Refrigerator
- Bedroom Description:Split Bedroom Plan
- Living area:1,558 sq. ft.
Heating and cooling
- Cooling:Ceiling Fan(s)
Structure and exterior
- Roof:Composition Shingle
- Year built:2010
- Building area:1,558 sq. ft.
- Lot Features:Less Than 1 Acre
- Architectural Style:Traditional
- Exterior Features:Patio
- Levels:1 Story
Schools
- High school:Robertsdale High
- Middle school:Central Baldwin Middle
- Elementary school:Loxley Elementary
Finances and disclosures
- Price:$275,000
- Price per sq. ft.:$176.51
Features and amenities
- Appliances:Cooktop, Dishwasher, Dryer, Electric Range, Refrigerator, Smoke Detector, Washer
- Laundry features:Dryer, Washer
- Amenities:Smoke Detector
Parking
- Parking description:Attached, Double Garage, Garage Door Opener
New listings near 24419 Raynagua Boulevard
- New
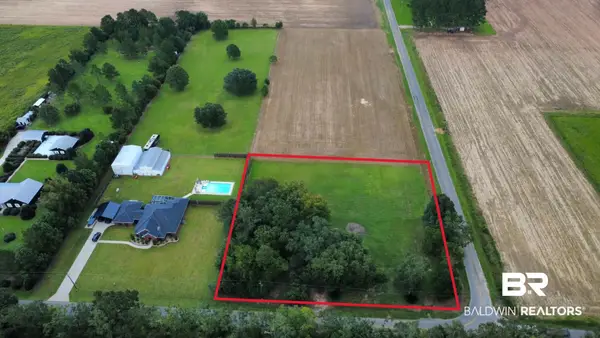 $129,000Active0 Acres
2 Wilson Avenue, Loxley, AL
MLS# 410630Listed by: REMAX BY THE BAY - New
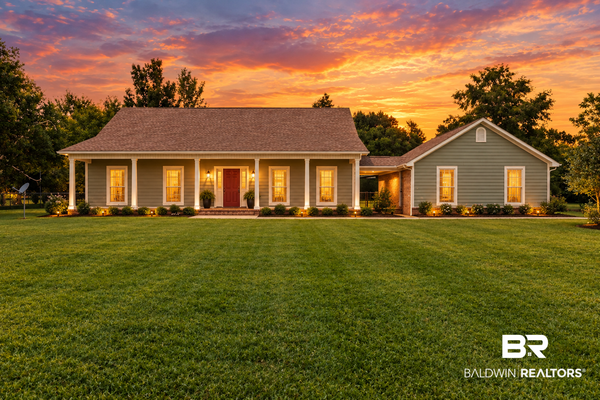 $430,000Active3 beds 2 baths1,706 sq. ft.
17195 County Road 68, Loxley, AL 36551
MLS# 410669Listed by: BELLATOR REAL ESTATE, LLC FAIRHOPE - New
 $450,000Active4 beds 3 baths2,304 sq. ft.
31004 Semper Drive, Spanish Fort, AL 36527
MLS# 410641Listed by: BELLATOR REAL ESTATE, LLC - New
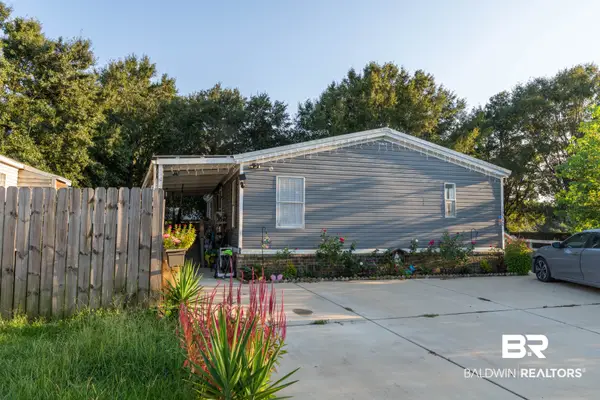 $180,000Active3 beds 2 baths1,344 sq. ft.
16392 Sapphire Ct, Loxley, AL 36551
MLS# 410612Listed by: EXIT REALTY LYON & ASSOCIATES, INC., FAIRHOPE - New
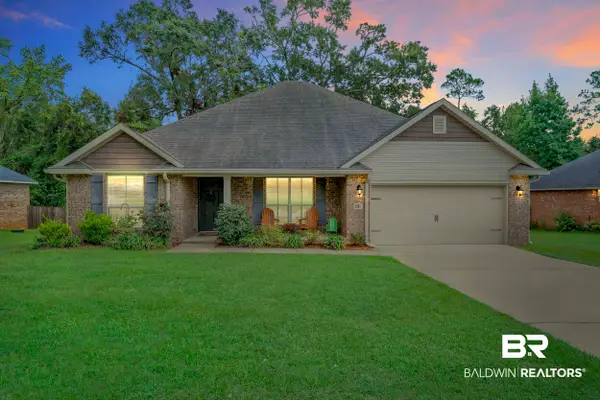 $339,000Active4 beds 2 baths1,900 sq. ft.
25917 Lakeland Drive, Loxley, AL 36551
MLS# 410472Listed by: RE/MAX OF ORANGE BEACH - New
 $249,900Active3 beds 1 baths1,575 sq. ft.
16799 Hinote Glass Road, Loxley, AL 36551
MLS# 410601Listed by: WATERS EDGE REALTY CENTRAL BALDWIN - New
 $500,000Active3 beds 2 baths2,375 sq. ft.
23849 Common Oak Drive, Loxley, AL 36551
MLS# 410551Listed by: BELLATOR REAL ESTATE, LLC - New
 $395,000Active3 beds 2 baths1,700 sq. ft.
16760 1st Avenue, Loxley, AL 36551
MLS# 410573Listed by: SOUTHERN ROOTS REAL ESTATE - New
 $413,220Active4 beds 4 baths2,496 sq. ft.
13173 Antler Hill Road, Spanish Fort, AL 36527
MLS# 410330Listed by: DHI REALTY OF ALABAMA, LLC - New
 $131,350Active3 beds 1 baths1,022 sq. ft.
13300 J B Williams Road, Loxley, AL 36551
MLS# 10844082Listed by: Dawsons Realty & Mortgages, Inc.


Protect your home and budget from life's surprises with an Assurant Home Warranty, backed by a partner that supports you through every step of homeownership. Explore Plans.
© 2026 Better Homes and Gardens Real Estate LLC. An Anywhere Real Estate company. All rights reserved. Better Homes and Gardens® Real Estate is a registered trademark owned by Meredith Operations Corporation, licensed to Better Homes and Gardens Real Estate LLC and used with permission. Better Homes and Gardens Real Estate LLC fully supports the principles of the Fair Housing Act and the Equal Opportunity Act. Listing information is deemed reliable but is not guaranteed accurate.
Each office is independently owned and operated.
Any services or products provided by third parties are not provided by, affiliated with or related to Better Homes and Gardens Real Estate LLC, or its affiliated companies.