
25025 Raynagua Blvd, Loxley, AL 36551
Local realty services provided by:Better Homes and Gardens Real Estate Main Street Properties
25025 Raynagua Blvd,Loxley, AL 36551
$378,000
- 4 Beds
- 3 Baths
- 2,309 sq. ft.
- Single family
- Pending
Listed by: tracy j hood
Office: amerisell realty
MLS#:406830
Source:AL_BCAR
Price summary
- Price:$378,000
- Price per sq. ft.:$163.71
- Monthly HOA dues:$34
About this home
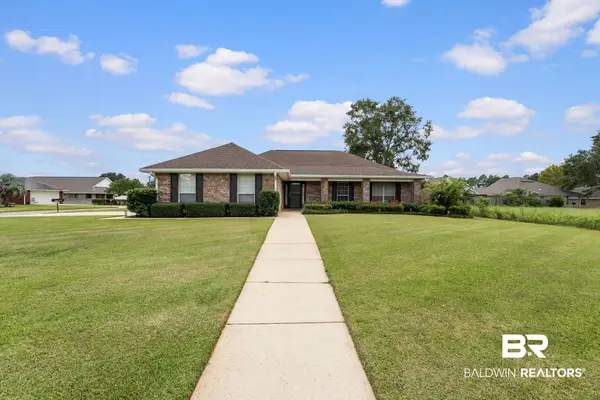
Immaculate all brick home. Open concept includes a chef’s kitchen, center island, dinette, formal dining and large family room. Primary suite has a walk in closet and ensuite with separate shower, soaking tub and double sink vanity. Numerous upgrades: 3 stall garage, quartz counters, 2 in. blinds, fenced yard and irrigation system. Home is being sold partially furnished. Ask for details.
Contact an agent
Home facts
- Year built:2023
- Subdivision & Development:Lakeland
- Listing ID #:406830
- Added:35 day(s) ago
- Updated:September 11, 2026 at 04:49 PM
Rooms and interior
- Bedrooms:4
- Total bathrooms:3
- Full bathrooms:3
- Kitchen Description:Dishwasher, Disposal, Electric Range, Microwave, Refrigerator
- Living area:2,309 sq. ft.
Heating and cooling
- Heating:Electric, Heat Pump
Structure and exterior
- Roof:Composition Shingle
- Year built:2023
- Building area:2,309 sq. ft.
- Lot Features:Less Than 1 Acre
- Architectural Style:Ranch
- Levels:1 Story
Schools
- High school:Robertsdale High
- Middle school:Central Baldwin Middle
- Elementary school:Loxley Elementary
Finances and disclosures
- Price:$378,000
- Price per sq. ft.:$163.71
Features and amenities
- Appliances:Dishwasher, Disposal, Dryer, Electric Range, Microwave, Refrigerator, Smoke Detector, Washer
- Laundry features:Dryer, Washer
- Amenities:Smoke Detector
Parking
- Total parking spaces:3
- Parking description:Attached, Three Car Garage
New listings near 25025 Raynagua Blvd
- New
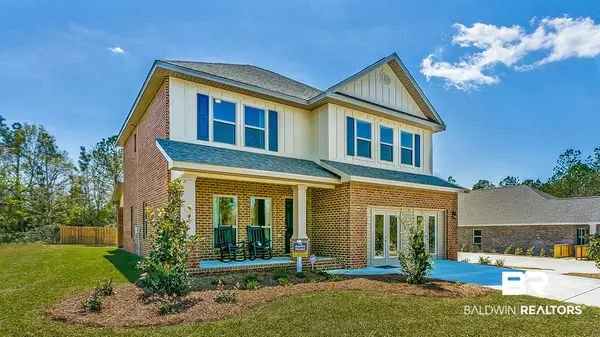 $413,220Active4 beds 4 baths2,496 sq. ft.
13173 Antler Hill Road, Spanish Fort, AL 36527
MLS# 410330Listed by: DHI REALTY OF ALABAMA, LLC - New
 $131,350Active3 beds 1 baths1,022 sq. ft.
13300 J B Williams Road, Loxley, AL 36551
MLS# 10844082Listed by: Dawsons Realty & Mortgages, Inc.
- New
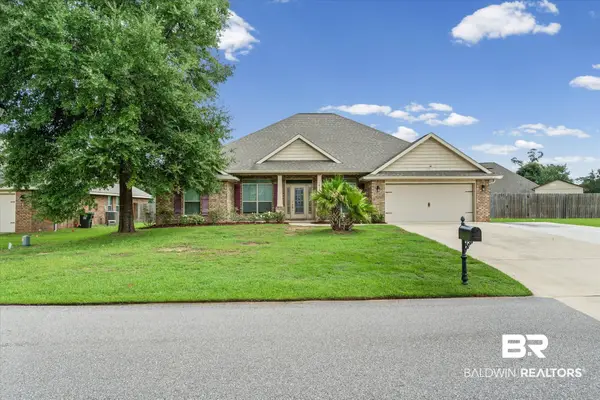 $375,000Active4 beds 2 baths2,181 sq. ft.
16148 Lakeway Drive, Loxley, AL 36551
MLS# 409959Listed by: COOPER & CO INC - New
 $220,000Active3 beds 2 baths1,323 sq. ft.
24423 Gemstone Drive, Loxley, AL 36551
MLS# 410456Listed by: MARMAC REAL ESTATE COASTAL - New
 $64,000Active0 Acres
9 Hampstead Circle, Loxley, AL 36551
MLS# 7834800Listed by: SHAMROCK PROPERTIES, LLC - New
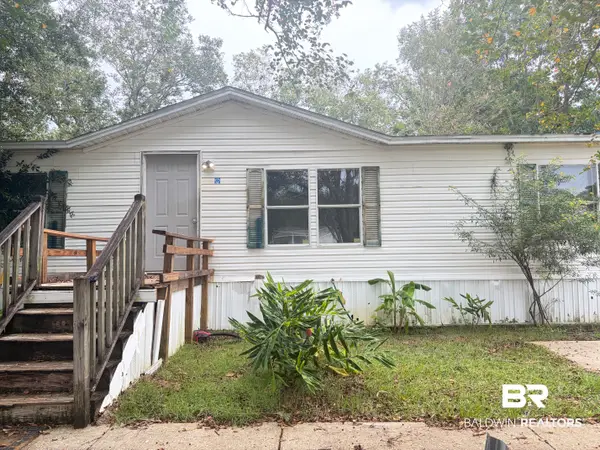 $75,000Active3 beds 2 baths1,848 sq. ft.
24678 Oak View Court, Loxley, AL 36551
MLS# 410430Listed by: KELLER WILLIAMS AGC REALTY-DAPHNE - New
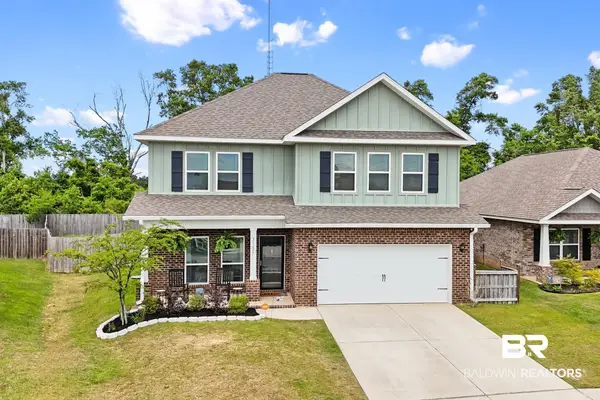 $439,000Active4 beds 4 baths2,496 sq. ft.
31627 Memphis Loop, Spanish Fort, AL 36527
MLS# 410394Listed by: BLACKWELL REALTY, INC. - Open Sat, 1 to 3pmNew
 $415,000Active3 beds 2 baths2,052 sq. ft.
17395 County Road 64, Loxley, AL 36551
MLS# 409745Listed by: WATERS EDGE REALTY - New
 $329,000Active4 beds 2 baths1,815 sq. ft.
24165 Raynagua Boulevard, Loxley, AL 36551
MLS# 410200Listed by: WATERS EDGE REALTY 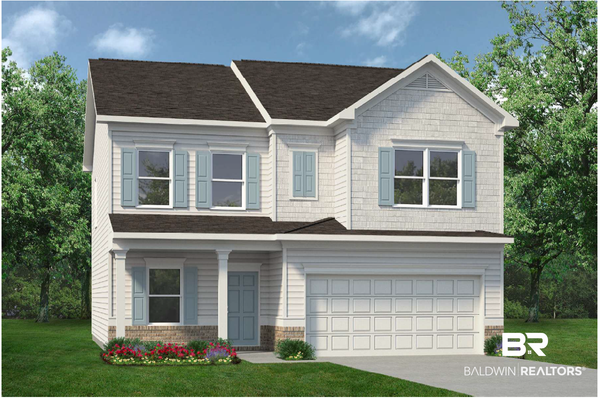 $359,655Pending4 beds 3 baths2,053 sq. ft.
33618 Brookstone Loop, Loxley, AL 36551
MLS# 409359Listed by: SMITH DOUGLAS HOMES


Protect your home and budget from life's surprises with an Assurant Home Warranty, backed by a partner that supports you through every step of homeownership. Explore Plans.
© 2026 Better Homes and Gardens Real Estate LLC. An Anywhere Real Estate company. All rights reserved. Better Homes and Gardens® Real Estate is a registered trademark owned by Meredith Operations Corporation, licensed to Better Homes and Gardens Real Estate LLC and used with permission. Better Homes and Gardens Real Estate LLC fully supports the principles of the Fair Housing Act and the Equal Opportunity Act. Listing information is deemed reliable but is not guaranteed accurate.
Each office is independently owned and operated.
Any services or products provided by third parties are not provided by, affiliated with or related to Better Homes and Gardens Real Estate LLC, or its affiliated companies.