
25193 Hilltop Lane, Loxley, AL 36551
Local realty services provided by:Better Homes and Gardens Real Estate Main Street Properties
25193 Hilltop Lane,Loxley, AL 36551
$424,000
- 4 Beds
- 2 Baths
- 3,732 sq. ft.
- Single family
- Active
Listed by: jordan d collins
Office: skipper realty, llc.
MLS#:409295
Source:AL_BCAR
Price summary
- Price:$424,000
- Price per sq. ft.:$113.61
About this home
Fixer-upper opportunity being sold AS IS, WHERE IS. Situated on approximately 2 acres in Loxley, this spacious 4-bedroom, 2-bath home offers plenty of potential for a buyer ready to renovate and make it their own. The original portion of the home dates to 1928, with multiple additions completed over the years, creating a large and unique residence with character and substantial living space.
The home is in need of repairs and updating, offering an opportunity to restore, renovate and personalize a property with nearly a century of history.
Property boundaries are currently being adjusted. Final acreage, boundary lines and legal description will be determined by the pending survey/boundary adjustment. A drawing showing the proposed boundary configuration is available, and the final survey and legal description will be provided when completed.
Looking for even more space? The seller owns the adjoining parcel and may consider offers that include additional acreage. The adjoining parcel is not included in this listing. Buyer to verify all information during due diligence....
Contact an agent
Home facts
- Year built:1928
- Subdivision & Development:Wildwood Estates
- Listing ID #:409295
- Added:27 day(s) ago
- Updated:September 16, 2026 at 03:46 PM
Rooms and interior
- Bedrooms:4
- Total bathrooms:2
- Full bathrooms:2
- Kitchen Description:Electric Range, Refrigerator
- Living area:3,732 sq. ft.
Heating and cooling
- Cooling:Ceiling Fan(s)
Structure and exterior
- Roof:Composition Shingle
- Year built:1928
- Building area:3,732 sq. ft.
- Architectural Style:Traditional
- Levels:2 Story
Schools
- High school:Robertsdale High
- Middle school:Central Baldwin Middle
- Elementary school:Loxley Elementary
Finances and disclosures
- Price:$424,000
- Price per sq. ft.:$113.61
Features and amenities
- Appliances:Electric Range, Refrigerator
Parking
- Parking description:No Garage/Carport Parking
New listings near 25193 Hilltop Lane
- New
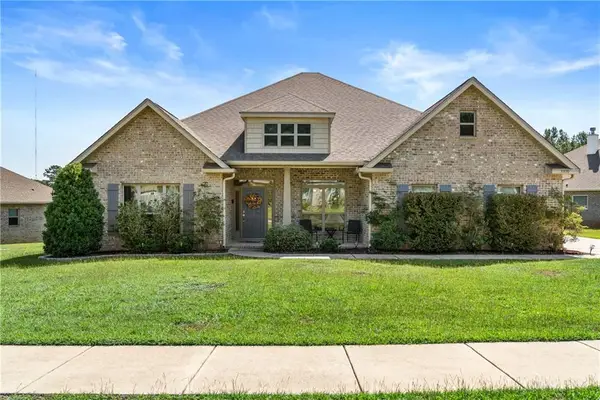 $499,000Active5 beds 3 baths3,062 sq. ft.
31470 Spoonbill Road, Spanish Fort, AL 36527
MLS# 7838696Listed by: BELLATOR REAL ESTATE, LLC BECK - New
 $299,000Active3 beds 2 baths1,560 sq. ft.
2040 W Union Avenue, Loxley, AL 36551
MLS# 410757Listed by: COTE REALTY - New
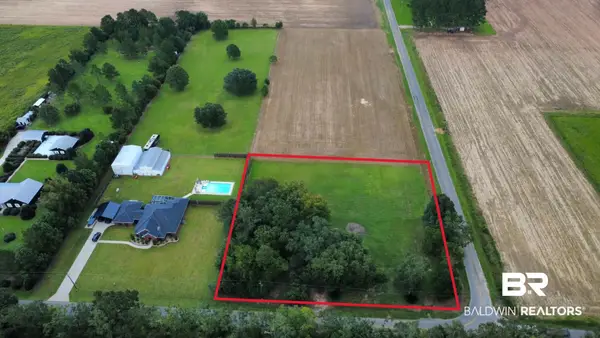 $129,000Active0 Acres
2 Wilson Avenue, Loxley, AL
MLS# 410630Listed by: REMAX BY THE BAY - New
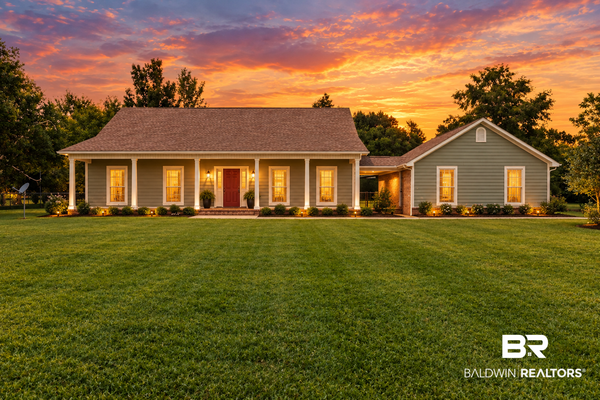 $430,000Active3 beds 2 baths1,706 sq. ft.
17195 County Road 68, Loxley, AL 36551
MLS# 410669Listed by: BELLATOR REAL ESTATE, LLC FAIRHOPE - New
 $450,000Active4 beds 3 baths2,304 sq. ft.
31004 Semper Drive, Spanish Fort, AL 36527
MLS# 410641Listed by: BELLATOR REAL ESTATE, LLC - New
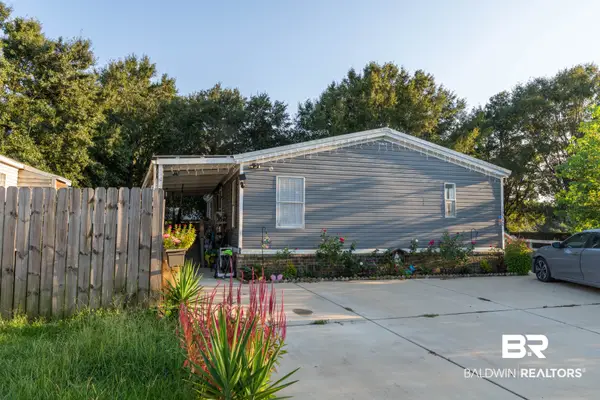 $170,000Active3 beds 2 baths1,344 sq. ft.
16392 Sapphire Ct, Loxley, AL 36551
MLS# 410612Listed by: EXIT REALTY LYON & ASSOCIATES, INC., FAIRHOPE - New
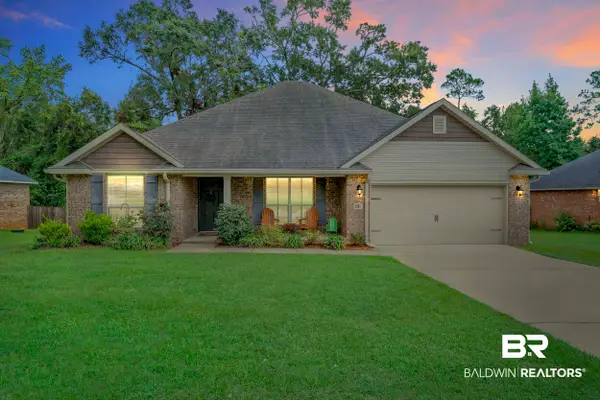 $339,000Active4 beds 2 baths1,900 sq. ft.
25917 Lakeland Drive, Loxley, AL 36551
MLS# 410472Listed by: RE/MAX OF ORANGE BEACH - New
 $249,900Active3 beds 1 baths1,575 sq. ft.
16799 Hinote Glass Road, Loxley, AL 36551
MLS# 410601Listed by: WATERS EDGE REALTY CENTRAL BALDWIN - New
 $500,000Active3 beds 2 baths2,375 sq. ft.
23849 Common Oak Drive, Loxley, AL 36551
MLS# 410551Listed by: BELLATOR REAL ESTATE, LLC - New
 $395,000Active3 beds 2 baths1,700 sq. ft.
16760 1st Avenue, Loxley, AL 36551
MLS# 410573Listed by: SOUTHERN ROOTS REAL ESTATE


Protect your home and budget from life's surprises with an Assurant Home Warranty, backed by a partner that supports you through every step of homeownership. Explore Plans.
© 2026 Better Homes and Gardens Real Estate LLC. An Anywhere Real Estate company. All rights reserved. Better Homes and Gardens® Real Estate is a registered trademark owned by Meredith Operations Corporation, licensed to Better Homes and Gardens Real Estate LLC and used with permission. Better Homes and Gardens Real Estate LLC fully supports the principles of the Fair Housing Act and the Equal Opportunity Act. Listing information is deemed reliable but is not guaranteed accurate.
Each office is independently owned and operated.
Any services or products provided by third parties are not provided by, affiliated with or related to Better Homes and Gardens Real Estate LLC, or its affiliated companies.