
25198 Thistle Chase Drive, Loxley, AL 36551
Local realty services provided by:Better Homes and Gardens Real Estate Platinum Properties
25198 Thistle Chase Drive,Loxley, AL 36551
$389,900
- 4 Beds
- 2 Baths
- - sq. ft.
- Single family
- Sold
Listed by: patricia kelly
Office: exit allstar realty gulf coast
MLS#:399097
Source:AL_BCAR
Sorry, we are unable to map this address
Price summary
- Price:$389,900
About this home
Welcome to 25198 Thistle Chase Drive in the Lakeland subdivision of Loxley, Alabama. Built in 2023, this well-maintained Gold Fortified home offers 4 bedrooms, 2 bathrooms, a thoughtfully designed floor plan, and the added convenience of an electric vehicle charging station. Designed with both functionality and flexibility, the open-concept layout features a spacious living room with a vaulted ceiling and a separate dining area. The dining space may also serve as a home office, sitting room, or other multipurpose area. A split-bedroom design positions the primary suite separately from the additional bedrooms, enhancing the home's thoughtful layout. The primary suite features a large walk-in closet and an ensuite bathroom with a double vanity, garden tub, and separate shower. Three additional bedrooms offer flexibility for a variety of uses, along with a full hall bathroom. The kitchen is equipped with quartz countertops, under-cabinet lighting, modern appliances, abundant cabinet storage, an island with a breakfast bar, and a dining area. Outdoor features include a covered patio and a fenced backyard, offering space for outdoor enjoyment and activities. The three-car garage provides ample parking and storage and includes an EV charging station. Additional features include a Gold Fortified roof and construction completed in 2023. Buyer and buyer's agent to verify all information deemed important during the due diligence period....
Contact an agent
Home facts
- Year built:2023
- Subdivision & Development:Lakeland
- Listing ID #:399097
- Added:62 day(s) ago
- Updated:September 09, 2026 at 06:22 AM
Rooms and interior
- Bedrooms:4
- Total bathrooms:2
- Full bathrooms:2
- Flooring:Carpet, Engineered Vinyl Plank
- Kitchen Description:Dishwasher, Disposal, Electric Range, Microwave
Heating and cooling
- Cooling:Ceiling Fan(s), Electric
- Heating:Central, Heat Pump
Structure and exterior
- Roof:Composition Shingle
- Year built:2023
- Lot Features:Less Than 1 Acre, Level, No Trees, Subdivision
- Architectural Style:Contemporary
- Exterior Features:Covered Patio, Patio
- Levels:1 Story
Schools
- High school:Robertsdale High
- Middle school:Central Baldwin Middle
- Elementary school:Robertsdale Elementary
Finances and disclosures
- Price:$389,900
Features and amenities
- Appliances:Dishwasher, Disposal, Electric Range, Microwave
- Amenities:Carbon Monoxide Detector(s), High Ceilings, Internet, Vaulted Ceiling(s)
Parking
- Parking description:Electric Vehicle Charging Station(s), Garage Door Opener, Three Car Garage
New listings near 25198 Thistle Chase Drive
- New
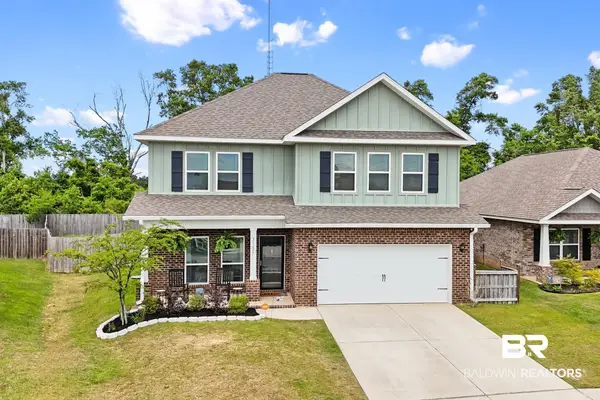 $439,000Active4 beds 4 baths2,496 sq. ft.
31627 Memphis Loop, Spanish Fort, AL 36527
MLS# 410394Listed by: BLACKWELL REALTY, INC. - New
 $64,000Active0 Acres
9 Hampstead, Loxley, AL 36551
MLS# 410157Listed by: SHAMROCK PROPERTIES, LLC - Open Sat, 1 to 3pmNew
 $415,000Active3 beds 2 baths2,052 sq. ft.
17395 County Road 64, Loxley, AL 36551
MLS# 409745Listed by: WATERS EDGE REALTY - New
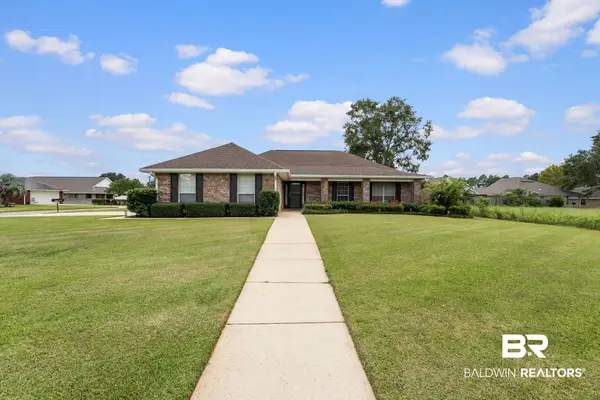 $329,000Active4 beds 2 baths1,815 sq. ft.
24165 Raynagua Boulevard, Loxley, AL 36551
MLS# 410200Listed by: WATERS EDGE REALTY 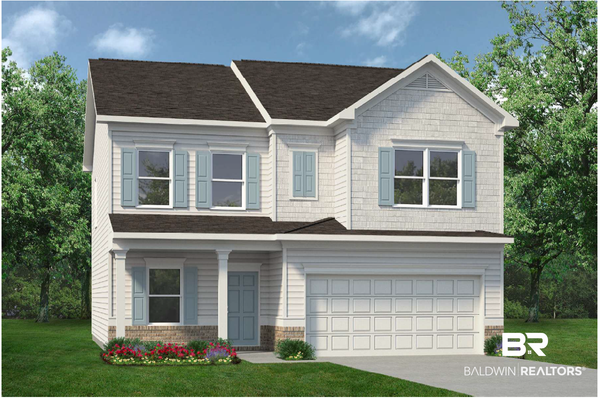 $359,655Pending4 beds 3 baths2,053 sq. ft.
33618 Brookstone Loop, Loxley, AL 36551
MLS# 409359Listed by: SMITH DOUGLAS HOMES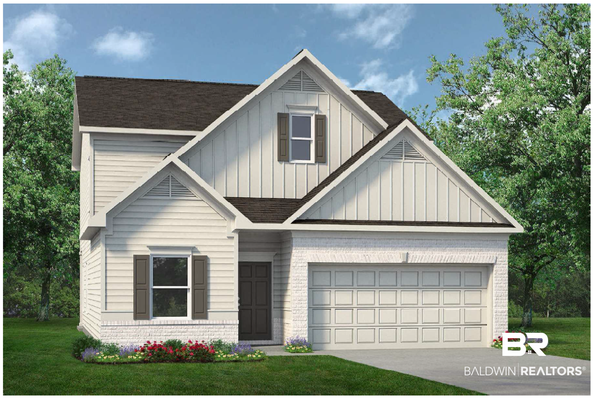 $374,685Active4 beds 3 baths2,231 sq. ft.
33638 Brookstone Loop, Loxley, AL 36551
MLS# 409399Listed by: SMITH DOUGLAS HOMES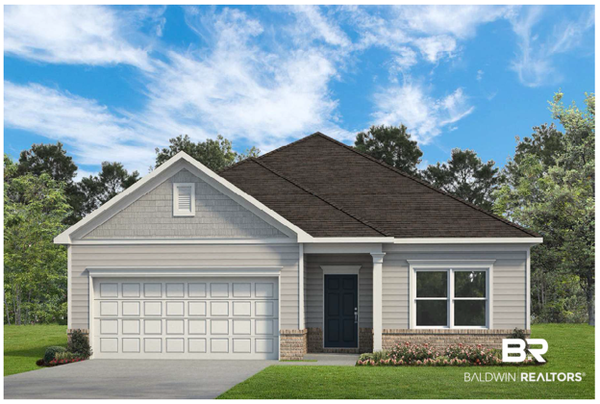 $337,850Active4 beds 2 baths1,754 sq. ft.
33664 Brookstone Loop, Loxley, AL 36551
MLS# 409408Listed by: SMITH DOUGLAS HOMES $316,760Active3 beds 2 baths1,501 sq. ft.
33672 Brookstone Loop, Loxley, AL 36551
MLS# 409412Listed by: SMITH DOUGLAS HOMES $317,026Pending3 beds 2 baths1,740 sq. ft.
33555 Alder Court, Loxley, AL 36551
MLS# 409414Listed by: SMITH DOUGLAS HOMES- New
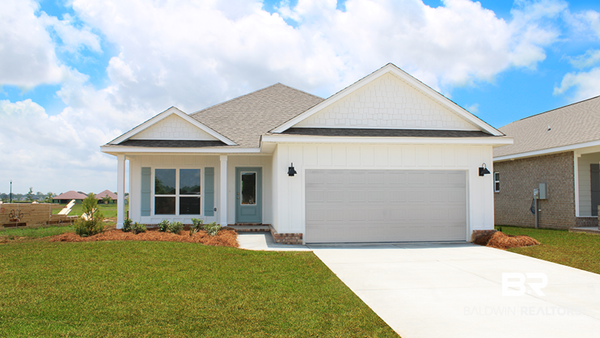 $379,388Active4 beds 2 baths1,948 sq. ft.
30734 Cornelia Road, Spanish Fort, AL 36527
MLS# 410083Listed by: DHI REALTY OF ALABAMA, LLC


Protect your home and budget from life's surprises with an Assurant Home Warranty, backed by a partner that supports you through every step of homeownership. Explore Plans.
© 2026 Better Homes and Gardens Real Estate LLC. An Anywhere Real Estate company. All rights reserved. Better Homes and Gardens® Real Estate is a registered trademark owned by Meredith Operations Corporation, licensed to Better Homes and Gardens Real Estate LLC and used with permission. Better Homes and Gardens Real Estate LLC fully supports the principles of the Fair Housing Act and the Equal Opportunity Act. Listing information is deemed reliable but is not guaranteed accurate.
Each office is independently owned and operated.
Any services or products provided by third parties are not provided by, affiliated with or related to Better Homes and Gardens Real Estate LLC, or its affiliated companies.