
25685 Overlook Drive, Loxley, AL 36551
Local realty services provided by:Better Homes and Gardens Real Estate Platinum Properties
25685 Overlook Drive,Loxley, AL 36551
$375,000
- 4 Beds
- 2 Baths
- 2,182 sq. ft.
- Single family
- Active
Listed by: amy lynn cuny
Office: bellator real estate, llc. fairhope
MLS#:411087
Source:AL_BCAR
Price summary
- Price:$375,000
- Price per sq. ft.:$171.86
- Monthly HOA dues:$25
About this home
This is a Coming Soon Listing. Coming Soon (10.1.2026) in Loxley, Alabama | 25685 Overlook Drive.
Looking for a 4-bedroom home in Loxley, AL with lake views, more living space and convenient access to I-10? 25685 Overlook Drive offers a comfortable, updated home in The Estates of Lakeland, with views of Lake Raynagua and features designed for everyday living. Inside, the home offers LVP and tile flooring, recently painted interiors, updates to lighting and plumbing fixtures, and bathrooms. The spacious primary suite includes a turtle-back ceiling and oversized sitting area, creating extra space for a home office, reading area or private retreat. The kitchen features stained cabinetry, granite countertops, a hop-up breakfast bar and recently replaced appliances. The sellers also report that there is a gas connection available behind the electric range, providing flexibility for buyers who prefer gas cooking. Outside, enjoy a screened-in back porch, privacy-fenced backyard, and when it rains, you'll appreciate the gutters. Additional updates include an interior furnace motor replaced less than two years ago, and there is a gas water heater in the garage and a current termite bond. Previous homeowners reported the roof was replaced in 2020. The exterior HVAC is approximately 3 to 4 years old and the home was re-plumbed by previous owners. With four bedrooms, updated finishes and a location convenient to I-10, Loxley, Daphne, Spanish Fort and the Eastern Shore, this home is a strong option for buyers who want more space without giving up accessibility. Buyer(s)/buyer's agent to verify all information regarding the home and anything that may be material to the buyer(s)....
Contact an agent
Home facts
- Year built:2006
- Subdivision & Development:Estates Of Lakeland
- Listing ID #:411087
- Added:1 day(s) ago
- Updated:September 23, 2026 at 11:50 PM
Rooms and interior
- Bedrooms:4
- Total bathrooms:2
- Full bathrooms:2
- Flooring:Luxury Vinyl Plank, Tile
- Kitchen Description:Dishwasher, Disposal, Electric Range, Microwave
- Bedroom Description:Split Bedroom Plan
- Living area:2,182 sq. ft.
Heating and cooling
- Cooling:Ceiling Fan(s)
- Heating:Central, Electric
Structure and exterior
- Roof:Dimensional
- Year built:2006
- Building area:2,182 sq. ft.
- Lot Features:Elevation High, Inside Lot, Less Than 1 Acre, Subdivision
- Architectural Style:Traditional
- Exterior Features:Front Porch, Porch Open, Porch Screened, Rear Porch
- Levels:1 Story
Schools
- High school:Robertsdale High
- Middle school:Central Baldwin Middle
- Elementary school:Loxley Elementary
Finances and disclosures
- Price:$375,000
- Price per sq. ft.:$171.86
Features and amenities
- Appliances:Dishwasher, Disposal, Electric Range, Microwave, Smoke Detector
- Amenities:Smoke Detector, Window Treatments
Parking
- Total parking spaces:2
- Parking description:Attached, Double Garage, Garage Door Opener, Side Entrance
New listings near 25685 Overlook Drive
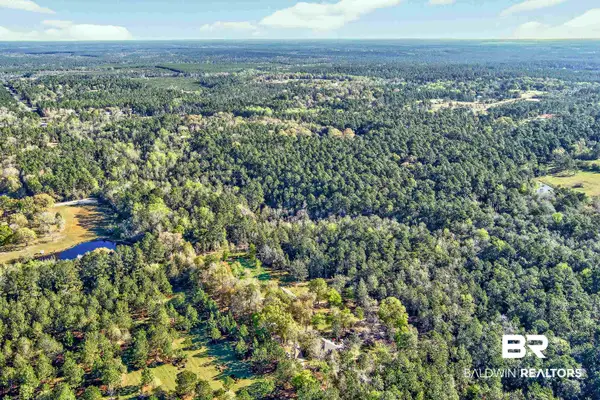 $150,000Active0 Acres
11932 Woodland Acres Lane, Loxley, AL 36551
MLS# 394045Listed by: SOUTH COAST PROPERTIES- New
 $519,900Active0 Acres
0 Boaz Road, Loxley, AL 36551
MLS# 411025Listed by: SOUTHERN ROOTS REAL ESTATE 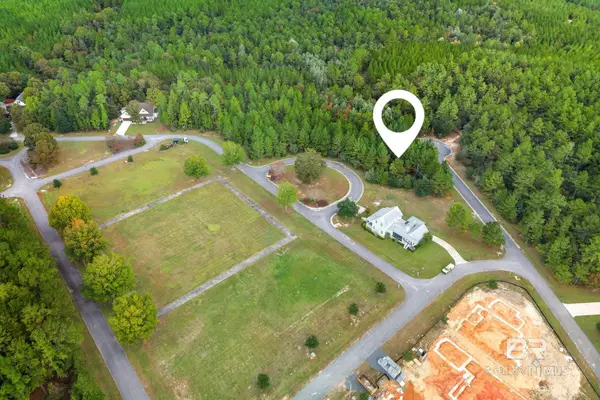 $52,000Pending0 Acres
10 Hampstead Circle, Loxley, AL 36551
MLS# 387827Listed by: MOBILE BAY REALTY- New
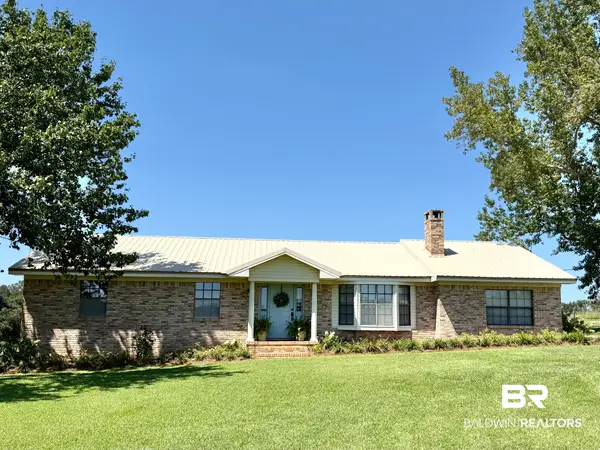 $437,500Active4 beds 2 baths1,919 sq. ft.
12751 County Road 64, Loxley, AL 36551
MLS# 410479Listed by: RE/MAX OF ORANGE BEACH - New
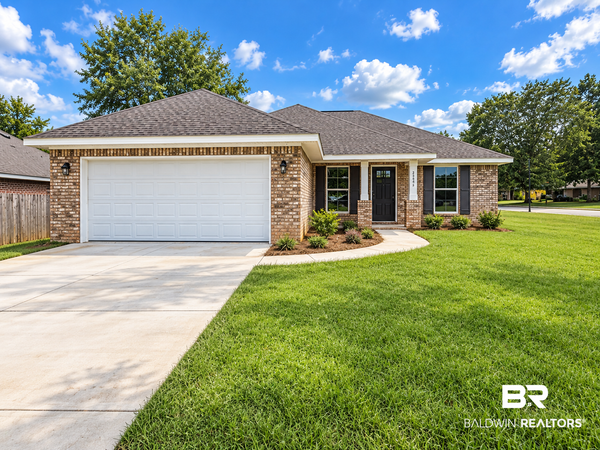 $274,500Active3 beds 2 baths1,406 sq. ft.
25454 Monarch, Loxley, AL 36551
MLS# 410887Listed by: COTE REALTY - New
 $254,900Active3 beds 2 baths1,693 sq. ft.
27401A Meade Trail, Loxley, AL 36551
MLS# 7839575Listed by: LEGENDARY REALTY,LLC - New
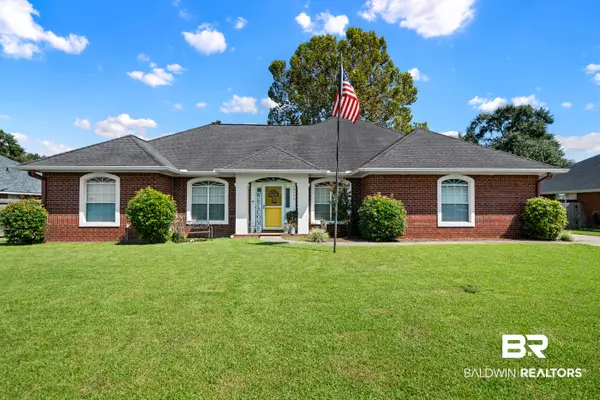 $299,000Active3 beds 2 baths2,049 sq. ft.
25306 Lakeland Drive, Loxley, AL 36551
MLS# 410686Listed by: VPR UNITED REAL ESTATE LLC - New
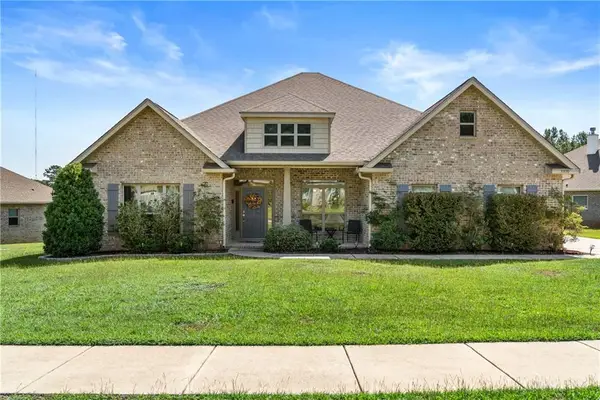 $499,000Active5 beds 3 baths3,062 sq. ft.
31470 Spoonbill Road, Spanish Fort, AL 36527
MLS# 7838696Listed by: BELLATOR REAL ESTATE, LLC BECK - New
 $299,000Active3 beds 2 baths1,560 sq. ft.
2040 W Union Avenue, Loxley, AL 36551
MLS# 410757Listed by: COTE REALTY


Protect your home and budget from life's surprises with an Assurant Home Warranty, backed by a partner that supports you through every step of homeownership. Explore Plans.
© 2026 Better Homes and Gardens Real Estate LLC. An Anywhere Real Estate company. All rights reserved. Better Homes and Gardens® Real Estate is a registered trademark owned by Meredith Operations Corporation, licensed to Better Homes and Gardens Real Estate LLC and used with permission. Better Homes and Gardens Real Estate LLC fully supports the principles of the Fair Housing Act and the Equal Opportunity Act. Listing information is deemed reliable but is not guaranteed accurate.
Each office is independently owned and operated.
Any services or products provided by third parties are not provided by, affiliated with or related to Better Homes and Gardens Real Estate LLC, or its affiliated companies.