
27434 Brightway Crossing, Loxley, AL 36551
Local realty services provided by:Better Homes and Gardens Real Estate Main Street Properties
27434 Brightway Crossing,Loxley, AL 36551
$325,000
- 4 Beds
- 2 Baths
- 1,815 sq. ft.
- Single family
- Active
Listed by: angelina needham
Office: engel and volkers gulf shores
MLS#:413425
Source:AL_BCAR
Price summary
- Price:$325,000
- Price per sq. ft.:$179.06
- Monthly HOA dues:$45.83
About this home
This Gold FORTIFIED 4-bedroom, 2-bath CALI floor plan, on a corner lot, offers an open kitchen with island overlooking the spacious living and dining area, with wood laminate floors throughout. The private primary suite is a true retreat with double vanities, garden tub, separate shower and a custom walk-in closet. Storage is everywhere: a custom walk-in pantry, adjustable shelving in every closet, an inside laundry room with shelving, and built-in garage shelves. Smart-home features include smart switches, a smart doorbell, Nest thermostat, security cameras, and smart irrigation in the flower beds. Relax on the covered back porch overlooking the fully fenced backyard. Community amenities include a pool, gazebo and fishing pond. Minutes from I-10 for an easy commute to Mobile and Pensacola, with Daphne, Spanish Fort, and the Gulf beaches close by. Buyer to verify all information during due diligence.
Contact an agent
Home facts
- Year built:2018
- Subdivision & Development:Charmont
- Listing ID #:413425
- Added:1 day(s) ago
- Updated:November 14, 2026 at 12:46 AM
Rooms and interior
- Bedrooms:4
- Total bathrooms:2
- Full bathrooms:2
- Flooring:Laminate
- Kitchen Description:Dishwasher, Disposal, Electric Range, Microwave
- Bedroom Description:Split Bedroom Plan
- Living area:1,815 sq. ft.
Heating and cooling
- Cooling:Ceiling Fan(s), Electric
- Heating:Central, Electric
Structure and exterior
- Roof:Dimensional
- Year built:2018
- Building area:1,815 sq. ft.
- Lot Features:Corner Lot, Less Than 1 Acre, Level
- Architectural Style:Craftsman
- Exterior Features:Covered Patio, Irrigation Sprinkler, Porch Open
- Levels:1 Story
Schools
- High school:Robertsdale High
- Middle school:Central Baldwin Middle
- Elementary school:Loxley Elementary
Finances and disclosures
- Price:$325,000
- Price per sq. ft.:$179.06
Features and amenities
- Appliances:Dishwasher, Disposal, Electric Range, Microwave, Smoke Detector
- Amenities:Security System, Smoke Detector
- Smart home:Yes
Parking
- Parking description:Attached, Double Garage, Garage Door Opener
New listings near 27434 Brightway Crossing
- Open Sat, 12 to 4pmNew
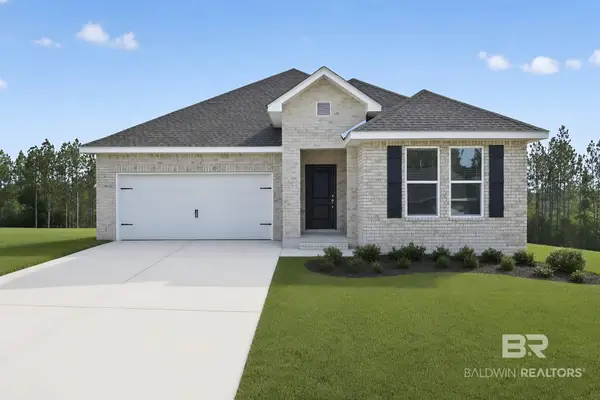 $320,490Active3 beds 2 baths1,891 sq. ft.
16281 Apricot Dr #HS 33, Loxley, AL 36551
MLS# 413520Listed by: LENNAR HOMES COASTAL REALTY LLC - Open Sat, 12 to 4pmNew
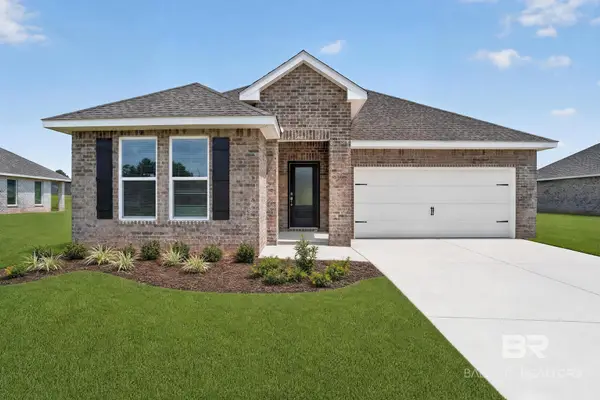 $328,990Active3 beds 2 baths1,891 sq. ft.
24776 Raynaguna Blvd #HS 61, Loxley, AL 36551
MLS# 413521Listed by: LENNAR HOMES COASTAL REALTY LLC - Open Sat, 10am to 12pmNew
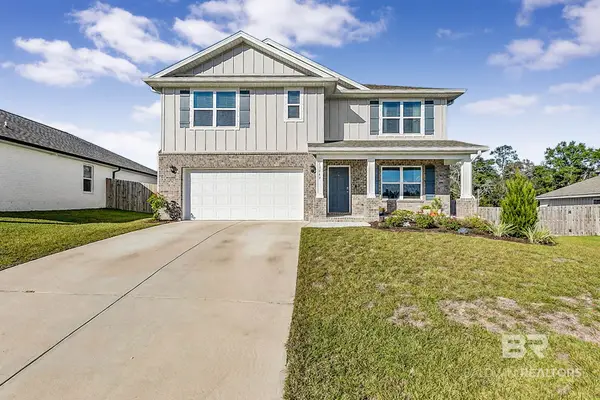 $410,000Active5 beds 3 baths2,511 sq. ft.
13549 Paris Circle, Spanish Fort, AL 36527
MLS# 413385Listed by: BELLATOR REAL ESTATE, LLC - New
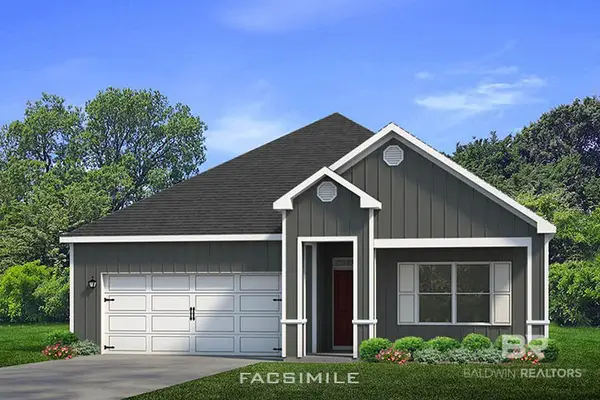 $354,754Active4 beds 2 baths1,835 sq. ft.
27866 Isla Lane, Loxley, AL 36551
MLS# 413515Listed by: DHI REALTY OF ALABAMA, LLC - New
 $1,475,000Active0 Acres
31775 State Highway 59, Loxley, AL 36551
MLS# 413429Listed by: ELITE REAL ESTATE SOLUTIONS, LLC - New
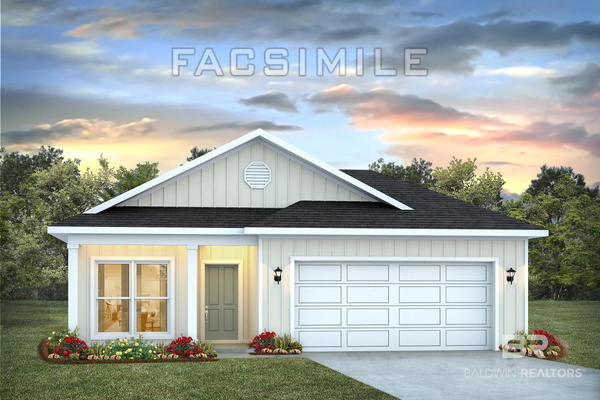 $294,436Active3 beds 2 baths1,443 sq. ft.
15897 Jamestown Road, Loxley, AL 36551
MLS# 413467Listed by: DHI REALTY OF ALABAMA, LLC - New
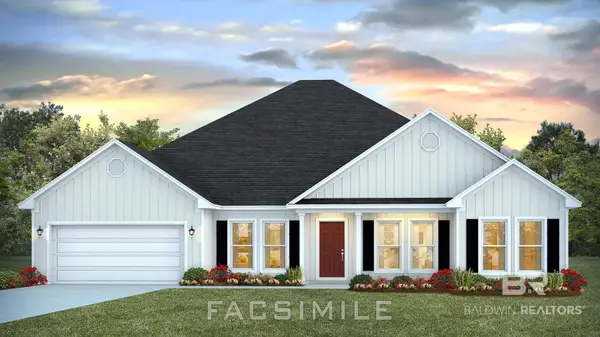 $489,150Active4 beds 3 baths2,912 sq. ft.
25935 County Road 55, Loxley, AL 36551
MLS# 413463Listed by: DHI REALTY OF ALABAMA, LLC - New
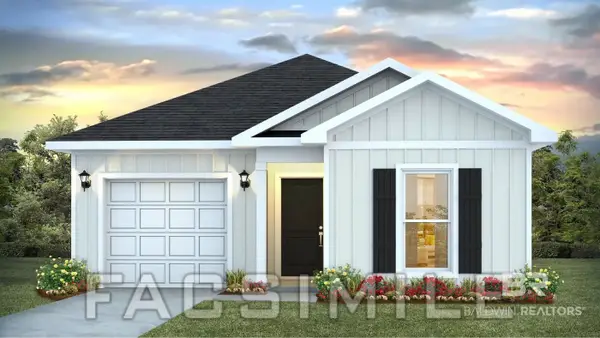 $294,580Active4 beds 2 baths1,504 sq. ft.
32235 Revere Drive, Spanish Fort, AL 36527
MLS# 413453Listed by: DHI REALTY OF ALABAMA, LLC - Open Sat, 12 to 4pmNew
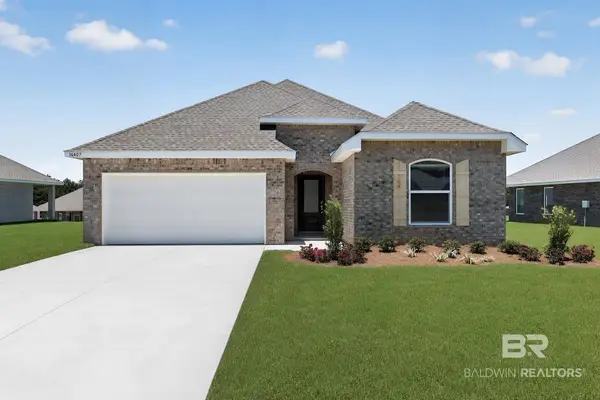 $364,990Active4 beds 3 baths2,142 sq. ft.
16315 Apricot Drive #HS 31, Loxley, AL 36551
MLS# 413446Listed by: LENNAR HOMES COASTAL REALTY LLC


Protect your home and budget from life's surprises with an Assurant Home Warranty, backed by a partner that supports you through every step of homeownership. Explore Plans.
© 2026 Better Homes and Gardens Real Estate LLC. An Anywhere Real Estate company. All rights reserved. Better Homes and Gardens® Real Estate is a registered trademark owned by Meredith Operations Corporation, licensed to Better Homes and Gardens Real Estate LLC and used with permission. Better Homes and Gardens Real Estate LLC fully supports the principles of the Fair Housing Act and the Equal Opportunity Act. Listing information is deemed reliable but is not guaranteed accurate.
Each office is independently owned and operated.
Any services or products provided by third parties are not provided by, affiliated with or related to Better Homes and Gardens Real Estate LLC, or its affiliated companies.