
27650 County Road 66, Loxley, AL 36551
Local realty services provided by:Better Homes and Gardens Real Estate Platinum Properties
27650 County Road 66,Loxley, AL 36551
$330,000
- 5 Beds
- 3 Baths
- - sq. ft.
- Single family
- Sold
Listed by: marie p dickinson
Office: cooper & co inc
MLS#:400010
Source:AL_BCAR
Sorry, we are unable to map this address
Price summary
- Price:$330,000
- Monthly HOA dues:$42
About this home
Welcome to this spacious 5-bedroom, 3-bath McKenzie floor plan situated on almost a half-acre level lot! This home provides the perfect combination of comfort, functionality, and potential.The thoughtfully designed open floor plan features generous living spaces ideal for both everyday living and entertaining. The well-appointed kitchen overlooks the main living area, creating a seamless flow for family gatherings and hosting guests. The split-bedroom layout provides privacy, while the spacious primary suite offers a relaxing retreat. Outside, the expansive level yard is a blank slate with plenty of room for outdoor activities, gardening, a future pool, or additional storage.This home awaits a few cosmetic updates to reflect your personal style and presents an exceptional opportunity to build instant equity while making it your own. Schedule your private showing today!
Contact an agent
Home facts
- Year built:2020
- Subdivision & Development:Charmont North
- Listing ID #:400010
- Added:41 day(s) ago
- Updated:September 09, 2026 at 06:22 AM
Rooms and interior
- Bedrooms:5
- Total bathrooms:3
- Full bathrooms:3
- Flooring:Carpet, Luxury Vinyl Plank
- Kitchen Description:Electric Range, Microwave
- Bedroom Description:Split Bedroom Plan
Heating and cooling
- Cooling:Ceiling Fan(s), Electric
- Heating:Central
Structure and exterior
- Roof:Composition Shingle
- Year built:2020
- Lot Features:Level
- Architectural Style:Traditional
- Exterior Features:Covered Patio, Rear Porch
- Levels:1 Story
Schools
- High school:Robertsdale High
- Middle school:Central Baldwin Middle
- Elementary school:Loxley Elementary
Utilities
- Water:Water Available
- Sewer:Sewer Available
Finances and disclosures
- Price:$330,000
Features and amenities
- Appliances:Electric Range, Microwave
Parking
- Total parking spaces:2
- Parking description:Attached, Double Garage
New listings near 27650 County Road 66
- New
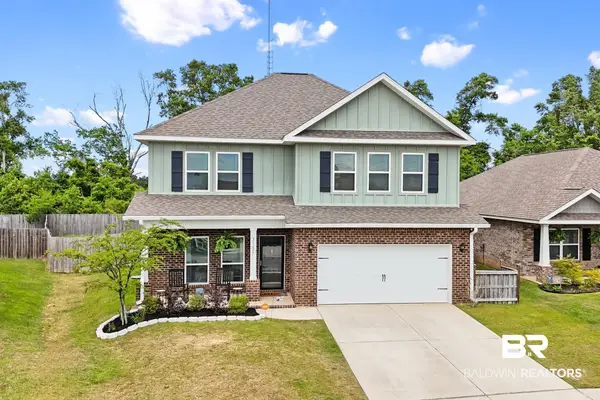 $439,000Active4 beds 4 baths2,496 sq. ft.
31627 Memphis Loop, Spanish Fort, AL 36527
MLS# 410394Listed by: BLACKWELL REALTY, INC. - New
 $64,000Active0 Acres
9 Hampstead, Loxley, AL 36551
MLS# 410157Listed by: SHAMROCK PROPERTIES, LLC - Open Sat, 1 to 3pmNew
 $415,000Active3 beds 2 baths2,052 sq. ft.
17395 County Road 64, Loxley, AL 36551
MLS# 409745Listed by: WATERS EDGE REALTY - New
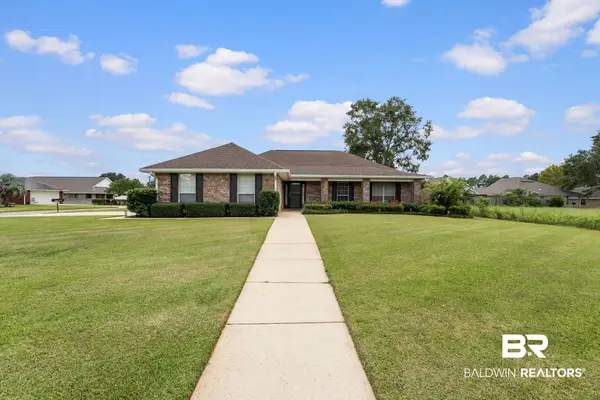 $329,000Active4 beds 2 baths1,815 sq. ft.
24165 Raynagua Boulevard, Loxley, AL 36551
MLS# 410200Listed by: WATERS EDGE REALTY 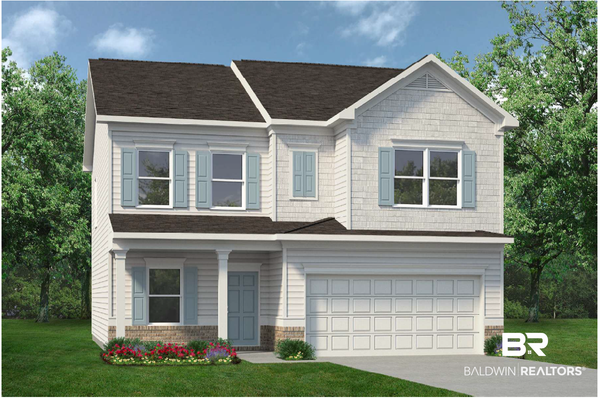 $359,655Pending4 beds 3 baths2,053 sq. ft.
33618 Brookstone Loop, Loxley, AL 36551
MLS# 409359Listed by: SMITH DOUGLAS HOMES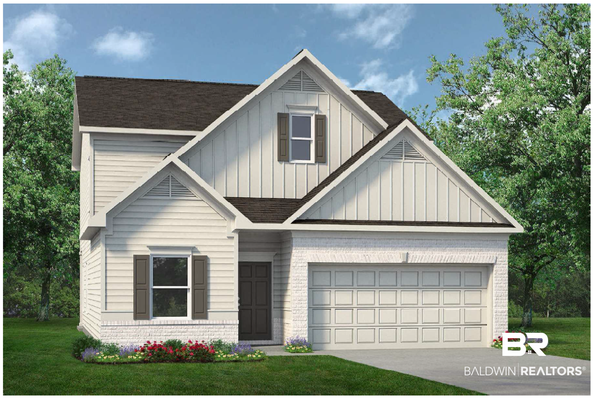 $374,685Active4 beds 3 baths2,231 sq. ft.
33638 Brookstone Loop, Loxley, AL 36551
MLS# 409399Listed by: SMITH DOUGLAS HOMES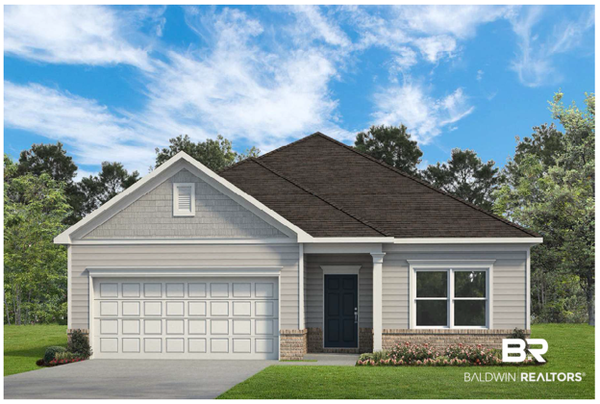 $337,850Active4 beds 2 baths1,754 sq. ft.
33664 Brookstone Loop, Loxley, AL 36551
MLS# 409408Listed by: SMITH DOUGLAS HOMES $316,760Active3 beds 2 baths1,501 sq. ft.
33672 Brookstone Loop, Loxley, AL 36551
MLS# 409412Listed by: SMITH DOUGLAS HOMES $317,026Pending3 beds 2 baths1,740 sq. ft.
33555 Alder Court, Loxley, AL 36551
MLS# 409414Listed by: SMITH DOUGLAS HOMES- New
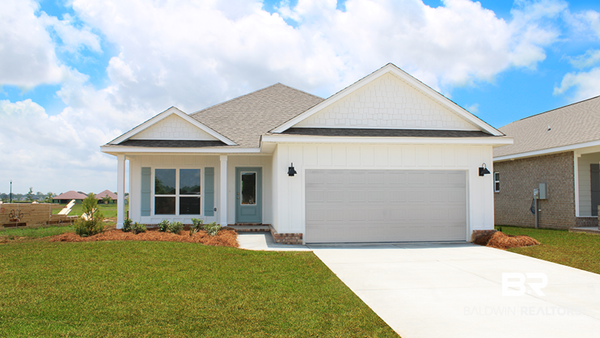 $379,388Active4 beds 2 baths1,948 sq. ft.
30734 Cornelia Road, Spanish Fort, AL 36527
MLS# 410083Listed by: DHI REALTY OF ALABAMA, LLC


Protect your home and budget from life's surprises with an Assurant Home Warranty, backed by a partner that supports you through every step of homeownership. Explore Plans.
© 2026 Better Homes and Gardens Real Estate LLC. An Anywhere Real Estate company. All rights reserved. Better Homes and Gardens® Real Estate is a registered trademark owned by Meredith Operations Corporation, licensed to Better Homes and Gardens Real Estate LLC and used with permission. Better Homes and Gardens Real Estate LLC fully supports the principles of the Fair Housing Act and the Equal Opportunity Act. Listing information is deemed reliable but is not guaranteed accurate.
Each office is independently owned and operated.
Any services or products provided by third parties are not provided by, affiliated with or related to Better Homes and Gardens Real Estate LLC, or its affiliated companies.