
27853 Staydar Circle, Loxley, AL 36551
Local realty services provided by:Better Homes and Gardens Real Estate Main Street Properties
27853 Staydar Circle,Loxley, AL 36551
$381,215
- 5 Beds
- 3 Baths
- - sq. ft.
- Single family
- Sold
Listed by: jessica jones
Office: dhi realty of alabama, llc.
MLS#:396974
Source:AL_BCAR
Sorry, we are unable to map this address
Price summary
- Price:$381,215
- Monthly HOA dues:$45.83
About this home
Welcome to 27853 Staydar Circle, a cozy single-story new home located in our Royal Meadows new home community on Loxley. Featuring 5-bedrooms, 3 bathrooms, and roughly 2,012 square feet of living space, this Jackson floor plan is sure to take your breath away.Located in the heart of the neighborhood, this home is positioned across the street from the picturesque pond – enjoy stunning sunrises and sunsets from the comfort of your own porch. Inside, it boasts a crisp, white quartz countertop and upgraded plank flooring so it’s as durable as it is functional.As you enter through the front door, the foyer leads you past two well-appointed bedrooms, a full bathroom with a shower/bathtub combination, and the direct access point to the garage.The open kitchen features a large central island that overlooks the living room and a separate dining nook. Boasting modern shaker-style cabinetry, the kitchen boasts stainless steel appliances and a separate pantry for added storage. Connected to the living room is the back door that leads to a spacious rear patio, perfect for enjoying the outdoors. The flow of this area makes it a great space for entertainment. Behind the dining nook sits two more generously sized bedrooms, a full bathroom with a linen closet, and the laundry room.The primary suite is on the back side of the home and boasts a large walk-in closet and luxurious ensuite. The bathroom features dual vanities, a large soaking tub, an enclosed shower, and a water closet for extra privacy.Equipped with Smart Home Connect Technology, the Jackson includes a video doorbell, keyless entry, programmable thermostat, touchscreen control device, smart light switches, and more. Built to Gold FORTIFIED Home™ certification standards, this home may help lower your homeowner’s insurance (ask your Sales Representative for details). Additionally, with a one-year builder warranty and a 10-year structural warranty, you can enjoy peace of mind in your new home. Buyer to verify all informati...
Contact an agent
Home facts
- Year built:2026
- Subdivision & Development:Royal Meadows
- Listing ID #:396974
- Added:109 day(s) ago
- Updated:September 09, 2026 at 06:22 AM
Rooms and interior
- Bedrooms:5
- Total bathrooms:3
- Full bathrooms:3
- Flooring:Engineered Vinyl Plank
- Kitchen Description:Dishwasher, Disposal, Electric Range
Heating and cooling
- Cooling:Ceiling Fan(s)
- Heating:Heat Pump
Structure and exterior
- Roof:Dimensional
- Year built:2026
- Lot Features:Less Than 1 Acre
- Architectural Style:Single Story
- Exterior Features:Covered Patio
- Levels:1 Story
Schools
- High school:Robertsdale High
- Middle school:Central Baldwin Middle
- Elementary school:Loxley Elementary
Finances and disclosures
- Price:$381,215
Features and amenities
- Appliances:Dishwasher, Disposal, Electric Range, Smoke Detector
- Amenities:Carbon Monoxide Detector(s), Smoke Detector, Storage
- Smart home:Yes
Parking
- Parking description:Attached, Double Garage, Garage Door Opener
New listings near 27853 Staydar Circle
- New
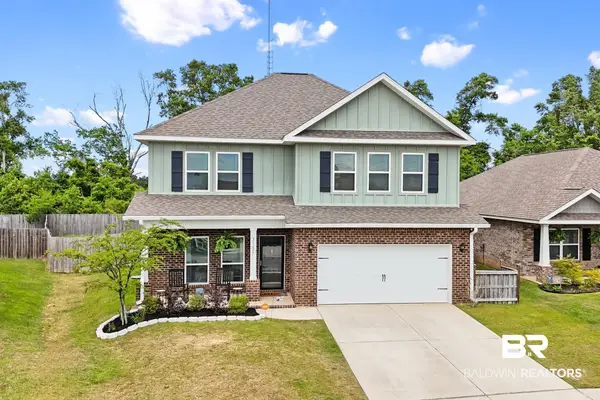 $439,000Active4 beds 4 baths2,496 sq. ft.
31627 Memphis Loop, Spanish Fort, AL 36527
MLS# 410394Listed by: BLACKWELL REALTY, INC. - New
 $64,000Active0 Acres
9 Hampstead, Loxley, AL 36551
MLS# 410157Listed by: SHAMROCK PROPERTIES, LLC - Open Sat, 1 to 3pmNew
 $415,000Active3 beds 2 baths2,052 sq. ft.
17395 County Road 64, Loxley, AL 36551
MLS# 409745Listed by: WATERS EDGE REALTY - New
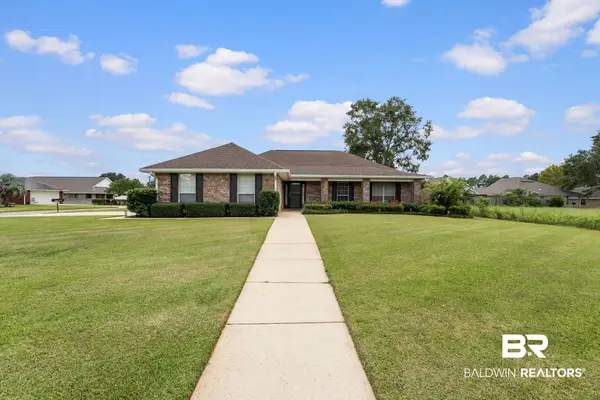 $329,000Active4 beds 2 baths1,815 sq. ft.
24165 Raynagua Boulevard, Loxley, AL 36551
MLS# 410200Listed by: WATERS EDGE REALTY 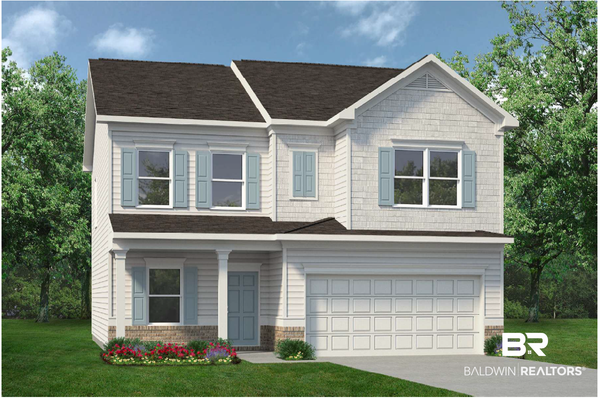 $359,655Pending4 beds 3 baths2,053 sq. ft.
33618 Brookstone Loop, Loxley, AL 36551
MLS# 409359Listed by: SMITH DOUGLAS HOMES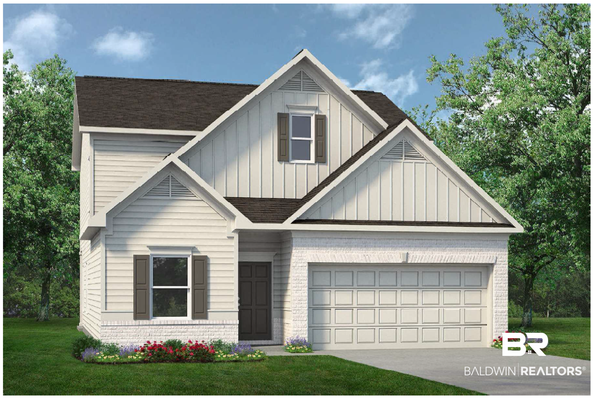 $374,685Active4 beds 3 baths2,231 sq. ft.
33638 Brookstone Loop, Loxley, AL 36551
MLS# 409399Listed by: SMITH DOUGLAS HOMES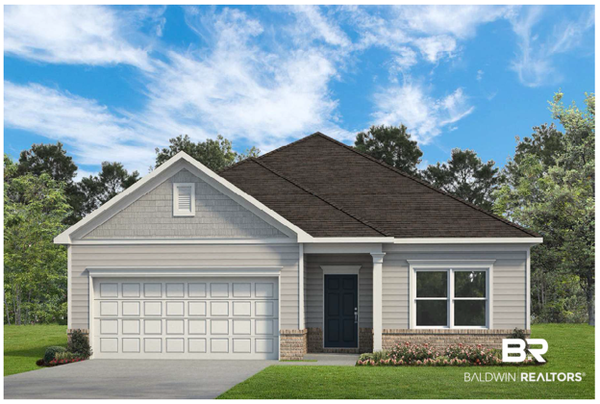 $337,850Active4 beds 2 baths1,754 sq. ft.
33664 Brookstone Loop, Loxley, AL 36551
MLS# 409408Listed by: SMITH DOUGLAS HOMES $316,760Active3 beds 2 baths1,501 sq. ft.
33672 Brookstone Loop, Loxley, AL 36551
MLS# 409412Listed by: SMITH DOUGLAS HOMES $317,026Pending3 beds 2 baths1,740 sq. ft.
33555 Alder Court, Loxley, AL 36551
MLS# 409414Listed by: SMITH DOUGLAS HOMES- New
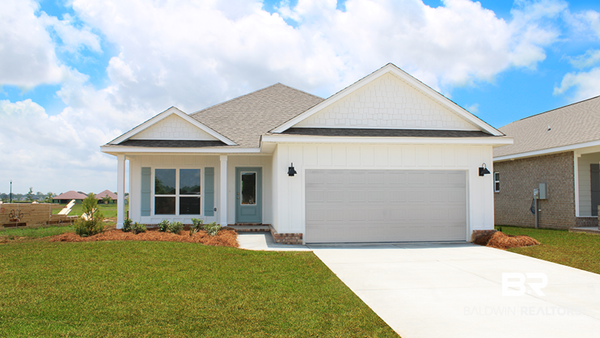 $379,388Active4 beds 2 baths1,948 sq. ft.
30734 Cornelia Road, Spanish Fort, AL 36527
MLS# 410083Listed by: DHI REALTY OF ALABAMA, LLC


Protect your home and budget from life's surprises with an Assurant Home Warranty, backed by a partner that supports you through every step of homeownership. Explore Plans.
© 2026 Better Homes and Gardens Real Estate LLC. An Anywhere Real Estate company. All rights reserved. Better Homes and Gardens® Real Estate is a registered trademark owned by Meredith Operations Corporation, licensed to Better Homes and Gardens Real Estate LLC and used with permission. Better Homes and Gardens Real Estate LLC fully supports the principles of the Fair Housing Act and the Equal Opportunity Act. Listing information is deemed reliable but is not guaranteed accurate.
Each office is independently owned and operated.
Any services or products provided by third parties are not provided by, affiliated with or related to Better Homes and Gardens Real Estate LLC, or its affiliated companies.