
3129 W Relham Drive, Loxley, AL 36551
Local realty services provided by:Better Homes and Gardens Real Estate Platinum Properties
3129 W Relham Drive,Loxley, AL 36551
$196,500
- 2 Beds
- 1 Baths
- - sq. ft.
- Single family
- Sold
Listed by: miranda baldridge
Office: advantage real estate
MLS#:400019
Source:AL_BCAR
Sorry, we are unable to map this address
Price summary
- Price:$196,500
About this home
Step inside and discover a home that's ready to welcome its next owner! From the moment you arrive, the classic brick exterior, covered front entry, and beautiful mature shade trees create an inviting first impression. Inside, rich hardwood floors and an abundance of natural light add warmth and character to the spacious living areas, creating a comfortable setting for everyday living and entertaining. The kitchen offers generous cabinet and countertop space, making meal preparation and gatherings easy, while the adjoining dining area provides the perfect place to enjoy everything from casual breakfasts to holiday dinners. A spacious laundry and mudroom adds valuable storage and functionality to help keep daily life organized. Outside, you'll find even more to love with a large backyard offering endless possibilities for outdoor enjoyment, gardening, hobbies, or simply relaxing beneath the shade of established trees. The detached storage building provides additional space for tools, equipment, or seasonal items, while the covered parking area offers everyday convenience. This home has been thoughtfully maintained and offers the perfect blend of timeless character, functional living spaces, and room to make it your own. If you've been searching for a property that's move-in ready and full of potential, this is one you won't want to miss. Schedule your private showing today and come see everything this home has to offer!...
Contact an agent
Home facts
- Year built:1968
- Subdivision & Development:Highways Loxley
- Listing ID #:400019
- Added:41 day(s) ago
- Updated:September 09, 2026 at 06:22 AM
Rooms and interior
- Bedrooms:2
- Total bathrooms:1
- Full bathrooms:1
- Flooring:Wood
- Kitchen Description:Electric Range, Refrigerator
Heating and cooling
- Heating:Central, Electric
Structure and exterior
- Roof:Metal
- Year built:1968
- Lot Features:Less Than 1 Acre
- Architectural Style:Ranch
- Levels:1 Story
Schools
- High school:Robertsdale High
- Middle school:Central Baldwin Middle
- Elementary school:Loxley Elementary
Finances and disclosures
- Price:$196,500
Features and amenities
- Appliances:Electric Range, Refrigerator
Parking
- Parking description:Single Carport
New listings near 3129 W Relham Drive
- New
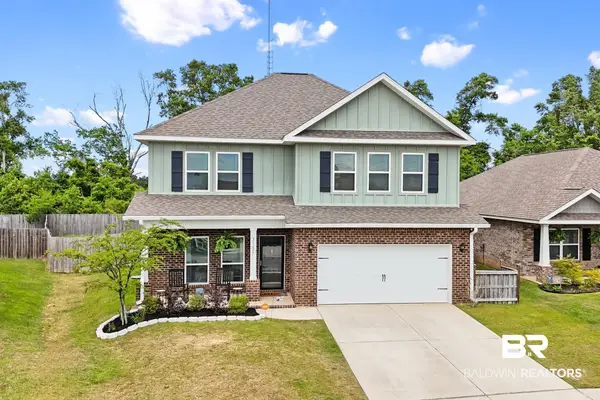 $439,000Active4 beds 4 baths2,496 sq. ft.
31627 Memphis Loop, Spanish Fort, AL 36527
MLS# 410394Listed by: BLACKWELL REALTY, INC. - New
 $64,000Active0 Acres
9 Hampstead, Loxley, AL 36551
MLS# 410157Listed by: SHAMROCK PROPERTIES, LLC - Open Sat, 1 to 3pmNew
 $415,000Active3 beds 2 baths2,052 sq. ft.
17395 County Road 64, Loxley, AL 36551
MLS# 409745Listed by: WATERS EDGE REALTY - New
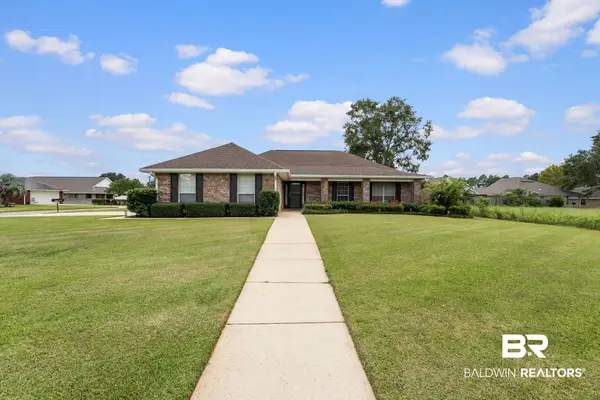 $329,000Active4 beds 2 baths1,815 sq. ft.
24165 Raynagua Boulevard, Loxley, AL 36551
MLS# 410200Listed by: WATERS EDGE REALTY 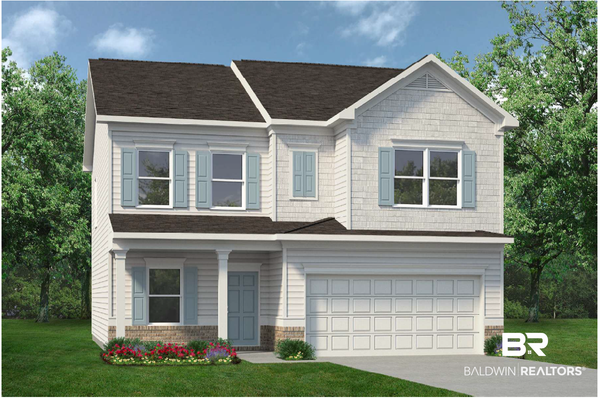 $359,655Pending4 beds 3 baths2,053 sq. ft.
33618 Brookstone Loop, Loxley, AL 36551
MLS# 409359Listed by: SMITH DOUGLAS HOMES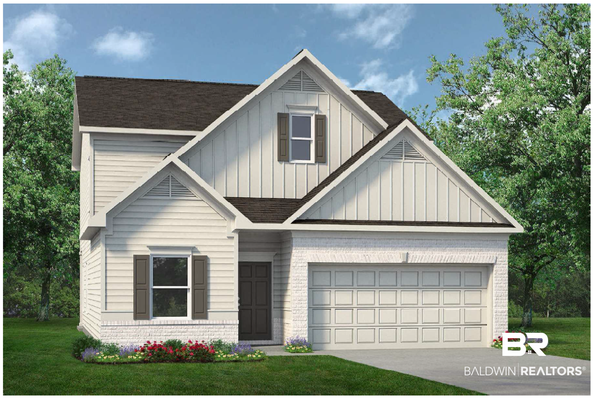 $374,685Active4 beds 3 baths2,231 sq. ft.
33638 Brookstone Loop, Loxley, AL 36551
MLS# 409399Listed by: SMITH DOUGLAS HOMES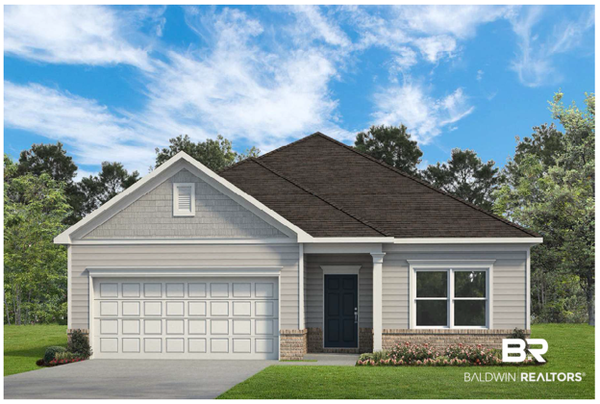 $337,850Active4 beds 2 baths1,754 sq. ft.
33664 Brookstone Loop, Loxley, AL 36551
MLS# 409408Listed by: SMITH DOUGLAS HOMES $316,760Active3 beds 2 baths1,501 sq. ft.
33672 Brookstone Loop, Loxley, AL 36551
MLS# 409412Listed by: SMITH DOUGLAS HOMES $317,026Pending3 beds 2 baths1,740 sq. ft.
33555 Alder Court, Loxley, AL 36551
MLS# 409414Listed by: SMITH DOUGLAS HOMES- New
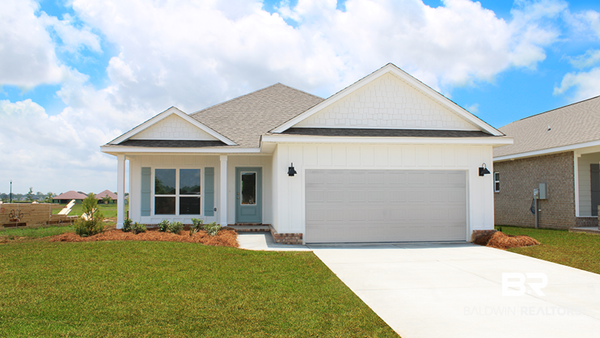 $379,388Active4 beds 2 baths1,948 sq. ft.
30734 Cornelia Road, Spanish Fort, AL 36527
MLS# 410083Listed by: DHI REALTY OF ALABAMA, LLC


Protect your home and budget from life's surprises with an Assurant Home Warranty, backed by a partner that supports you through every step of homeownership. Explore Plans.
© 2026 Better Homes and Gardens Real Estate LLC. An Anywhere Real Estate company. All rights reserved. Better Homes and Gardens® Real Estate is a registered trademark owned by Meredith Operations Corporation, licensed to Better Homes and Gardens Real Estate LLC and used with permission. Better Homes and Gardens Real Estate LLC fully supports the principles of the Fair Housing Act and the Equal Opportunity Act. Listing information is deemed reliable but is not guaranteed accurate.
Each office is independently owned and operated.
Any services or products provided by third parties are not provided by, affiliated with or related to Better Homes and Gardens Real Estate LLC, or its affiliated companies.