
3138 N Holley Street, Loxley, AL 36551
Local realty services provided by:Better Homes and Gardens Real Estate Platinum Properties
3138 N Holley Street,Loxley, AL 36551
$317,000
- 2 Beds
- 1 Baths
- 965 sq. ft.
- Single family
- Active
Listed by: laura reeves, terry l reeves
Office: coastal alabama real estate
MLS#:412609
Source:AL_BCAR
Price summary
- Price:$317,000
- Price per sq. ft.:$328.5
About this home
ABSOLUTELY CHARMING DOWNTOWN LOXLEY COTTAGE COULD BE PRIMARY RESIDENCE, 2ND HOME AND/OR AIRBNB! Bursting with personality, nostalgic charm, and one-of-a-kind designer touches, this delightful 2-bedroom, 1-bath cottage has been professionally styled and decorated to create a truly unforgettable home! From the whimsical wallpaper and beautiful color palette to the authentic wide-plank pine floors crafted from 1x12 boards, every room is filled with warmth, character, and vintage-inspired charm!
This ONE-LEVEL home offers a charming living area, an adorable kitchen with white cabinetry, stylish finishes, and delightful designer details throughout. Beautiful split-brick flooring in the entryway and bathroom adds even more character, while 1x12 pine flooring brings timeless appeal.
MAJOR IMPROVEMENTS: NEW METAL ROOF (2022), Hardie board siding (2021), electrical and plumbing updates (2021), new subflooring, attic insulation, and an exterior that was freshly painted and caulked in 2025!
Step outside to the wonderful SCREENED PORCH featuring gorgeous WOOD CEILINGS—an ideal place to enjoy morning coffee or unwind at the end of the day! The level, fenced backyard offers plenty of room to relax, entertain, or gather around the firepit. Hot and cold water spigots near the back door provide the perfect opportunity to add an outdoor shower!
Detached STORAGE SHED features a NEW ROOF AND SIDING (2025), electricity, and a window-unit A/C Offers so many possibilities.
Situated on a LEVEL LOT in the heart of DOWNTOWN LOXLEY with NO HOA, this charming property offers convenient access to I-10 and an easy commute to Mobile or Pensacola!
Whether you're searching for a primary residence, a charming SECOND HOME, a part-time getaway, or a potential INCOME-PRODUCING AIRBNB/SHORT-TERM RENTAL (subject to applicable regulations), this special property offers tremendous versatility!
THIS IS NOT YOUR ORDINARY COTTAGE! Schedule your showing and experience its charm for yourself! Buyer to verify all information during due diligence....
Contact an agent
Home facts
- Year built:1934
- Subdivision & Development:None
- Listing ID #:412609
- Added:12 day(s) ago
- Updated:November 08, 2026 at 04:20 PM
Rooms and interior
- Bedrooms:2
- Total bathrooms:1
- Full bathrooms:1
- Flooring:Split Brick, Wood
- Kitchen Description:Cooktop, Dishwasher, Disposal, Electric Range, Microwave
- Living area:965 sq. ft.
Heating and cooling
- Cooling:Ceiling Fan(s)
- Heating:Electric
Structure and exterior
- Roof:Metal
- Year built:1934
- Building area:965 sq. ft.
- Lot Features:Less Than 1 Acre, Rolling Slope, Some Trees
- Architectural Style:Cottage
- Exterior Features:Porch Screened, Rear Porch, Storage
- Levels:1 Story
Schools
- High school:Robertsdale High
- Middle school:Central Baldwin Middle
- Elementary school:Loxley Elementary
Finances and disclosures
- Price:$317,000
- Price per sq. ft.:$328.5
Features and amenities
- Appliances:Cooktop, Dishwasher, Disposal, Electric Range, Microwave
Parking
- Parking description:No Garage/Carport Parking
New listings near 3138 N Holley Street
- New
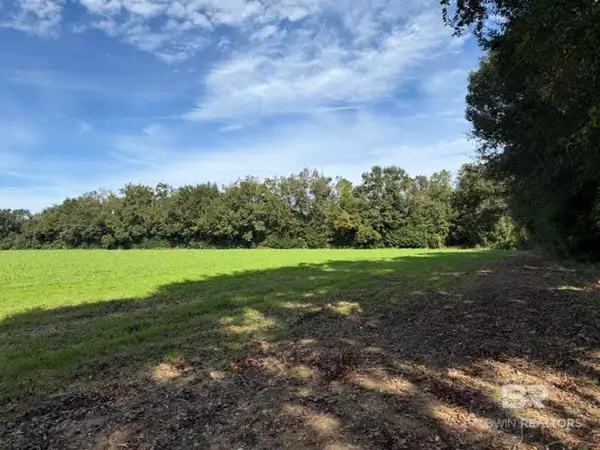 $228,000Active0 Acres
0 - LOT 1 County Road 69, Loxley, AL 36551
MLS# 412570Listed by: MAXIMUS REAL ESTATE, INC - New
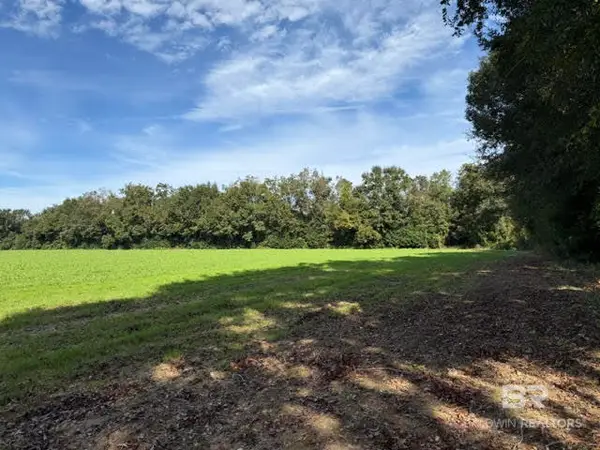 $228,000Active0 Acres
0 - LOT 2 County Road 69, Loxley, AL 36551
MLS# 412741Listed by: MAXIMUS REAL ESTATE, INC - New
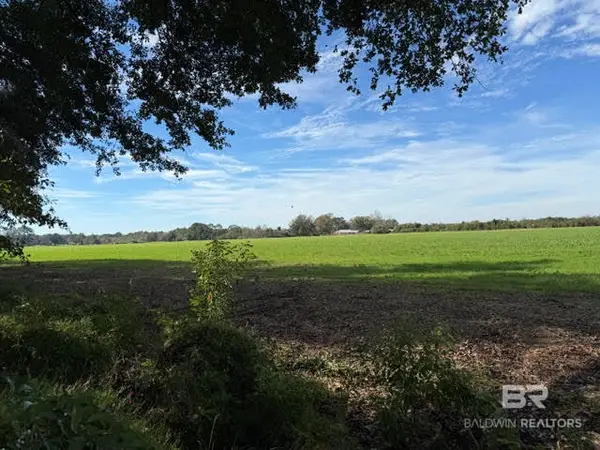 $228,000Active0 Acres
0 - LOT 4 County Road 69, Loxley, AL 36551
MLS# 412742Listed by: MAXIMUS REAL ESTATE, INC - New
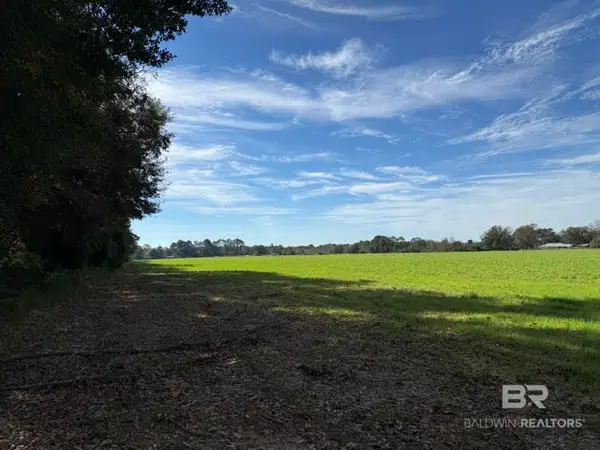 $228,000Active0 Acres
0 - LOT 3 County Road 69, Loxley, AL 36551
MLS# 412743Listed by: MAXIMUS REAL ESTATE, INC - New
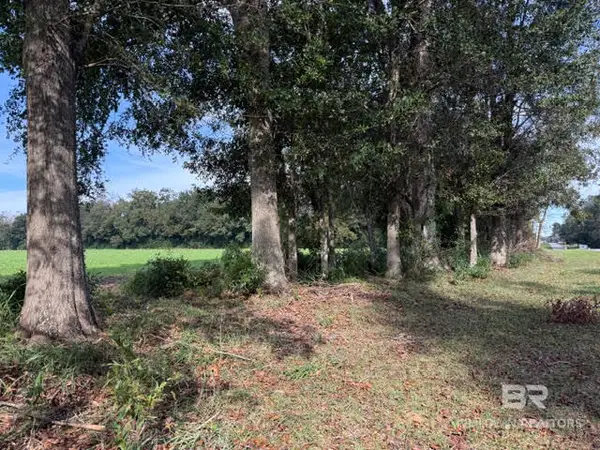 $240,000Active0 Acres
0 - LOT 5 County Road 69, Loxley, AL 36551
MLS# 412744Listed by: MAXIMUS REAL ESTATE, INC - Open Sat, 12 to 4pmNew
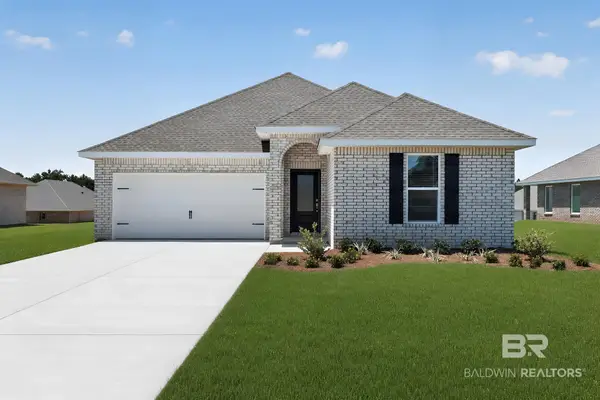 $314,990Active4 beds 2 baths1,845 sq. ft.
16299 Apricot Drive #HS 32, Loxley, AL 36551
MLS# 412955Listed by: LENNAR HOMES COASTAL REALTY LLC - New
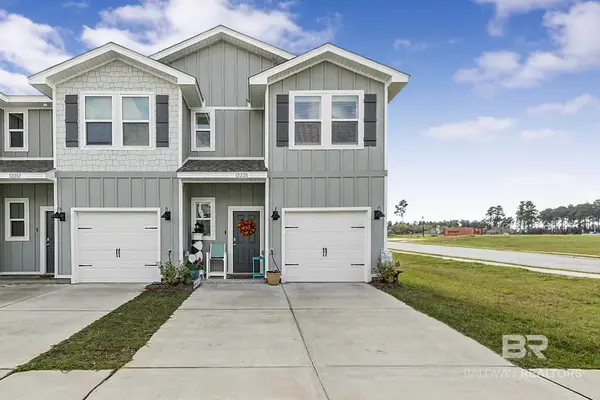 $249,000Active3 beds 3 baths1,437 sq. ft.
32228 Emancipation Circle, Spanish Fort, AL 36527
MLS# 413164Listed by: FIV REALTY CO ALABAMA LLC - New
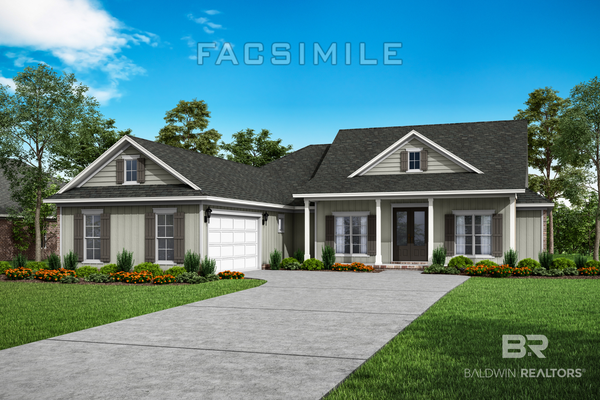 $620,031Active4 beds 3 baths2,518 sq. ft.
30799 Biltmore Boulevard, Spanish Fort, AL 36527
MLS# 413094Listed by: DHI REALTY OF ALABAMA, LLC - New
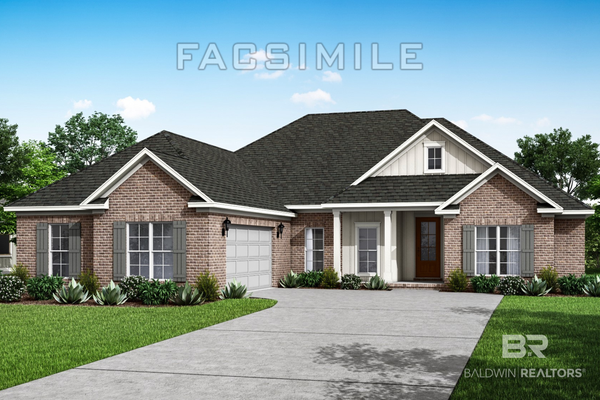 $617,032Active4 beds 4 baths2,687 sq. ft.
30821 Biltmore Boulevard, Spanish Fort, AL 36527
MLS# 413092Listed by: DHI REALTY OF ALABAMA, LLC  $428,779Pending4 beds 3 baths2,489 sq. ft.
13281 Antler Hill Road, Spanish Fort, AL 36527
MLS# 395404Listed by: DHI REALTY OF ALABAMA, LLC


Protect your home and budget from life's surprises with an Assurant Home Warranty, backed by a partner that supports you through every step of homeownership. Explore Plans.
© 2026 Better Homes and Gardens Real Estate LLC. An Anywhere Real Estate company. All rights reserved. Better Homes and Gardens® Real Estate is a registered trademark owned by Meredith Operations Corporation, licensed to Better Homes and Gardens Real Estate LLC and used with permission. Better Homes and Gardens Real Estate LLC fully supports the principles of the Fair Housing Act and the Equal Opportunity Act. Listing information is deemed reliable but is not guaranteed accurate.
Each office is independently owned and operated.
Any services or products provided by third parties are not provided by, affiliated with or related to Better Homes and Gardens Real Estate LLC, or its affiliated companies.