
31784 Ashmore Drive, Loxley, AL 36551
Local realty services provided by:Better Homes and Gardens Real Estate Platinum Properties
Listed by: adam mclean, dennis mcnulty
Office: dhi realty of alabama, llc.
MLS#:399642
Source:AL_BCAR
Price summary
- Price:$343,208
- Price per sq. ft.:$192.06
- Monthly HOA dues:$32.5
About this home
Roans Creek is Loxley’s newest single-story community, located near Hwy 59 and CR 49, less than 3 miles from I-10. Enjoy quick access to the Baldwin Beach Express for Gulf beaches, an easy Hwy 59 commute to the South Alabama Megasite/Novelis in Bay Minette, and weekend floats on the nearby Styx River. Community features include a scenic pond, sidewalks, and board-and-batten accents. Minutes from Loxley Municipal Park, farm markets, shopping, and dining.Welcome home to the ever-popular Cali, a 4-bedroom, 2 bath single-story home offering 1,774 sq ft of open-concept living. The kitchen features a corner pantry, central island, and stainless-steel appliances overlooking the dining nook, with convenient back porch access for outdoor living. A comfortable primary suite, three additional bedrooms, a 2-car garage, and the Home is Connected smart home package complete the home. Est completion Sept 2026 Buyer to verify all information during due diligence.
Contact an agent
Home facts
- Year built:2026
- Subdivision & Development:None
- Listing ID #:399642
- Added:64 day(s) ago
- Updated:September 21, 2026 at 09:05 PM
Rooms and interior
- Bedrooms:4
- Total bathrooms:2
- Full bathrooms:2
- Flooring:Engineered Vinyl Plank
- Kitchen Description:Dishwasher, Disposal, Electric Range, Microwave
- Bedroom Description:Split Bedroom Plan
- Living area:1,787 sq. ft.
Heating and cooling
- Heating:Heat Pump
Structure and exterior
- Roof:Composition Shingle
- Year built:2026
- Building area:1,787 sq. ft.
- Lot Features:Less Than 1 Acre
- Architectural Style:Craftsman
- Exterior Features:Covered Patio, Rear Porch
- Levels:1 Story
Schools
- High school:Robertsdale High
- Middle school:Central Baldwin Middle
- Elementary school:Loxley Elementary
Finances and disclosures
- Price:$343,208
- Price per sq. ft.:$192.06
Features and amenities
- Appliances:Dishwasher, Disposal, Electric Range, Microwave, Smoke Detector
- Amenities:Carbon Monoxide Detector(s), Smoke Detector
- Smart home:Yes
Parking
- Parking description:Attached, Double Garage, Garage Door Opener
New listings near 31784 Ashmore Drive
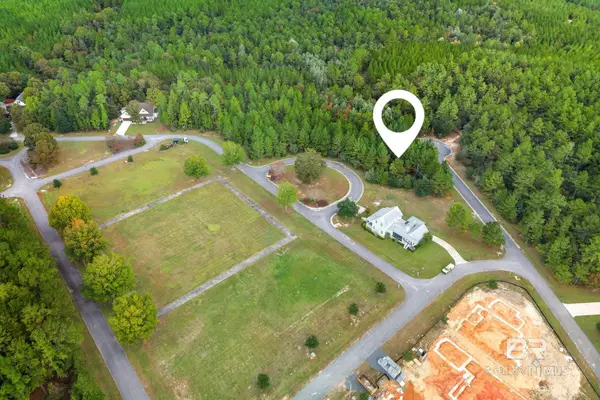 $52,000Pending0 Acres
10 Hampstead Circle, Loxley, AL 36551
MLS# 387827Listed by: MOBILE BAY REALTY- New
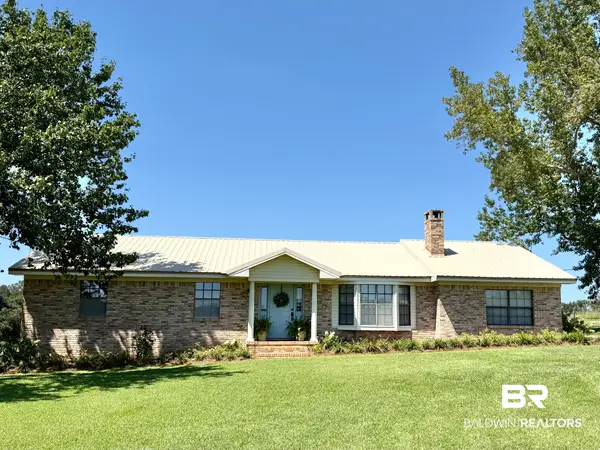 $437,500Active4 beds 2 baths1,919 sq. ft.
12751 County Road 64, Loxley, AL 36551
MLS# 410479Listed by: RE/MAX OF ORANGE BEACH - New
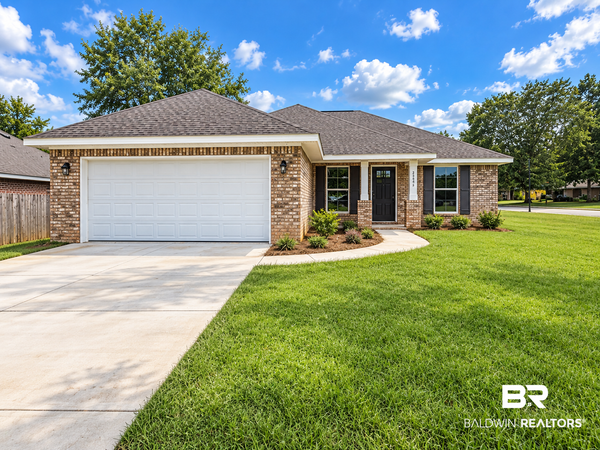 $274,500Active3 beds 2 baths1,406 sq. ft.
25454 Monarch, Loxley, AL 36551
MLS# 410887Listed by: COTE REALTY - New
 $254,900Active3 beds 2 baths1,693 sq. ft.
27401A Meade Trail, Loxley, AL 36551
MLS# 7839575Listed by: LEGENDARY REALTY,LLC - New
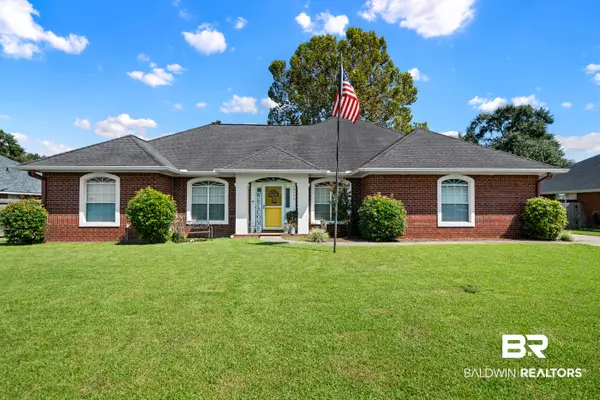 $299,000Active3 beds 2 baths2,049 sq. ft.
25306 Lakeland Drive, Loxley, AL 36551
MLS# 410686Listed by: VPR UNITED REAL ESTATE LLC - New
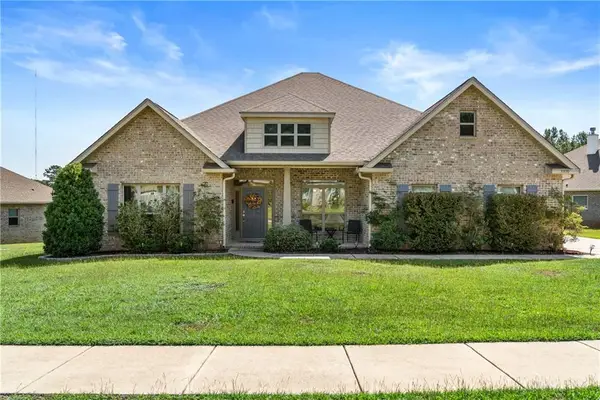 $499,000Active5 beds 3 baths3,062 sq. ft.
31470 Spoonbill Road, Spanish Fort, AL 36527
MLS# 7838696Listed by: BELLATOR REAL ESTATE, LLC BECK - New
 $299,000Active3 beds 2 baths1,560 sq. ft.
2040 W Union Avenue, Loxley, AL 36551
MLS# 410757Listed by: COTE REALTY - New
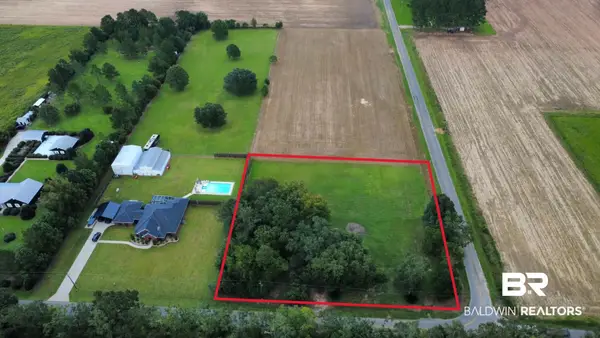 $129,000Active0 Acres
2 Wilson Avenue, Loxley, AL
MLS# 410630Listed by: REMAX BY THE BAY - New
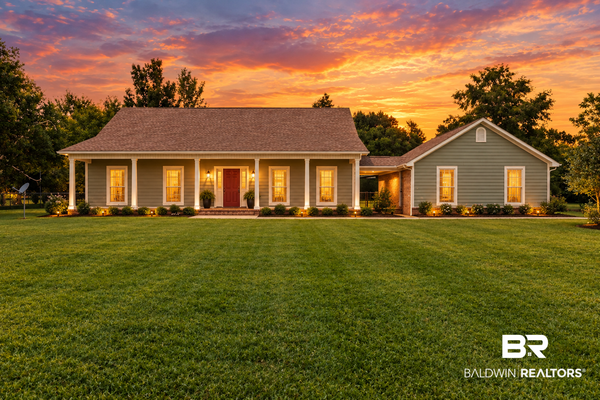 $430,000Active3 beds 2 baths1,706 sq. ft.
17195 County Road 68, Loxley, AL 36551
MLS# 410669Listed by: BELLATOR REAL ESTATE, LLC FAIRHOPE - New
 $450,000Active4 beds 3 baths2,304 sq. ft.
31004 Semper Drive, Spanish Fort, AL 36527
MLS# 410641Listed by: BELLATOR REAL ESTATE, LLC


Protect your home and budget from life's surprises with an Assurant Home Warranty, backed by a partner that supports you through every step of homeownership. Explore Plans.
© 2026 Better Homes and Gardens Real Estate LLC. An Anywhere Real Estate company. All rights reserved. Better Homes and Gardens® Real Estate is a registered trademark owned by Meredith Operations Corporation, licensed to Better Homes and Gardens Real Estate LLC and used with permission. Better Homes and Gardens Real Estate LLC fully supports the principles of the Fair Housing Act and the Equal Opportunity Act. Listing information is deemed reliable but is not guaranteed accurate.
Each office is independently owned and operated.
Any services or products provided by third parties are not provided by, affiliated with or related to Better Homes and Gardens Real Estate LLC, or its affiliated companies.