
32700 Steelwood Ridge Road #D, Loxley, AL 36551
Local realty services provided by:Better Homes and Gardens Real Estate Platinum Properties
32700 Steelwood Ridge Road #D,Loxley, AL 36551
$330,000
- 2 Beds
- 2 Baths
- 1,750 sq. ft.
- Single family
- Active
Listed by: tracy j womack
Office: re/max paradise
MLS#:399898
Source:AL_BCAR
Price summary
- Price:$330,000
- Price per sq. ft.:$188.57
- Monthly HOA dues:$566.67
About this home
Enjoy the private-club lifestyle at Steelwood, a secluded & gated, 1,400+ acre lakefront community featuring an award-winning Jerry Pate-designed golf course. Residents have an opportunity to join the Steelwood Country Club to enjoy all amenities. Features include tennis and basketball courts, two swimming pools, a playground, a charming chapel, fishing, skeet shooting, and more. From the large, private screened-in back porch with a fireplace, you are overlooking the 13th fairway and can watch many deer and wildlife in a peaceful setting. This two-bedroom, two-bath duplex features a spiral staircase leading to a spacious loft. With room to add a closet and bathroom, the loft offers excellent potential for a third bedroom. The interior offers a split bedroom plan and high ceilings in the living room. You won't want to miss this opportunity. Schedule your private showing! All updates and information are per the seller. Buyer to verify all information during due diligence.
Contact an agent
Home facts
- Year built:2007
- Subdivision & Development:Rabbit Run
- Listing ID #:399898
- Added:28 day(s) ago
- Updated:August 23, 2026 at 02:53 PM
Rooms and interior
- Bedrooms:2
- Total bathrooms:2
- Full bathrooms:2
- Flooring:Carpet, Tile
- Kitchen Description:Dishwasher, Disposal, Gas Range, Microwave
- Bedroom Description:Split Bedroom Plan
- Living area:1,750 sq. ft.
Heating and cooling
- Heating:Natural Gas
Structure and exterior
- Roof:Composition Shingle
- Year built:2007
- Building area:1,750 sq. ft.
- Lot Features:Golf Course Lot, Less Than 1 Acre, Some Trees
- Architectural Style:Condo
- Exterior Features:Front Porch, Porch Screened, Rear Porch
- Levels:1 Story
Schools
- High school:Robertsdale High
- Middle school:Central Baldwin Middle
- Elementary school:Loxley Elementary
Finances and disclosures
- Price:$330,000
- Price per sq. ft.:$188.57
Features and amenities
- Appliances:Dishwasher, Disposal, Dryer, Gas Range, Microwave, Plumbed For Ice Maker, Washer/Dryer Stacked
- Laundry features:Dryer, Washer/Dryer Stacked
- Amenities:Vaulted Ceiling(s)
Parking
- Parking description:Condo Assigned Parking, Condo Deeded Parking, No Garage/Carport Parking
New listings near 32700 Steelwood Ridge Road #D
- New
 $247,700Active3 beds 3 baths1,437 sq. ft.
32258 Emancipation Circle #50, Spanish Fort, AL 36527
MLS# 409433Listed by: DHI REALTY OF ALABAMA, LLC - New
 $242,400Active3 beds 3 baths1,437 sq. ft.
32266 Emancipation Circle #48, Spanish Fort, AL 36527
MLS# 409434Listed by: DHI REALTY OF ALABAMA, LLC - New
 $246,675Active3 beds 3 baths1,437 sq. ft.
32262 Emancipation Circle #49, Spanish Fort, AL 36527
MLS# 409435Listed by: DHI REALTY OF ALABAMA, LLC - New
 $285,900Active4 beds 2 baths1,504 sq. ft.
32278 Revere Drive #lot 13, Spanish Fort, AL 36527
MLS# 409438Listed by: DHI REALTY OF ALABAMA, LLC - New
 $293,477Active3 beds 2 baths1,430 sq. ft.
32275 Revere Drive, Spanish Fort, AL 36527
MLS# 409439Listed by: DHI REALTY OF ALABAMA, LLC - New
 $284,388Active3 beds 2 baths1,281 sq. ft.
32291 Revere Drive #32, Spanish Fort, AL 36527
MLS# 409440Listed by: DHI REALTY OF ALABAMA, LLC - New
 $242,200Active3 beds 3 baths1,437 sq. ft.
32274 Emancipation Circle #46, Spanish Fort, AL 36527
MLS# 409436Listed by: DHI REALTY OF ALABAMA, LLC - New
 $358,699Active4 beds 3 baths2,066 sq. ft.
TBD Brookstone Loop, Loxley, AL 36551
MLS# 409407Listed by: SMITH DOUGLAS HOMES - New
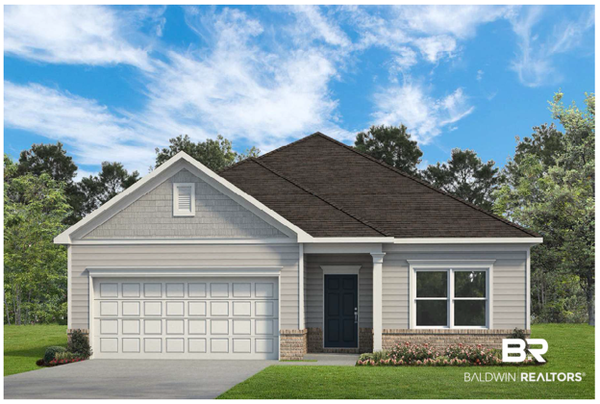 $339,306Active4 beds 2 baths1,754 sq. ft.
TBD Brookstone Loop, Loxley, AL 36551
MLS# 409408Listed by: SMITH DOUGLAS HOMES - New
 $318,708Active3 beds 2 baths1,501 sq. ft.
TBD Brookstone Loop, Loxley, AL 36551
MLS# 409412Listed by: SMITH DOUGLAS HOMES


Protect your home and budget from life's surprises with an Assurant Home Warranty, backed by a partner that supports you through every step of homeownership. Explore Plans.
© 2026 Better Homes and Gardens Real Estate LLC. An Anywhere Real Estate company. All rights reserved. Better Homes and Gardens® Real Estate is a registered trademark owned by Meredith Operations Corporation, licensed to Better Homes and Gardens Real Estate LLC and used with permission. Better Homes and Gardens Real Estate LLC fully supports the principles of the Fair Housing Act and the Equal Opportunity Act. Listing information is deemed reliable but is not guaranteed accurate.
Each office is independently owned and operated.
Any services or products provided by third parties are not provided by, affiliated with or related to Better Homes and Gardens Real Estate LLC, or its affiliated companies.