
33240 Augusta Court, Loxley, AL 36551
Local realty services provided by:Better Homes and Gardens Real Estate Main Street Properties
Listed by: sherry a roberts
Office: elite re solutions, llc. gulf coast
MLS#:412892
Source:AL_BCAR
Price summary
- Price:$395,000
- Price per sq. ft.:$286.65
- Monthly HOA dues:$201.67
About this home
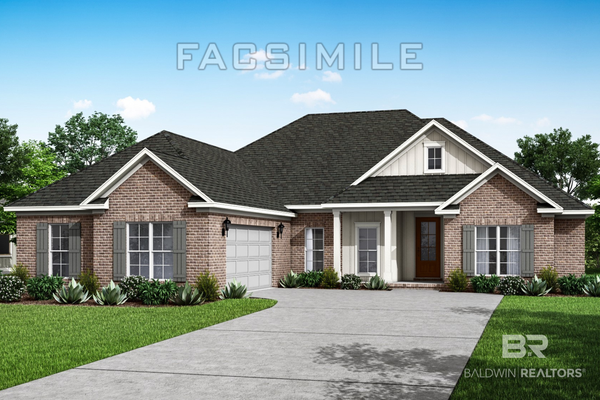
Welcome to this charming cottage nestled within the gated golf community of Steelwood! This beautiful home offers an inviting open-concept living and dining area featuring gorgeous hardwood floors, a vaulted wood ceiling, and a stunning stacked-stone fireplace.
The well-appointed kitchen is sure to impress with its stylish two-tone cabinetry, Quartz countertops, subway tile backsplash, and stainless steel appliances, including a Electric Range/Oven, Microwave, Dishwasher and wine refrigerator.
The spacious primary suite features hardwood flooring and a beautiful ensuite bath complete with a garden tub and separate shower. An additional generously sized bedroom and full bath provide comfortable accommodations for family and guests.
One of the home's standout features is the wraparound screened porch, offering the perfect place to relax or entertain. Enjoy the grilling area, cozy outdoor fireplace, and peaceful wooded views.
Steelwood offers an exceptional lifestyle with amenities including a swimming pool, clubhouse, fine dining, fishing, fitness center, and more!
Enjoy the charm of cottage living with all the benefits of the Steelwood lifestyle! Buyer to verify all information during due diligence....
Contact an agent
Home facts
- Year built:2005
- Subdivision & Development:Steelwood
- Listing ID #:412892
- Added:6 day(s) ago
- Updated:November 08, 2026 at 04:20 PM
Rooms and interior
- Bedrooms:2
- Total bathrooms:2
- Full bathrooms:2
- Flooring:Tile, Wood
- Kitchen Description:Dishwasher, Electric Range, Microwave, Refrigerator
- Living area:1,378 sq. ft.
Heating and cooling
- Cooling:Ceiling Fan(s), Electric
- Heating:Central, Electric
Structure and exterior
- Roof:Metal
- Year built:2005
- Building area:1,378 sq. ft.
- Lot Features:Less Than 1 Acre, Some Trees, Subdivision
- Architectural Style:Cottage
- Exterior Features:Front Porch, Irrigation Sprinkler, Porch Screened, Porch Wrap, Rear Porch
- Levels:1 Story
Schools
- High school:Robertsdale High
- Middle school:Central Baldwin Middle
- Elementary school:Loxley Elementary
Finances and disclosures
- Price:$395,000
- Price per sq. ft.:$286.65
Features and amenities
- Appliances:Dishwasher, Electric Range, Microwave, Refrigerator, Wine Cooler
- Amenities:Carbon Monoxide Detector(s), High Ceilings, Internet, Security System, Vaulted Ceiling(s), Window Treatments, Wine Cooler
Parking
- Parking description:No Garage/Carport Parking
New listings near 33240 Augusta Court
- New
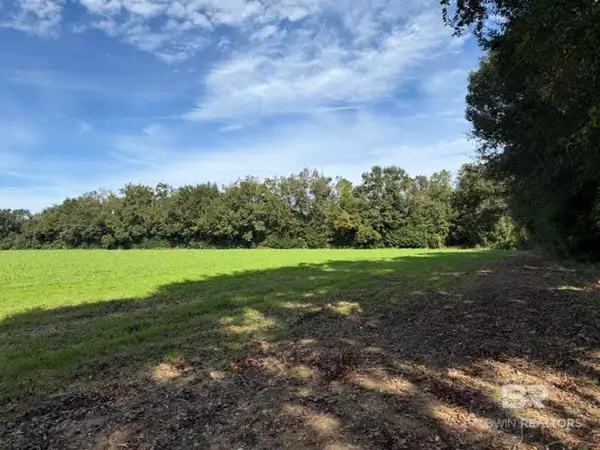 $228,000Active0 Acres
0 - LOT 1 County Road 69, Loxley, AL 36551
MLS# 412570Listed by: MAXIMUS REAL ESTATE, INC - New
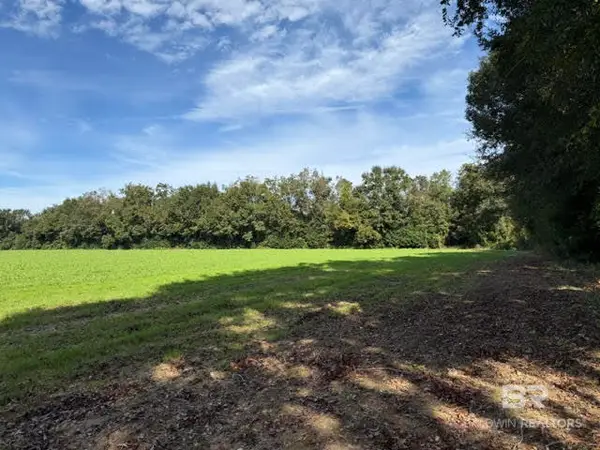 $228,000Active0 Acres
0 - LOT 2 County Road 69, Loxley, AL 36551
MLS# 412741Listed by: MAXIMUS REAL ESTATE, INC - New
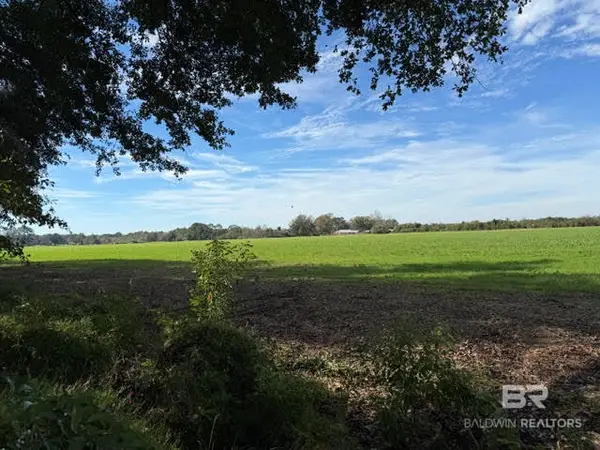 $228,000Active0 Acres
0 - LOT 4 County Road 69, Loxley, AL 36551
MLS# 412742Listed by: MAXIMUS REAL ESTATE, INC - New
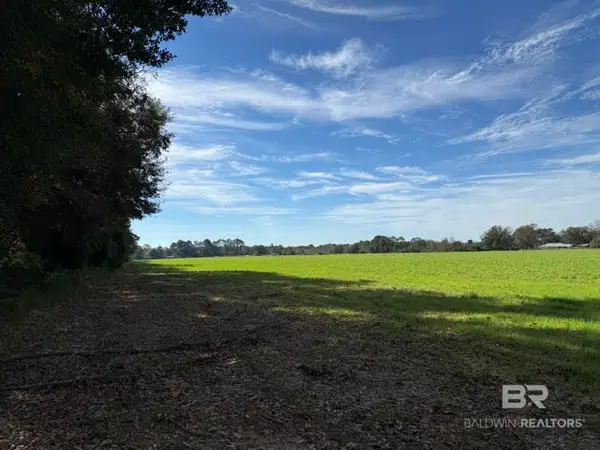 $228,000Active0 Acres
0 - LOT 3 County Road 69, Loxley, AL 36551
MLS# 412743Listed by: MAXIMUS REAL ESTATE, INC - New
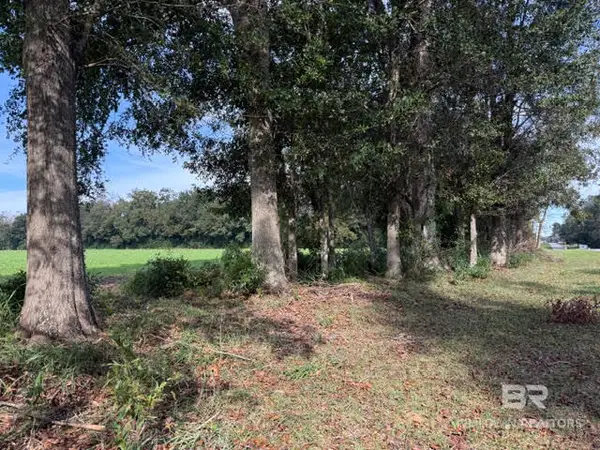 $240,000Active0 Acres
0 - LOT 5 County Road 69, Loxley, AL 36551
MLS# 412744Listed by: MAXIMUS REAL ESTATE, INC - Open Sat, 12 to 4pmNew
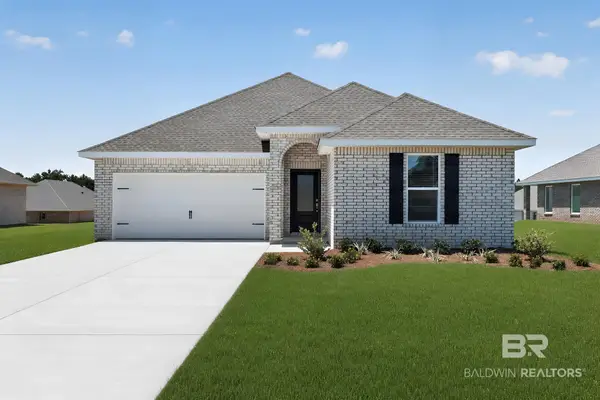 $314,990Active4 beds 2 baths1,845 sq. ft.
16299 Apricot Drive #HS 32, Loxley, AL 36551
MLS# 412955Listed by: LENNAR HOMES COASTAL REALTY LLC - New
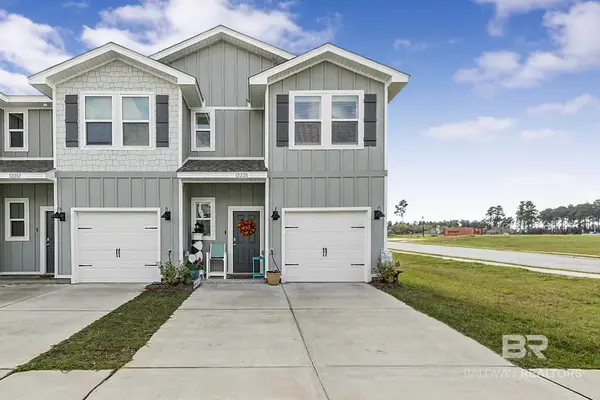 $249,000Active3 beds 3 baths1,437 sq. ft.
32228 Emancipation Circle, Spanish Fort, AL 36527
MLS# 413164Listed by: FIV REALTY CO ALABAMA LLC - New
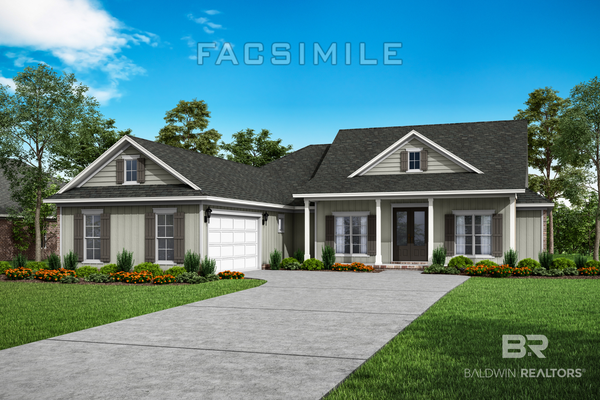 $620,031Active4 beds 3 baths2,518 sq. ft.
30799 Biltmore Boulevard, Spanish Fort, AL 36527
MLS# 413094Listed by: DHI REALTY OF ALABAMA, LLC - New
 $617,032Active4 beds 4 baths2,687 sq. ft.
30821 Biltmore Boulevard, Spanish Fort, AL 36527
MLS# 413092Listed by: DHI REALTY OF ALABAMA, LLC  $428,779Pending4 beds 3 baths2,489 sq. ft.
13281 Antler Hill Road, Spanish Fort, AL 36527
MLS# 395404Listed by: DHI REALTY OF ALABAMA, LLC


Protect your home and budget from life's surprises with an Assurant Home Warranty, backed by a partner that supports you through every step of homeownership. Explore Plans.
© 2026 Better Homes and Gardens Real Estate LLC. An Anywhere Real Estate company. All rights reserved. Better Homes and Gardens® Real Estate is a registered trademark owned by Meredith Operations Corporation, licensed to Better Homes and Gardens Real Estate LLC and used with permission. Better Homes and Gardens Real Estate LLC fully supports the principles of the Fair Housing Act and the Equal Opportunity Act. Listing information is deemed reliable but is not guaranteed accurate.
Each office is independently owned and operated.
Any services or products provided by third parties are not provided by, affiliated with or related to Better Homes and Gardens Real Estate LLC, or its affiliated companies.