
76 Steele Lane, Loxley, AL 36551
Local realty services provided by:Better Homes and Gardens Real Estate Platinum Properties
Listed by: bryan mott
Office: marmac real estate coastal
MLS#:400248
Source:AL_BCAR
Price summary
- Price:$194,900
- Price per sq. ft.:$112.53
About this home
Coming soon property. Welcome to 76 Steele Lane in Loxley, Alabama—a spacious two-level home offering 3 bedrooms, 2 bathrooms, approximately 1,565 square feet and the freedom of NO HOA. The functional floor plan provides comfortable living and dining spaces with flexibility for everyday living, entertaining, a home office or hobbies. The kitchen is equipped with an electric range, microwave, dishwasher and refrigerator, while the main-level laundry adds everyday convenience. Three bedrooms and two full bathrooms provide space for a variety of needs. Outside, the approximately 0.21-acre lot offers possibilities for outdoor living, gardening, recreation or additional storage. Located in Central Baldwin County, this Loxley home provides convenient access to Highway 59, I-10 and the Baldwin Beach Express, connecting buyers to Robertsdale, Spanish Fort, Daphne, Mobile, Pensacola and the Alabama Gulf Coast. Shopping, dining, employment centers and everyday services are within easy reach. Whether purchasing a first home, relocating to Baldwin County, downsizing or searching for an investment property, 76 Steele Lane offers space, accessibility and NO HOA. Schedule your private showing and explore the possibilities this Loxley, Alabama property provides. Buyer and buyer’s agent to verify all information deemed important during due diligence. Buyer to verify all information during due diligence....
Contact an agent
Home facts
- Year built:1979
- Subdivision & Development:Ryals Estates
- Listing ID #:400248
- Added:37 day(s) ago
- Updated:September 09, 2026 at 11:54 PM
Rooms and interior
- Bedrooms:3
- Total bathrooms:2
- Full bathrooms:2
- Flooring:Split Brick, Tile
- Kitchen Description:Dishwasher, Disposal, Electric Range, Microwave, Refrigerator
- Living area:1,732 sq. ft.
Heating and cooling
- Cooling:Electric
- Heating:Central
Structure and exterior
- Roof:Metal
- Year built:1979
- Building area:1,732 sq. ft.
- Lot Features:Less Than 1 Acre, Level
- Architectural Style:Traditional
- Levels:2 Story
Schools
- High school:Robertsdale High
- Middle school:Central Baldwin Middle
- Elementary school:Loxley Elementary
Finances and disclosures
- Price:$194,900
- Price per sq. ft.:$112.53
Features and amenities
- Appliances:Dishwasher, Disposal, Electric Range, Microwave, Refrigerator, Smoke Detector
- Amenities:Smoke Detector
Parking
- Parking description:No Garage/Carport Parking
New listings near 76 Steele Lane
- New
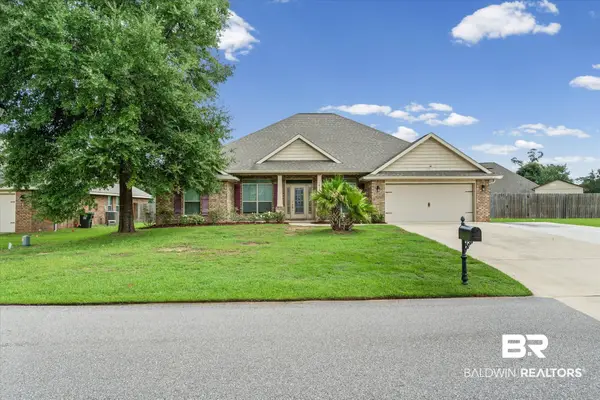 $375,000Active4 beds 2 baths2,181 sq. ft.
16148 Lakeway Drive, Loxley, AL 36551
MLS# 409959Listed by: COOPER & CO INC - New
 $220,000Active3 beds 2 baths1,323 sq. ft.
24423 Gemstone Drive, Loxley, AL 36551
MLS# 410456Listed by: MARMAC REAL ESTATE COASTAL - New
 $64,000Active0 Acres
9 Hampstead Circle, Loxley, AL 36551
MLS# 7834800Listed by: SHAMROCK PROPERTIES, LLC - New
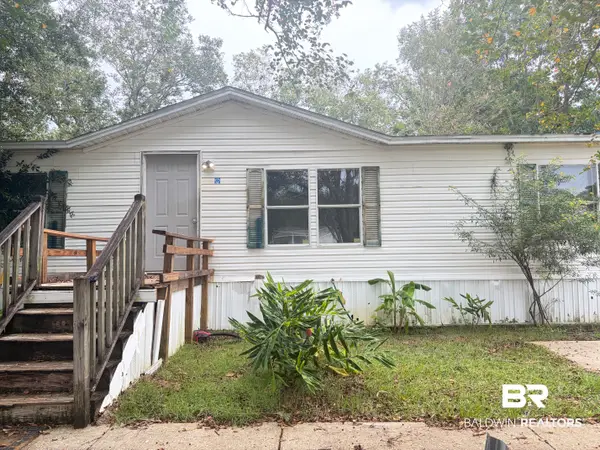 $75,000Active3 beds 2 baths1,848 sq. ft.
24678 Oak View Court, Loxley, AL 36551
MLS# 410430Listed by: KELLER WILLIAMS AGC REALTY-DAPHNE - New
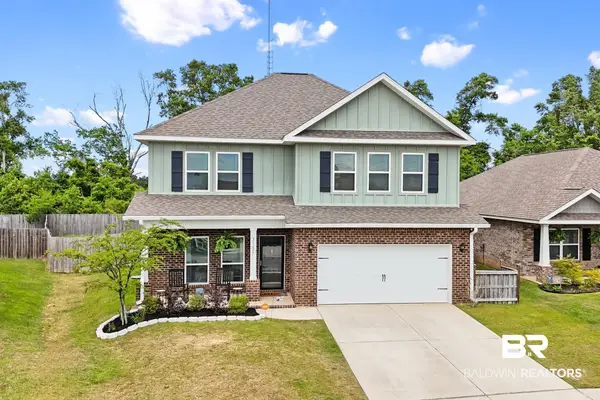 $439,000Active4 beds 4 baths2,496 sq. ft.
31627 Memphis Loop, Spanish Fort, AL 36527
MLS# 410394Listed by: BLACKWELL REALTY, INC. - Open Sat, 1 to 3pmNew
 $415,000Active3 beds 2 baths2,052 sq. ft.
17395 County Road 64, Loxley, AL 36551
MLS# 409745Listed by: WATERS EDGE REALTY - New
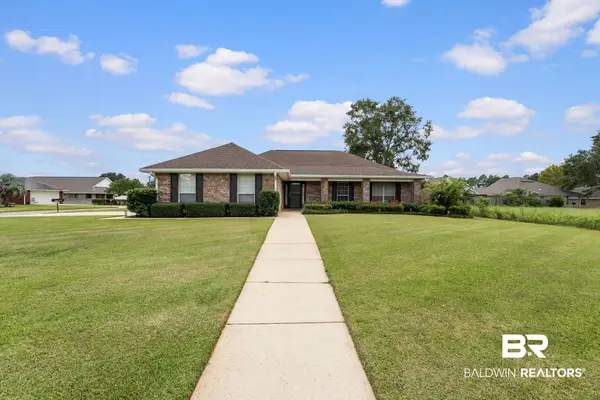 $329,000Active4 beds 2 baths1,815 sq. ft.
24165 Raynagua Boulevard, Loxley, AL 36551
MLS# 410200Listed by: WATERS EDGE REALTY 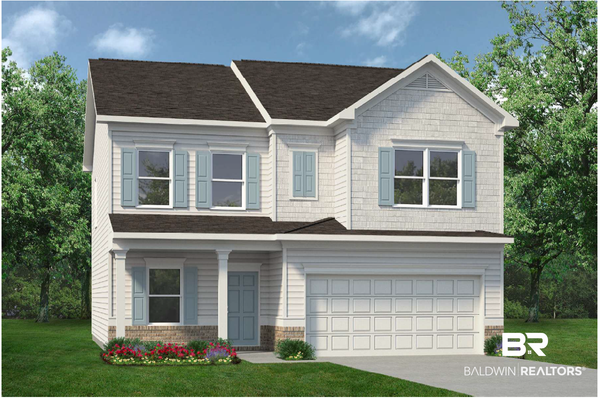 $359,655Pending4 beds 3 baths2,053 sq. ft.
33618 Brookstone Loop, Loxley, AL 36551
MLS# 409359Listed by: SMITH DOUGLAS HOMES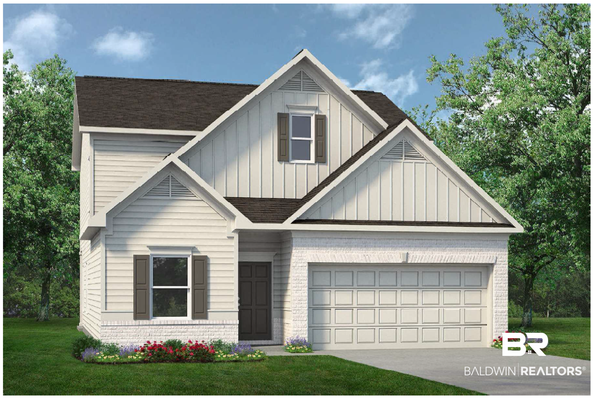 $374,685Active4 beds 3 baths2,231 sq. ft.
33638 Brookstone Loop, Loxley, AL 36551
MLS# 409399Listed by: SMITH DOUGLAS HOMES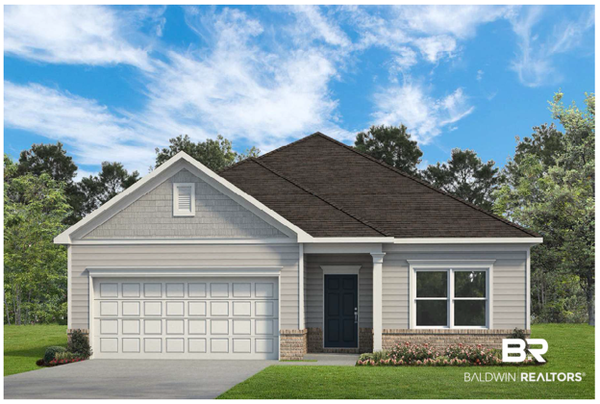 $337,850Active4 beds 2 baths1,754 sq. ft.
33664 Brookstone Loop, Loxley, AL 36551
MLS# 409408Listed by: SMITH DOUGLAS HOMES


Protect your home and budget from life's surprises with an Assurant Home Warranty, backed by a partner that supports you through every step of homeownership. Explore Plans.
© 2026 Better Homes and Gardens Real Estate LLC. An Anywhere Real Estate company. All rights reserved. Better Homes and Gardens® Real Estate is a registered trademark owned by Meredith Operations Corporation, licensed to Better Homes and Gardens Real Estate LLC and used with permission. Better Homes and Gardens Real Estate LLC fully supports the principles of the Fair Housing Act and the Equal Opportunity Act. Listing information is deemed reliable but is not guaranteed accurate.
Each office is independently owned and operated.
Any services or products provided by third parties are not provided by, affiliated with or related to Better Homes and Gardens Real Estate LLC, or its affiliated companies.