
TBD Brookstone Loop, Loxley, AL 36551
Local realty services provided by:Better Homes and Gardens Real Estate Platinum Properties
TBD Brookstone Loop,Loxley, AL 36551
$358,699
- 4 Beds
- 3 Baths
- 2,066 sq. ft.
- Single family
- Active
Listed by: stephanie clay, nora pruitt
Office: smith douglas homes
MLS#:409407
Source:AL_BCAR
Price summary
- Price:$358,699
- Price per sq. ft.:$173.62
- Monthly HOA dues:$73
About this home
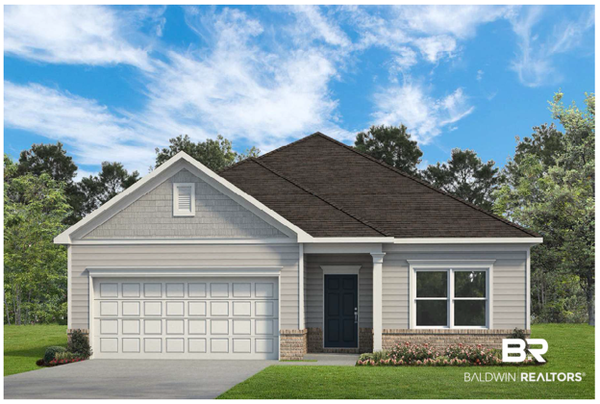
Introducing the Langford floor plan located in Roans Mill.
New Construction Gold Fortified Home – USDA Financing Available! Roans Mill community of Loxley, Alabama is where small-town charm meets modern comfort. Just minutes from the I10 makes this community a prime location allowing you to enjoy all of what Baldwin has to offer. Roans Mill will have a community pool and a dog park making you feel as though you are on vacation.
A light-filled dining area with backyard views and access to a covered patio punctuate the main living area. An adjacent open island kitchen overlooks the spacious family room. Upgraded cabinets, Quartz countertops and Luxury Vinyl Plank flooring throughout. The owner's suite is tucked away at the back of the home and offers a private sanctuary. The ensuite includes a spa-like bath with garden tub and separate shower, water closet and sizable walk-in closet. A conveniently located laundry room enhances everyday living with a mudroom bench close by. The optional second floor with bedroom 4 and bath ensuite has been added.
* Disclaimer: Photos are of similar property but not of subject. Buyer to verify all information during due diligence....
Contact an agent
Home facts
- Year built:2026
- Subdivision & Development:Roans Mill
- Listing ID #:409407
- Added:2 day(s) ago
- Updated:August 24, 2026 at 01:47 AM
Rooms and interior
- Bedrooms:4
- Total bathrooms:3
- Full bathrooms:3
- Flooring:Luxury Vinyl Plank
- Kitchen Description:Dishwasher, Disposal, Electric Range, Microwave
- Living area:2,066 sq. ft.
Heating and cooling
- Cooling:Electric
- Heating:Central, Electric
Structure and exterior
- Roof:Composition Shingle
- Year built:2026
- Building area:2,066 sq. ft.
- Lot Features:Less Than 1 Acre
- Architectural Style:Free Standing, Multi Story, Pre Construction, Traditional
- Exterior Features:Covered Patio, Front Porch, Patio
- Levels:1 Story
Schools
- High school:Baldwin County High
- Middle school:Bay Minette Middle
- Elementary school:Stapleton Elementary
Finances and disclosures
- Price:$358,699
- Price per sq. ft.:$173.62
Features and amenities
- Appliances:Dishwasher, Disposal, Electric Range, Microwave
- Amenities:Carbon Monoxide Detector(s)
- Pool features:Fenced, In Ground
Parking
- Parking description:Attached, Double Garage, Garage Door Opener
New listings near TBD Brookstone Loop
- New
 $247,700Active3 beds 3 baths1,437 sq. ft.
32258 Emancipation Circle #50, Spanish Fort, AL 36527
MLS# 409433Listed by: DHI REALTY OF ALABAMA, LLC - New
 $242,400Active3 beds 3 baths1,437 sq. ft.
32266 Emancipation Circle #48, Spanish Fort, AL 36527
MLS# 409434Listed by: DHI REALTY OF ALABAMA, LLC - New
 $246,675Active3 beds 3 baths1,437 sq. ft.
32262 Emancipation Circle #49, Spanish Fort, AL 36527
MLS# 409435Listed by: DHI REALTY OF ALABAMA, LLC - New
 $285,900Active4 beds 2 baths1,504 sq. ft.
32278 Revere Drive #lot 13, Spanish Fort, AL 36527
MLS# 409438Listed by: DHI REALTY OF ALABAMA, LLC - New
 $293,477Active3 beds 2 baths1,430 sq. ft.
32275 Revere Drive, Spanish Fort, AL 36527
MLS# 409439Listed by: DHI REALTY OF ALABAMA, LLC - New
 $284,388Active3 beds 2 baths1,281 sq. ft.
32291 Revere Drive #32, Spanish Fort, AL 36527
MLS# 409440Listed by: DHI REALTY OF ALABAMA, LLC - New
 $242,200Active3 beds 3 baths1,437 sq. ft.
32274 Emancipation Circle #46, Spanish Fort, AL 36527
MLS# 409436Listed by: DHI REALTY OF ALABAMA, LLC - New
 $339,306Active4 beds 2 baths1,754 sq. ft.
TBD Brookstone Loop, Loxley, AL 36551
MLS# 409408Listed by: SMITH DOUGLAS HOMES - New
 $318,708Active3 beds 2 baths1,501 sq. ft.
TBD Brookstone Loop, Loxley, AL 36551
MLS# 409412Listed by: SMITH DOUGLAS HOMES


Protect your home and budget from life's surprises with an Assurant Home Warranty, backed by a partner that supports you through every step of homeownership. Explore Plans.
© 2026 Better Homes and Gardens Real Estate LLC. An Anywhere Real Estate company. All rights reserved. Better Homes and Gardens® Real Estate is a registered trademark owned by Meredith Operations Corporation, licensed to Better Homes and Gardens Real Estate LLC and used with permission. Better Homes and Gardens Real Estate LLC fully supports the principles of the Fair Housing Act and the Equal Opportunity Act. Listing information is deemed reliable but is not guaranteed accurate.
Each office is independently owned and operated.
Any services or products provided by third parties are not provided by, affiliated with or related to Better Homes and Gardens Real Estate LLC, or its affiliated companies.