
102 Parkland Hill Trace, Madison, AL 35756
Local realty services provided by:Better Homes and Gardens Real Estate Southern Premiere
102 Parkland Hill Trace,Madison, AL 35756
$689,900
- 4 Beds
- 5 Baths
- 3,575 sq. ft.
- Single family
- Pending
Office: cameron walker realty llc.
MLS#:21913572
Source:AL_NALMLS
Price summary
- Price:$689,900
- Price per sq. ft.:$192.98
About this home
Massive Price Improvement! Stunning former model home in 3 Park Preserve. This 3,575 sqft 4BR/4.5BA home offers an open floor plan with an oversized bonus room & full bath upstairs. Features 10' ceilings & 8' doors on 1st floor. The kitchen features quartz, custom cabinets, 36" gas cooktop, double ovens, SS appliances & a scullery! Great Room offers a gas fireplace with floor-to-ceiling shiplap surround. Master suite accesses the screened back porch. Master Bath includes a free-standing tub, tile shower & solid shelving. Drop zone off 3-car garage, large laundry, 2 covered porches & tankless water heater. Zoned Madison City.
Contact an agent
Home facts
- Year built:2021
- Subdivision & Development:3 PARK PRESERVE
- Listing ID #:21913572
- Added:229 day(s) ago
- Updated:November 17, 2026 at 08:04 PM
Rooms and interior
- Bedrooms:4
- Total bathrooms:5
- Full bathrooms:4
- Half bathrooms:1
- Rooms Total:11
- Kitchen Description:Dishwasher, Double Oven, Microwave, Refrigerator
- Living area:3,575 sq. ft.
Structure and exterior
- Year built:2021
- Building area:3,575 sq. ft.
- Lot area:0.28 Acres
- Construction Materials:Brick, Fiber Cement
- Exterior Features:Covered, Patio, Porch, Screened
- Foundation Description:Slab
- Levels:1.5 Story
Schools
- High school:JAMESCLEMENS
- Middle school:JOURNEY MIDDLE SCHOOL
- Elementary school:RUSSELL BRANCH
Utilities
- Sewer:Public Sewer
Finances and disclosures
- Price:$689,900
- Price per sq. ft.:$192.98
Features and amenities
- Appliances:Dishwasher, Double Oven, Dryer, Refrigerator, Washer
- Laundry features:Dryer, Washer
Parking
- Parking description:Attached, Electric Vehicle Charging Station(s), Garage

New listings near 102 Parkland Hill Trace
- New
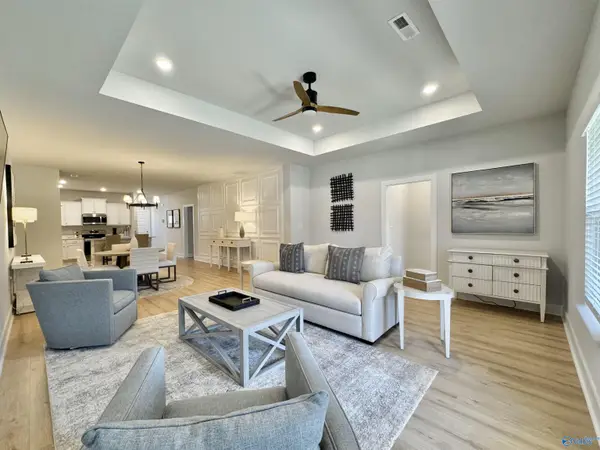 $311,900Active3 beds 2 baths1,837 sq. ft.
101 Protestant Drive, MADISON, AL 35758
MLS# 21934229Listed by: LENNAR HOMES COASTAL REALTY - New
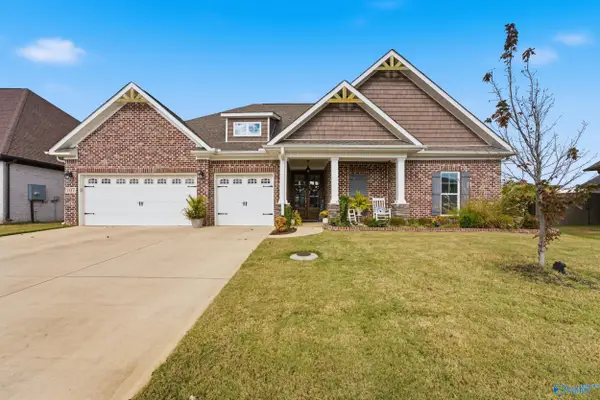 $565,000Active4 beds 3 baths3,114 sq. ft.
107 Conifer Court, MADISON, AL 35757
MLS# 21934231Listed by: EXP REALTY THE CINDER GROUP - New
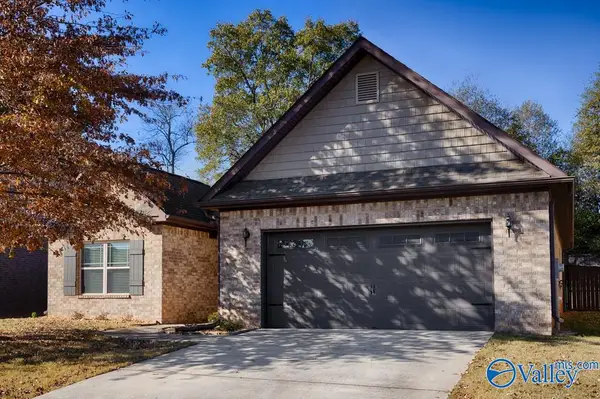 $318,000Active3 beds 2 baths1,840 sq. ft.
7711 Catawba Circle, MADISON, AL 35757
MLS# 21934213Listed by: CAPSTONE REALTY - New
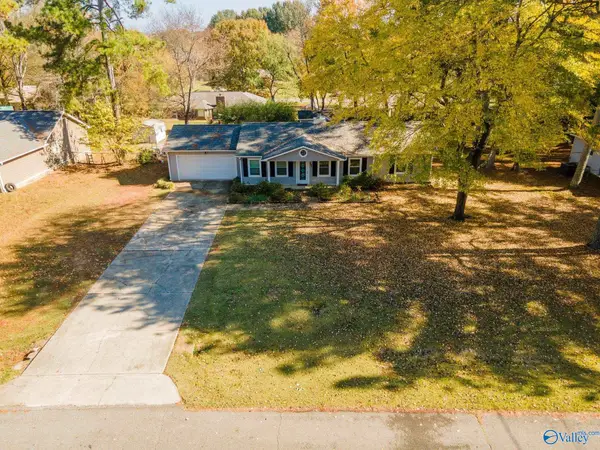 $289,900Active3 beds 2 baths1,530 sq. ft.
135 Timberland Trace Nw, MADISON, AL 35757
MLS# 21934194Listed by: MATT CURTIS REAL ESTATE, INC. - New
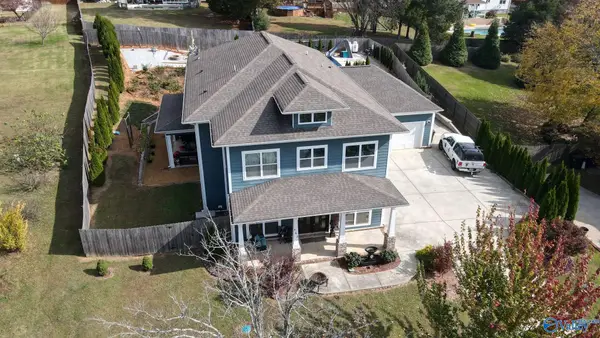 $650,000Active5 beds 5 baths2,929 sq. ft.
862 Highland Drive, MADISON, AL 35758
MLS# 21934166Listed by: AVALYN - New
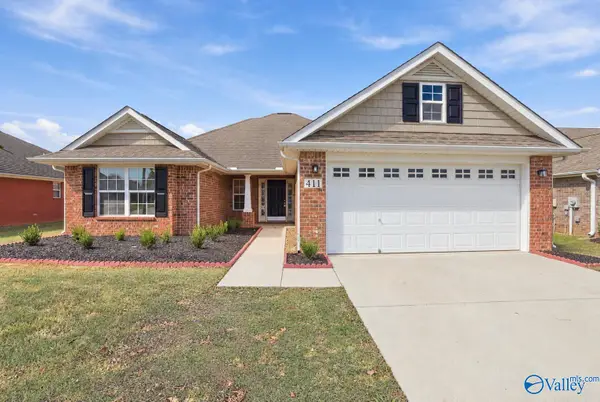 $325,000Active4 beds 2 baths1,906 sq. ft.
411 Summer Cove Circle, MADISON, AL 35757
MLS# 21934177Listed by: KENDALL JAMES REALTY - New
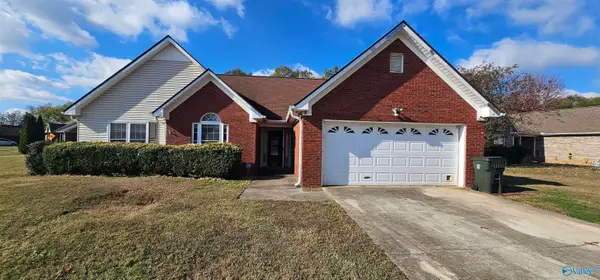 $160,000Active4 beds 2 baths1,764 sq. ft.
119 Todd Drive, MADISON, AL 35758
MLS# 21934059Listed by: EXP REALTY LLC - New
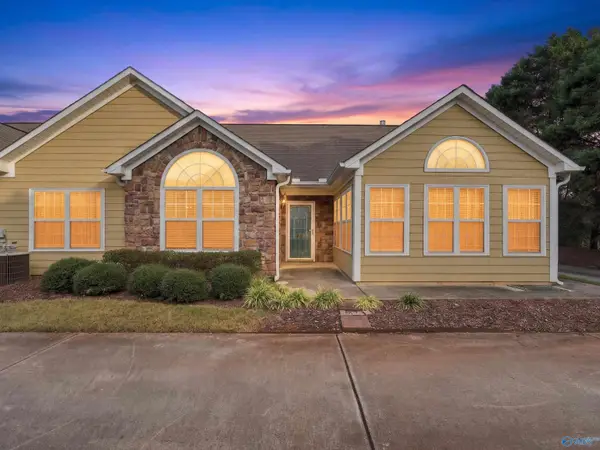 $320,000Active3 beds 2 baths1,699 sq. ft.
2073 Madison Villas Way, MADISON, AL 35758
MLS# 21934047Listed by: LEGEND REALTY - New
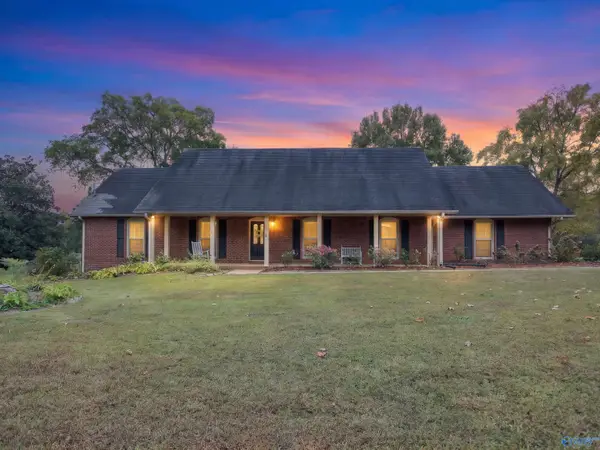 $431,000Active4 beds 4 baths2,786 sq. ft.
230 Roy Drive, MADISON, AL 35758
MLS# 21934041Listed by: RE/MAX ALLIANCE - New
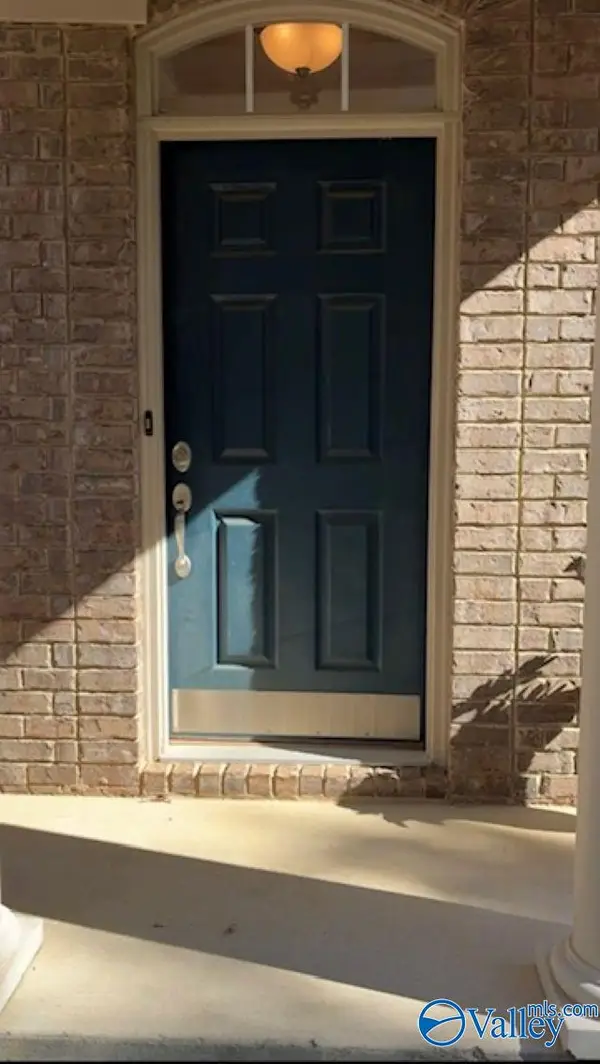 $284,900Active2 beds 2 baths1,465 sq. ft.
1826 Rushing Wood Drive, MADISON, AL 35757
MLS# 21933999Listed by: ESSENTIAL REAL ESTATE-MADISON


Protect your home and budget from life's surprises with an Assurant Home Warranty, backed by a partner that supports you through every step of homeownership. Explore Plans.
© 2026 Better Homes and Gardens Real Estate LLC. An Anywhere Real Estate company. All rights reserved. Better Homes and Gardens® Real Estate is a registered trademark owned by Meredith Operations Corporation, licensed to Better Homes and Gardens Real Estate LLC and used with permission. Better Homes and Gardens Real Estate LLC fully supports the principles of the Fair Housing Act and the Equal Opportunity Act. Listing information is deemed reliable but is not guaranteed accurate.
Each office is independently owned and operated.
Any services or products provided by third parties are not provided by, affiliated with or related to Better Homes and Gardens Real Estate LLC, or its affiliated companies.