
107 Bridle Trace Lane, Madison, AL 35758
Local realty services provided by:Better Homes and Gardens Real Estate Southern Premiere
107 Bridle Trace Lane,Madison, AL 35758
$285,000
- 3 Beds
- 2 Baths
- 1,399 sq. ft.
- Single family
- Active
Listed by: josh wheelock, kelly wheelock
Office: exp realty llc.
MLS#:21930186
Source:AL_NALMLS
Price summary
- Price:$285,000
- Price per sq. ft.:$203.72
- Monthly HOA dues:$84
About this home
Single-family living with less to maintain! This detached 3-bedroom, 2-bath Madison home combines updated, move-in-ready interiors with an HOA that handles yardwork—even inside the fully fenced yard—plus trash, community pool and clubhouse. The bright, open main level features wood floors, an upgraded kitchen, fireplace and main-level primary suite. Upstairs, two bedrooms share a large bath. A corner lot, private patio and one-car garage add space without adding a long weekend chore list. No shared walls and your own fenced outdoor space offer the privacy of a detached home with some of the conveniences of condo-style living. BJHS, DMS, Horizon Elem
Contact an agent
Home facts
- Year built:1987
- Subdivision & Development:Breckenridge
- Listing ID #:21930186
- Added:1 day(s) ago
- Updated:September 29, 2026 at 02:22 PM
Rooms and interior
- Bedrooms:3
- Total bathrooms:2
- Full bathrooms:2
- Rooms Total:6
- Kitchen Description:Dishwasher, Disposal, Electric Water Heater, Range
- Living area:1,399 sq. ft.
Heating and cooling
- Cooling:Central Air
- Heating:Central Heater
- Central air:Yes
Structure and exterior
- Year built:1987
- Building area:1,399 sq. ft.
- Architectural Style:Garden Patio Home
- Construction Materials:Fiber Cement Siding
- Exterior Features:Patio
- Foundation Description:Slab
Schools
- High school:Bob Jones
- Middle school:Discovery
- Elementary school:Horizon (K-6)
Utilities
- Water:Public
- Sewer:Public Sewer
Finances and disclosures
- Price:$285,000
- Price per sq. ft.:$203.72
Features and amenities
- Appliances:Dishwasher, Electric Water Heater, Range
Parking
- Parking description:Garage Door Opener, Garage Faces Front, On Street

New listings near 107 Bridle Trace Lane
- New
 $299,900Active4 beds 2 baths1,887 sq. ft.
6578 Wall Triana Hwy, Madison, AL 35757
MLS# 21930376Listed by: DREAM KEY - New
 $419,900Active4 beds 2 baths2,470 sq. ft.
225 Mill Road, Madison, AL 35758
MLS# 21930367Listed by: OPIE BALCH REALTY LLC - New
 $599,900Active4 beds 4 baths3,904 sq. ft.
162 Bridgefield Road, Madison, AL 35758
MLS# 21930153Listed by: KELLER WILLIAMS REALTY MADISON 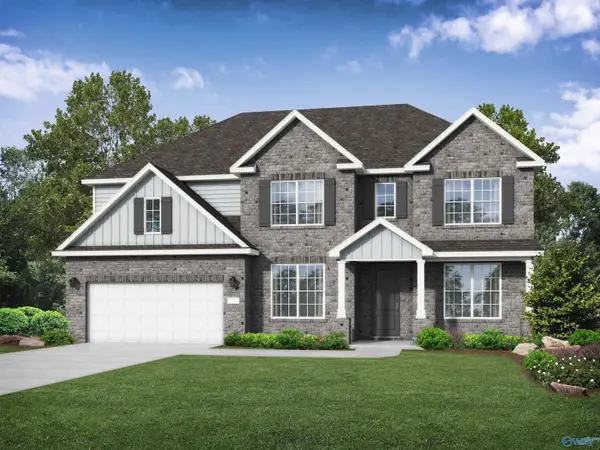 $541,482Pending5 beds 4 baths3,199 sq. ft.
204 Cunningham Street, Madison, AL 35756
MLS# 21930271Listed by: DAVIDSON HOMES LLC 4- New
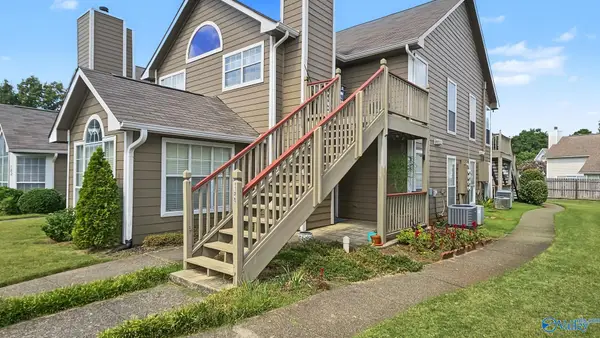 $150,000Active1 beds 1 baths862 sq. ft.
186 Waters Edge Lane #186, Madison, AL 35758
MLS# 21930201Listed by: REMAX UNLIMITED - New
 $700,000Active4 beds 4 baths3,435 sq. ft.
213 Gaston Drive, Madison, AL 35756
MLS# 21930172Listed by: DALTON WADE INC - New
 $601,675Active4 beds 4 baths2,406 sq. ft.
200 Kearny Street, Madison, AL 35756
MLS# 21930162Listed by: TOWNSCAPE REALTY - New
 $599,400Active4 beds 4 baths2,167 sq. ft.
204 Kearny Street, Madison, AL 35756
MLS# 21930163Listed by: TOWNSCAPE REALTY - New
 $574,900Active4 beds 4 baths2,349 sq. ft.
210 Kearny Street, Madison, AL 35756
MLS# 21930164Listed by: TOWNSCAPE REALTY


Protect your home and budget from life's surprises with an Assurant Home Warranty, backed by a partner that supports you through every step of homeownership. Explore Plans.
© 2026 Better Homes and Gardens Real Estate LLC. An Anywhere Real Estate company. All rights reserved. Better Homes and Gardens® Real Estate is a registered trademark owned by Meredith Operations Corporation, licensed to Better Homes and Gardens Real Estate LLC and used with permission. Better Homes and Gardens Real Estate LLC fully supports the principles of the Fair Housing Act and the Equal Opportunity Act. Listing information is deemed reliable but is not guaranteed accurate.
Each office is independently owned and operated.
Any services or products provided by third parties are not provided by, affiliated with or related to Better Homes and Gardens Real Estate LLC, or its affiliated companies.