
111 Lansdowne Drive, Madison, AL 35758
Local realty services provided by:Better Homes and Gardens Real Estate Southern Premiere
Upcoming open houses
- Sun, Sep 2707:00 pm - 09:00 pm
Listed by: gretchen broadway
Office: intown partners
MLS#:21929988
Source:AL_NALMLS
Price summary
- Price:$515,000
- Price per sq. ft.:$195
- Monthly HOA dues:$58.33
About this home
Set in sought-after Heritage Plantation AND Madison City Schools, this 4-bedroom, 2.5-bath home on .42 acres offers exceptional flexibility and neighborhood amenities. The remodeled kitchen (2022) provides a stylish gathering space, while the living, family and rec rooms offer dedicated spaces to relax, connect and play. A separate office adds work-from-home convenience. The main-level primary suite features a gorgeous en-suite bath. Crawlspace encapsulation (2022), HVAC under 5 years old and utilities averaging around $200/month add value and peace of mind. Enjoy two pools, tennis & pickleball, playgrounds, trails, stocked lakes, clubhouse and fitness center.
Contact an agent
Home facts
- Year built:1998
- Subdivision & Development:Castle Gate
- Listing ID #:21929988
- Added:1 day(s) ago
- Updated:September 24, 2026 at 08:40 PM
Rooms and interior
- Bedrooms:4
- Total bathrooms:3
- Full bathrooms:2
- Half bathrooms:1
- Rooms Total:12
- Kitchen Description:Dishwasher, Disposal, Gas Oven, Microwave, Range, Refrigerator
- Basement Description:Crawl Space
- Living area:2,641 sq. ft.
Heating and cooling
- Cooling:Central Air
- Heating:Central Heater, Electric, Natural Gas
- Central air:Yes
Structure and exterior
- Year built:1998
- Building area:2,641 sq. ft.
- Architectural Style:Traditional
- Construction Materials:Brick
- Exterior Features:Covered Porch, Curb/Gutters, Deck, Sidewalks
- Foundation Description:Crawl Space
- Levels:2 Story
Schools
- High school:Jamesclemens
- Middle school:Liberty
- Elementary school:Heritage
Utilities
- Water:Public
- Sewer:Public Sewer
Finances and disclosures
- Price:$515,000
- Price per sq. ft.:$195
Features and amenities
- Appliances:Dishwasher, Microwave, Range, Refrigerator
- Amenities:Playground, Tennis Court(s)
Parking
- Parking description:Driveway-Concrete, Garage Faces Side

New listings near 111 Lansdowne Drive
- New
 $340,000Active4 beds 3 baths2,333 sq. ft.
520 Summer Cove Circle Nw, Madison, AL 35757
MLS# 21930013Listed by: A.H. SOTHEBYS INT. REALTY - Open Sun, 7 to 9pmNew
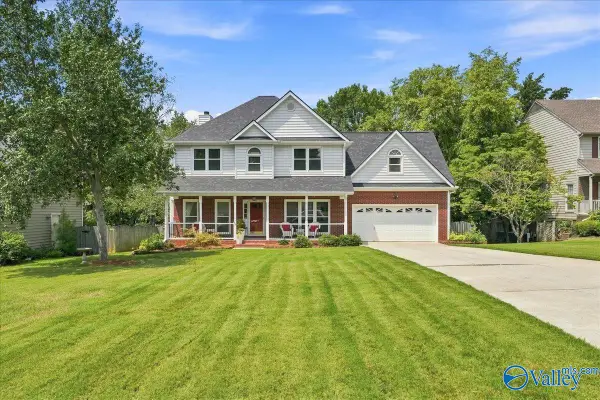 $518,000Active4 beds 3 baths2,815 sq. ft.
135 Pebblebrook Circle, Madison, AL 35758
MLS# 21930015Listed by: STEWART & ASSOCIATES RE, LLC - New
 $175,000Active4 beds 3 baths2,243 sq. ft.
102 Madison Point Place, Madison, AL 35758
MLS# 21929994Listed by: ACP REALTY, LLC - New
 $850,000Active4 beds 6 baths4,650 sq. ft.
139 Lewter Drive, Madison, AL 35758
MLS# 21929979Listed by: MATT CURTIS REAL ESTATE, INC. - New
 $365,000Active3 beds 2 baths1,767 sq. ft.
221 Jarrett Lane, Madison, AL 35758
MLS# 21929982Listed by: MATT CURTIS REAL ESTATE, INC. - New
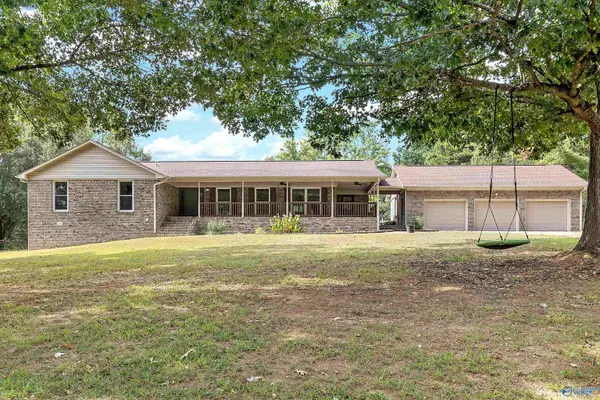 $575,000Active4 beds 3 baths2,727 sq. ft.
102 Huntington Ridge Road, Madison, AL 35757
MLS# 21929914Listed by: COLDWELL BANKER FIRST - New
 $321,000Active3 beds 2 baths1,811 sq. ft.
108 Kings Cross Drive, Madison, AL 35758
MLS# 21929897Listed by: KELLER WILLIAMS REALTY MADISON - New
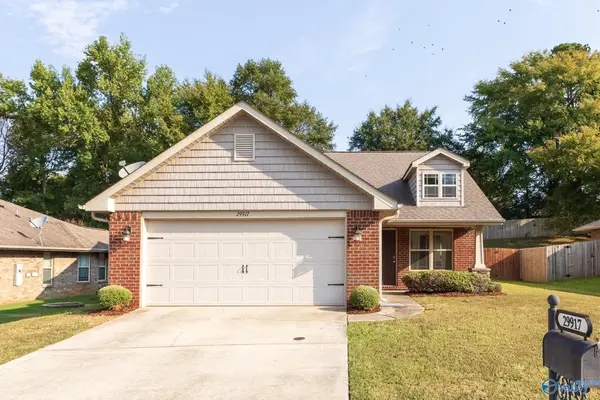 $270,000Active3 beds 2 baths1,454 sq. ft.
29917 Park Hill Drive, Madison, AL 35757
MLS# 21929900Listed by: KELLER WILLIAMS REALTY MADISON - New
 $430,000Active3 beds 2 baths2,240 sq. ft.
113 Yorkshire Drive, Madison, AL 35758
MLS# 21929888Listed by: MATT CURTIS REAL ESTATE, INC.


Protect your home and budget from life's surprises with an Assurant Home Warranty, backed by a partner that supports you through every step of homeownership. Explore Plans.
© 2026 Better Homes and Gardens Real Estate LLC. An Anywhere Real Estate company. All rights reserved. Better Homes and Gardens® Real Estate is a registered trademark owned by Meredith Operations Corporation, licensed to Better Homes and Gardens Real Estate LLC and used with permission. Better Homes and Gardens Real Estate LLC fully supports the principles of the Fair Housing Act and the Equal Opportunity Act. Listing information is deemed reliable but is not guaranteed accurate.
Each office is independently owned and operated.
Any services or products provided by third parties are not provided by, affiliated with or related to Better Homes and Gardens Real Estate LLC, or its affiliated companies.