
13217 Hidden Valley Drive, Madison, AL 35756
Local realty services provided by:Better Homes and Gardens Real Estate Southern Premiere
Listed by: mark barofsky, austin chandler
Office: capstone realty
MLS#:21929546
Source:AL_NALMLS
Price summary
- Price:$369,000
- Price per sq. ft.:$173.81
- Monthly HOA dues:$12.5
About this home
Absolutely Stunning 4 bed, 3 bath home with elevated finishes for everyday comfort. The open concept floor plan features raised 10' ceiling, hardwood floors, and a gas log fireplace. The gourmet kitchen offers upgraded custom cabinetry, granite countertops, and a generous island for prep and gathering. The isolated owner's retreat provides a peaceful escape, complete with trey ceiling and expansive walk-in closet. Don't forget the 3-car garage, privacy-fenced backyard, and covered patio. This home is tucked away just off Brownsferry Road while offering the convenience of ideal location - approx. 15 min to Hsv. Airport, Downtown Athens, or Clift Farm in Madison.
Contact an agent
Home facts
- Year built:2015
- Subdivision & Development:The Arbors
- Listing ID #:21929546
- Added:5 day(s) ago
- Updated:September 24, 2026 at 02:36 PM
Rooms and interior
- Bedrooms:4
- Total bathrooms:3
- Full bathrooms:3
- Rooms Total:9
- Kitchen Description:Dishwasher, Disposal, Microwave, Range, Refrigerator
- Living area:2,123 sq. ft.
Heating and cooling
- Cooling:Central Air
- Heating:Central Heater, Electric
- Central air:Yes
Structure and exterior
- Year built:2015
- Building area:2,123 sq. ft.
- Architectural Style:Ranch/1 Story
- Construction Materials:Brick
- Exterior Features:Covered Patio, Front Porch
- Foundation Description:Slab
- Levels:1 Story
Schools
- High school:East Limestone
- Middle school:East Middle School
- Elementary school:Creekside Elementary
Utilities
- Water:Public
Finances and disclosures
- Price:$369,000
- Price per sq. ft.:$173.81
Features and amenities
- Appliances:Dishwasher, Microwave, Range, Refrigerator, Washer
- Laundry features:Dryer, Washer
Parking
- Parking description:Driveway-Concrete, Garage Door Opener, Garage Faces Side, One Car Carport

New listings near 13217 Hidden Valley Drive
- New
 $515,000Active4 beds 3 baths2,641 sq. ft.
111 Lansdowne Drive, Madison, AL 35758
MLS# 21929988Listed by: INTOWN PARTNERS - New
 $175,000Active4 beds 3 baths2,243 sq. ft.
102 Madison Point Place, Madison, AL 35758
MLS# 21929994Listed by: ACP REALTY, LLC - New
 $850,000Active4 beds 6 baths4,650 sq. ft.
139 Lewter Drive, Madison, AL 35758
MLS# 21929979Listed by: MATT CURTIS REAL ESTATE, INC. - New
 $365,000Active3 beds 2 baths1,767 sq. ft.
221 Jarrett Lane, Madison, AL 35758
MLS# 21929982Listed by: MATT CURTIS REAL ESTATE, INC. - New
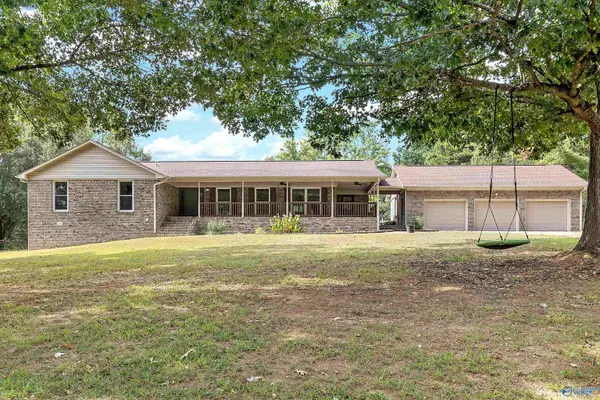 $575,000Active4 beds 3 baths2,727 sq. ft.
102 Huntington Ridge Road, Madison, AL 35757
MLS# 21929914Listed by: COLDWELL BANKER FIRST - New
 $321,000Active3 beds 2 baths1,811 sq. ft.
108 Kings Cross Drive, Madison, AL 35758
MLS# 21929897Listed by: KELLER WILLIAMS REALTY MADISON - New
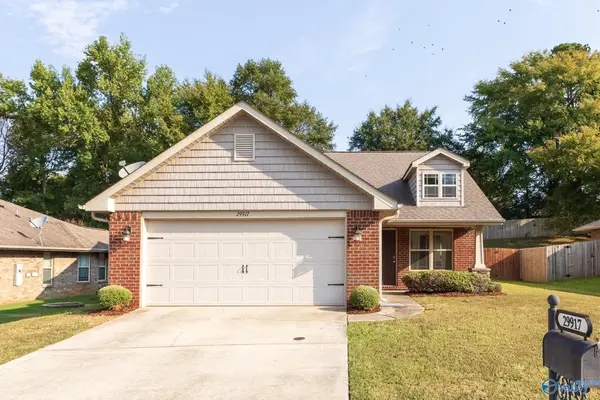 $270,000Active3 beds 2 baths1,454 sq. ft.
29917 Park Hill Drive, Madison, AL 35757
MLS# 21929900Listed by: KELLER WILLIAMS REALTY MADISON - New
 $430,000Active3 beds 2 baths2,240 sq. ft.
113 Yorkshire Drive, Madison, AL 35758
MLS# 21929888Listed by: MATT CURTIS REAL ESTATE, INC. - New
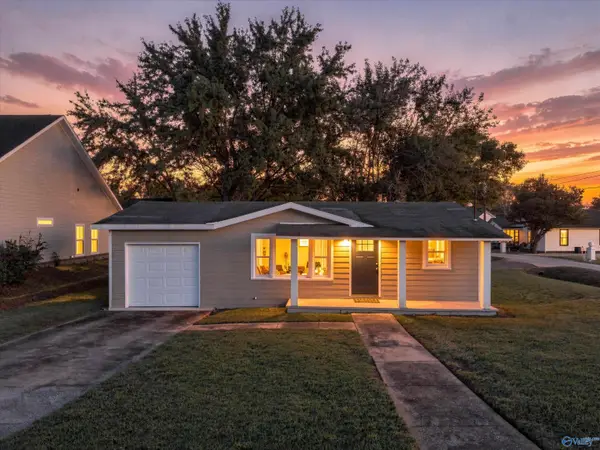 $229,000Active2 beds 1 baths659 sq. ft.
112 Arnett Street, Madison, AL 35758
MLS# 21929882Listed by: REAL BROKER LLC - New
 $217,900Active3 beds 2 baths1,110 sq. ft.
262 Mountain Creek Drive, Madison, AL 35757
MLS# 21929794Listed by: BRICKDRIVEN REALTY MADISON


Protect your home and budget from life's surprises with an Assurant Home Warranty, backed by a partner that supports you through every step of homeownership. Explore Plans.
© 2026 Better Homes and Gardens Real Estate LLC. An Anywhere Real Estate company. All rights reserved. Better Homes and Gardens® Real Estate is a registered trademark owned by Meredith Operations Corporation, licensed to Better Homes and Gardens Real Estate LLC and used with permission. Better Homes and Gardens Real Estate LLC fully supports the principles of the Fair Housing Act and the Equal Opportunity Act. Listing information is deemed reliable but is not guaranteed accurate.
Each office is independently owned and operated.
Any services or products provided by third parties are not provided by, affiliated with or related to Better Homes and Gardens Real Estate LLC, or its affiliated companies.