
13263 Golden Hay Circle, Madison, AL 35756
Local realty services provided by:Better Homes and Gardens Real Estate Southern Premiere
13263 Golden Hay Circle,Madison, AL 35756
$355,900
- 4 Beds
- 3 Baths
- 2,377 sq. ft.
- Single family
- Active
Listed by: belinda reaves
Office: virtuous realty global
MLS#:21926793
Source:AL_NALMLS
Price summary
- Price:$355,900
- Price per sq. ft.:$149.73
- Monthly HOA dues:$41.67
About this home
OPEN HOUSE Sun 8/23 at 2-4pm; Stunning 4-bed, 3-bath full-brick ranch in Madison, AL — close to Clift Farms shopping & dining! Assumable VA loan for qualified buyers at 5% + up to $5,000 toward closing costs. This 2,400 sq ft move-in-ready home features an open-concept layout, fireplace, large kitchen island, granite countertops, white cabinetry, stainless appliances & recessed lighting. Primary suite boasts a soaking tub, walk-in shower, double vanity & walk-in closet. 3-car garage, covered patio & huge backyard. Schedule your showing today!
Contact an agent
Home facts
- Year built:2022
- Subdivision & Development:Inverness Springs
- Listing ID #:21926793
- Added:1 day(s) ago
- Updated:August 19, 2026 at 10:32 AM
Rooms and interior
- Bedrooms:4
- Total bathrooms:3
- Full bathrooms:3
- Rooms Total:8
- Kitchen Description:Dishwasher, Range, Refrigerator
- Living area:2,377 sq. ft.
Heating and cooling
- Cooling:Central Air
- Heating:Central Heater
- Central air:Yes
Structure and exterior
- Year built:2022
- Building area:2,377 sq. ft.
- Architectural Style:Open Floor Plan, Ranch/1 Story
- Construction Materials:Brick
- Foundation Description:Slab
- Levels:1 Story
Schools
- High school:Columbia High
- Middle school:Williams
- Elementary school:Columbia Elementary
Utilities
- Water:Public
- Sewer:Public Sewer
Finances and disclosures
- Price:$355,900
- Price per sq. ft.:$149.73
Features and amenities
- Appliances:Dishwasher, Range, Refrigerator
Parking
- Parking description:Garage Door Opener, One Car Carport

New listings near 13263 Golden Hay Circle
- New
 $519,000Active4 beds 3 baths2,566 sq. ft.
109 Wood Creek Drive, Madison, AL 35758
MLS# 21926830Listed by: UHOME REALTY LLC - New
 $325,000Active4 beds 3 baths2,226 sq. ft.
210 Skyline Road, Madison, AL 35758
MLS# 21926817Listed by: KELLER WILLIAMS HORIZON - New
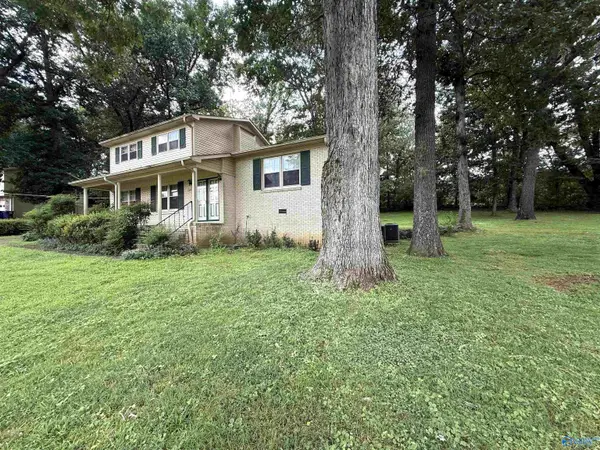 $225,000Active4 beds 2 baths1,900 sq. ft.
264 Yancy Road, Madison, AL 35758
MLS# 21926808Listed by: FLAT FEE REALTY - New
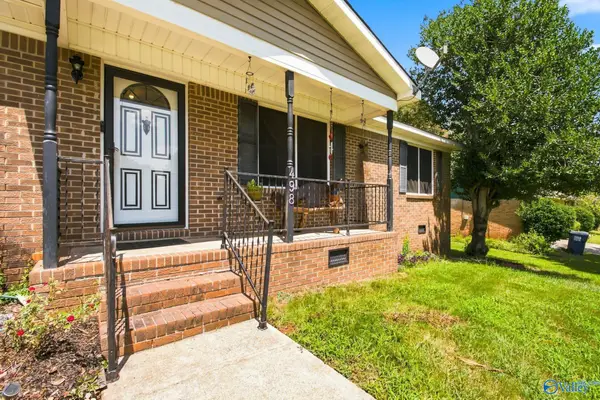 $299,900Active3 beds 2 baths1,355 sq. ft.
498 Marion Drive, Madison, AL 35758
MLS# 21926790Listed by: MATT CURTIS REAL ESTATE, INC. - New
 $244,900Active3 beds 2 baths1,320 sq. ft.
206 Declaration Circle, Madison, AL 35758
MLS# 21926763Listed by: EXP REALTY LLC CENTRAL - New
 $499,900Active5 beds 3 baths2,924 sq. ft.
226 Nathan Hale Drive, Madison, AL 35758
MLS# 21926756Listed by: FLATFEE.COM - New
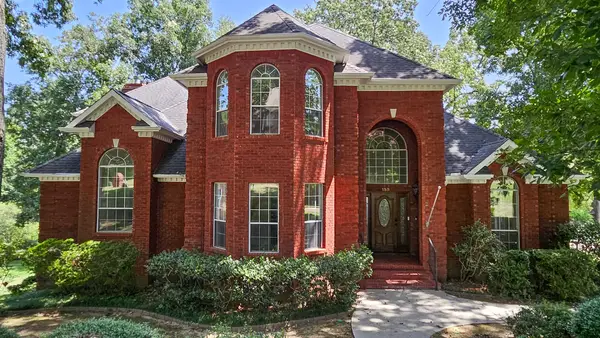 $895,000Active4 beds 5 baths5,514 sq. ft.
155 Heritage Lane, Madison, AL 35758
MLS# 21926725Listed by: CENTURY 21 J AND L REALTY - New
 $399,800Active4 beds 3 baths2,153 sq. ft.
118 Applegrove Lane, Madison, AL 35757
MLS# 21926657Listed by: BRELAND HOMES LLC - New
 $387,300Active4 beds 2 baths2,043 sq. ft.
116 Applegrove Lane, Madison, AL 35757
MLS# 21926628Listed by: BRELAND HOMES LLC - New
 $295,000Active4 beds 3 baths2,826 sq. ft.
137 Steele Drive, Madison, AL 35758
MLS# 21926583Listed by: REDSTONE REALTY SOLUTIONS-DEC


Protect your home and budget from life's surprises with an Assurant Home Warranty, backed by a partner that supports you through every step of homeownership. Explore Plans.
© 2026 Better Homes and Gardens Real Estate LLC. An Anywhere Real Estate company. All rights reserved. Better Homes and Gardens® Real Estate is a registered trademark owned by Meredith Operations Corporation, licensed to Better Homes and Gardens Real Estate LLC and used with permission. Better Homes and Gardens Real Estate LLC fully supports the principles of the Fair Housing Act and the Equal Opportunity Act. Listing information is deemed reliable but is not guaranteed accurate.
Each office is independently owned and operated.
Any services or products provided by third parties are not provided by, affiliated with or related to Better Homes and Gardens Real Estate LLC, or its affiliated companies.