
21 Hancock Lane, Madison, AL 35756
Local realty services provided by:Better Homes and Gardens Real Estate Southern Premiere
21 Hancock Lane,Madison, AL 35756
$569,900
- 5 Beds
- 4 Baths
- 3,518 sq. ft.
- Single family
- Active
Listed by: felicia mcgee
Office: murphy real estate, llc.
MLS#:21923503
Source:AL_NALMLS
Price summary
- Price:$569,900
- Price per sq. ft.:$162
- Monthly HOA dues:$37.5
About this home
Proposed Construction-on a Premium Lot! Build with Murphy Homes, a trusted local family builder in Madison for over 40 years. Lot 243 is a rare gem in Greenbrier Hills—a gorgeous quarter-acre corner lot backing up to a serene, private green space. Opportunities in this community have been 10 years in the making, and we are down to the last few homesites! We feature the Baldwin plan here, but as a semi-custom builder, we have several floorplans available and love personalizing your layout. Best of all, skip the long wait with our efficient 6-7 month turnaround. Build a home tailored perfectly to you on this dream lot before it's gone!
Contact an agent
Home facts
- Subdivision & Development:Greenbrier Hills
- Listing ID #:21923503
- Added:51 day(s) ago
- Updated:August 31, 2026 at 11:40 PM
Rooms and interior
- Bedrooms:5
- Total bathrooms:4
- Full bathrooms:3
- Half bathrooms:1
- Rooms Total:12
- Kitchen Description:Dishwasher, Disposal, Gas Cooktop, Microwave, Range
- Living area:3,518 sq. ft.
Heating and cooling
- Cooling:Central Air
- Heating:Central Heater
- Central air:Yes
Structure and exterior
- Building area:3,518 sq. ft.
- Construction Materials:Brick
- Exterior Features:Covered Patio, Covered Porch, Curb/Gutters, Sidewalks
- Foundation Description:Slab
- Levels:2 Story
Schools
- High school:Jamesclemens
- Middle school:Journey Middle School
- Elementary school:Russell Branch
Utilities
- Water:Public
- Sewer:Public Sewer
Finances and disclosures
- Price:$569,900
- Price per sq. ft.:$162
Features and amenities
- Appliances:Dishwasher, Microwave, Range
- Amenities:Common Grounds, Pool
Parking
- Parking description:Driveway-Concrete, Garage Door Opener, Garage Faces Side

New listings near 21 Hancock Lane
- New
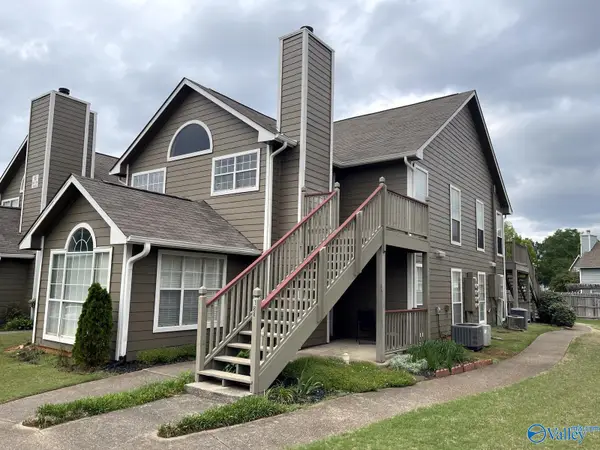 $140,000Active2 beds 1 baths732 sq. ft.
188 Waters Edge Lane #188, Madison, AL 35758
MLS# 21927932Listed by: PRATT AND PILLAR - New
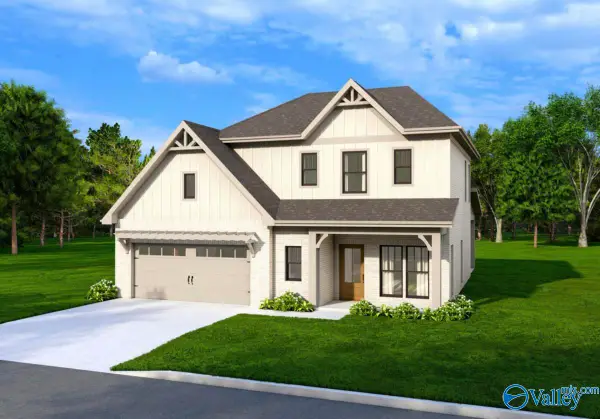 $405,275Active4 beds 4 baths2,322 sq. ft.
231 Clift Meadow Drive, Madison, AL 35757
MLS# 21927939Listed by: BRELAND HOMES LLC - New
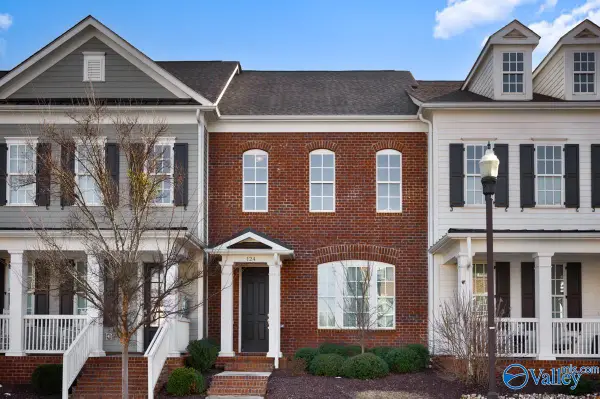 $434,500Active3 beds 3 baths2,228 sq. ft.
124 Bourbon Alley, Madison, AL 35758
MLS# 21927916Listed by: PRATT AND PILLAR - New
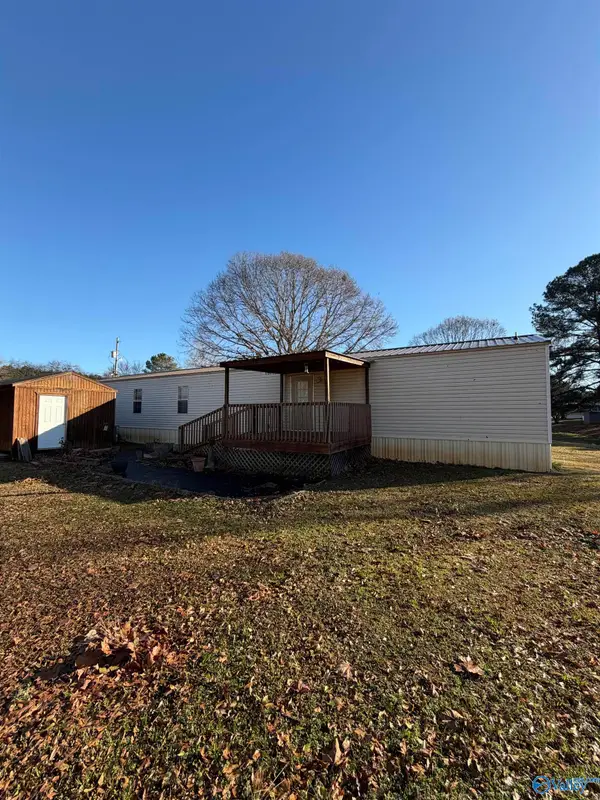 $55,000Active3 beds 2 baths1,280 sq. ft.
187 Alton Lynch Circle, Madison, AL 35757
MLS# 21927900Listed by: 5 STAR AGENCY - New
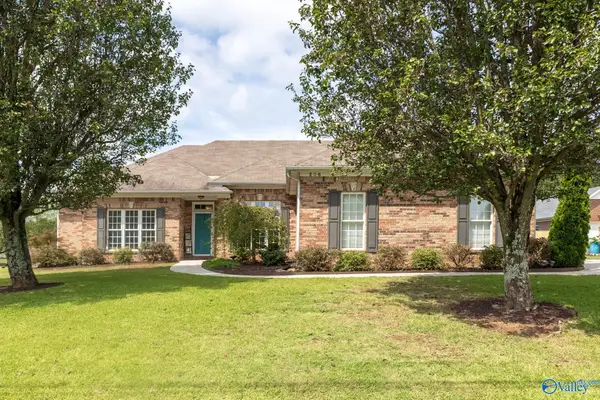 $355,000Active4 beds 2 baths1,993 sq. ft.
206 Deerfoot Drive, Madison, AL 35757
MLS# 21927872Listed by: IPEX REALTY, LLC - New
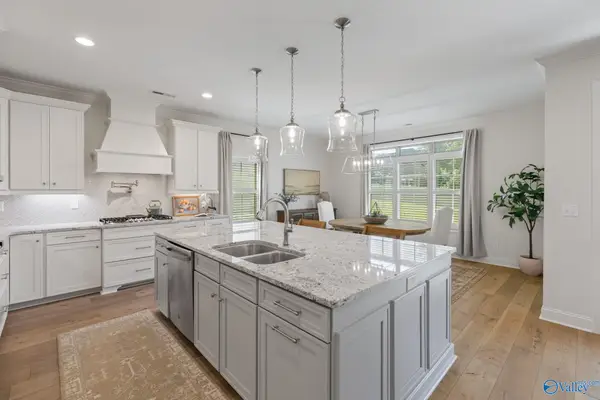 $565,000Active4 beds 3 baths3,226 sq. ft.
110 Blue Spruce Drive, Madison, AL 35757
MLS# 21927841Listed by: TWINS REALTY - New
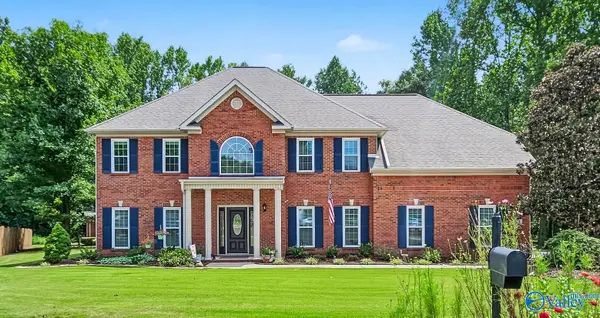 $526,000Active4 beds 3 baths2,939 sq. ft.
101 Bayberry Lane, Madison, AL 35758
MLS# 21927836Listed by: EXP REALTY LLC - New
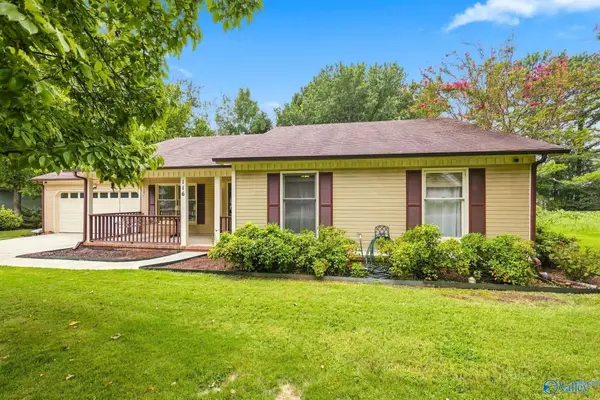 $310,000Active3 beds 2 baths1,535 sq. ft.
116 Springfield Lane, Madison, AL 35758
MLS# 21927793Listed by: KW HUNTSVILLE - New
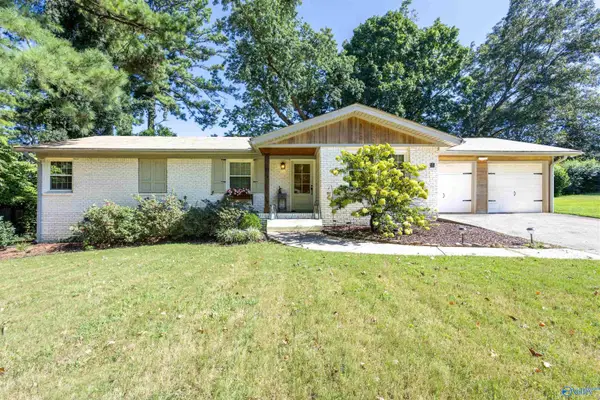 $317,500Active3 beds 2 baths1,500 sq. ft.
1012 Nolan Boulevard, Madison, AL 35758
MLS# 21927772Listed by: KELLER WILLIAMS HORIZON - New
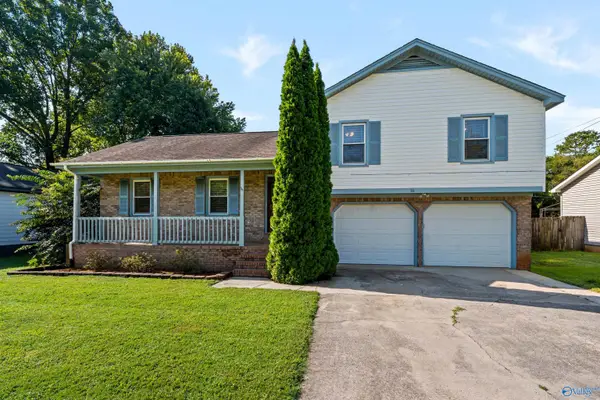 $279,900Active3 beds 2 baths1,273 sq. ft.
111 Portal Lane, Madison, AL 35758
MLS# 21927765Listed by: KW HUNTSVILLE


Protect your home and budget from life's surprises with an Assurant Home Warranty, backed by a partner that supports you through every step of homeownership. Explore Plans.
© 2026 Better Homes and Gardens Real Estate LLC. An Anywhere Real Estate company. All rights reserved. Better Homes and Gardens® Real Estate is a registered trademark owned by Meredith Operations Corporation, licensed to Better Homes and Gardens Real Estate LLC and used with permission. Better Homes and Gardens Real Estate LLC fully supports the principles of the Fair Housing Act and the Equal Opportunity Act. Listing information is deemed reliable but is not guaranteed accurate.
Each office is independently owned and operated.
Any services or products provided by third parties are not provided by, affiliated with or related to Better Homes and Gardens Real Estate LLC, or its affiliated companies.