
215 Murphy Lane, Madison, AL 35756
Local realty services provided by:Better Homes and Gardens Real Estate Southern Premiere
215 Murphy Lane,Madison, AL 35756
$335,000
- 4 Beds
- 2 Baths
- 1,553 sq. ft.
- Single family
- Active
Listed by: alexandra baldwin
Office: remax unlimited
MLS#:21930064
Source:AL_NALMLS
Price summary
- Price:$335,000
- Price per sq. ft.:$215.71
- Monthly HOA dues:$41.67
About this home
Welcome to this stunning 4BR/2BA home featuring a beautifully upgraded interior: epoxy garage flooring, stylish accent walls, crown molding, fresh paint, and a fully fenced backyard. The kitchen offers two pantries for ample storage. The oversized covered patio is truly one-of-a-kind, featuring a built-in grill, wood-fired cooking station, and beverage fridge. All appliances and outdoor furniture convey. Enjoy access to the community pool! Located in the coveted Madison City School district. Your dream home awaits- schedule your showing today!
Contact an agent
Home facts
- Year built:2024
- Subdivision & Development:Southern Landing
- Listing ID #:21930064
- Added:1 day(s) ago
- Updated:September 25, 2026 at 10:40 AM
Rooms and interior
- Bedrooms:4
- Total bathrooms:2
- Full bathrooms:2
- Rooms Total:7
- Kitchen Description:Dishwasher, Microwave, Range, Refrigerator
- Living area:1,553 sq. ft.
Heating and cooling
- Cooling:Central Air
- Heating:Central Heater
- Central air:Yes
Structure and exterior
- Year built:2024
- Building area:1,553 sq. ft.
- Architectural Style:Ranch/1 Story
- Construction Materials:Brick
- Exterior Features:Gazebo
- Foundation Description:Slab
- Levels:1 Story
Schools
- High school:Bob Jones
- Middle school:Journey Middle School
- Elementary school:Midtown Elementary
Utilities
- Water:Public
- Sewer:Public Sewer
Finances and disclosures
- Price:$335,000
- Price per sq. ft.:$215.71
Features and amenities
- Appliances:Dishwasher, Microwave, Range, Refrigerator
- Amenities:Common Grounds, Pool
Parking
- Parking description:Driveway-Concrete

New listings near 215 Murphy Lane
- New
 $799,999Active5 beds 4 baths4,242 sq. ft.
153 Towhee Way, Madison, AL 35756
MLS# 21929941Listed by: KELLER WILLIAMS REALTY MADISON - New
 $485,000Active3 beds 3 baths2,517 sq. ft.
9418 NW Crysillas Drive, Madison, AL 35757
MLS# 21930065Listed by: CRYE-LEIKE REALTORS - MADISON - New
 $340,000Active4 beds 3 baths2,333 sq. ft.
520 Summer Cove Circle Nw, Madison, AL 35757
MLS# 21930013Listed by: A.H. SOTHEBYS INT. REALTY - Open Sun, 7 to 9pmNew
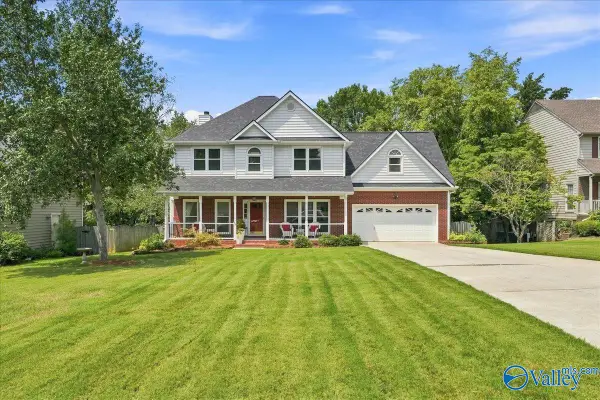 $518,000Active4 beds 3 baths2,815 sq. ft.
135 Pebblebrook Circle, Madison, AL 35758
MLS# 21930015Listed by: STEWART & ASSOCIATES RE, LLC - Open Sun, 7 to 9pmNew
 $515,000Active4 beds 3 baths2,641 sq. ft.
111 Lansdowne Drive, Madison, AL 35758
MLS# 21929988Listed by: INTOWN PARTNERS - New
 $175,000Active4 beds 3 baths2,243 sq. ft.
102 Madison Point Place, Madison, AL 35758
MLS# 21929994Listed by: ACP REALTY, LLC - New
 $850,000Active4 beds 6 baths4,650 sq. ft.
139 Lewter Drive, Madison, AL 35758
MLS# 21929979Listed by: MATT CURTIS REAL ESTATE, INC. - New
 $365,000Active3 beds 2 baths1,767 sq. ft.
221 Jarrett Lane, Madison, AL 35758
MLS# 21929982Listed by: MATT CURTIS REAL ESTATE, INC. - New
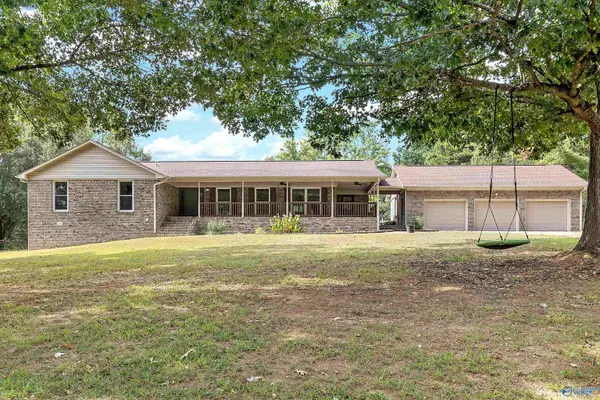 $575,000Active4 beds 3 baths2,727 sq. ft.
102 Huntington Ridge Road, Madison, AL 35757
MLS# 21929914Listed by: COLDWELL BANKER FIRST - New
 $321,000Active3 beds 2 baths1,811 sq. ft.
108 Kings Cross Drive, Madison, AL 35758
MLS# 21929897Listed by: KELLER WILLIAMS REALTY MADISON


Protect your home and budget from life's surprises with an Assurant Home Warranty, backed by a partner that supports you through every step of homeownership. Explore Plans.
© 2026 Better Homes and Gardens Real Estate LLC. An Anywhere Real Estate company. All rights reserved. Better Homes and Gardens® Real Estate is a registered trademark owned by Meredith Operations Corporation, licensed to Better Homes and Gardens Real Estate LLC and used with permission. Better Homes and Gardens Real Estate LLC fully supports the principles of the Fair Housing Act and the Equal Opportunity Act. Listing information is deemed reliable but is not guaranteed accurate.
Each office is independently owned and operated.
Any services or products provided by third parties are not provided by, affiliated with or related to Better Homes and Gardens Real Estate LLC, or its affiliated companies.