
234 Haystack Drive, Madison, AL 35757
Local realty services provided by:Better Homes and Gardens Real Estate Southern Premiere
Listed by: grant streams
Office: weichert realtors-the sp plce
MLS#:21930614
Source:AL_NALMLS
Price summary
- Price:$585,000
- Price per sq. ft.:$208.78
- Monthly HOA dues:$54.17
About this home
Welcome to 234 Haystack Dr. located in the heart of Clift Farm & Stone Martin Builder's highly sought after Bennet floor plan! If you're looking for a home that combines luxury finishes w/ shopping right outside your door, then this is the home for you. Practice putting on your own putting green, or hit a golf ball to Costco, Target, Publix, Stoney River Steakhouse, Chick-fil-a or Madison Hospital from your yard. Features include: wrap around front porch w/ 2 porch swings, hardwood floors throughout, putting green & field turf side yard, huge kitchen w/ large island & double ovens, gas fireplace, community dog park, playground, pickleball courts, pool, fitness center and club house!
Contact an agent
Home facts
- Year built:2022
- Subdivision & Development:Clift Farm
- Listing ID #:21930614
- Added:1 day(s) ago
- Updated:October 02, 2026 at 06:59 PM
Rooms and interior
- Bedrooms:4
- Total bathrooms:4
- Full bathrooms:3
- Half bathrooms:1
- Kitchen Description:Dishwasher, Disposal, Double Oven, Gas Cooktop, Microwave, Tankless Water Heater
- Living area:2,802 sq. ft.
Heating and cooling
- Cooling:Central Air
- Heating:Central Heater
- Central air:Yes
Structure and exterior
- Year built:2022
- Building area:2,802 sq. ft.
- Construction Materials:Fiber Cement Siding
- Exterior Features:Corner Lot, Covered Porch, Curb/Gutters, Front Porch, Park Near By, Sidewalks, Sprinker System
- Foundation Description:Slab
Schools
- High school:Sparkman
- Middle school:Monrovia
- Elementary school:Endeavor Elementary
Utilities
- Water:Public
- Sewer:Public Sewer
Finances and disclosures
- Price:$585,000
- Price per sq. ft.:$208.78
Features and amenities
- Appliances:Dishwasher, Double Oven, Microwave, Tankless Water Heater
- Amenities:Clubhouse, Common Grounds, Playground, Pool, Sprinkler System, Tankless Water Heater, Tennis Court(s)

New listings near 234 Haystack Drive
- New
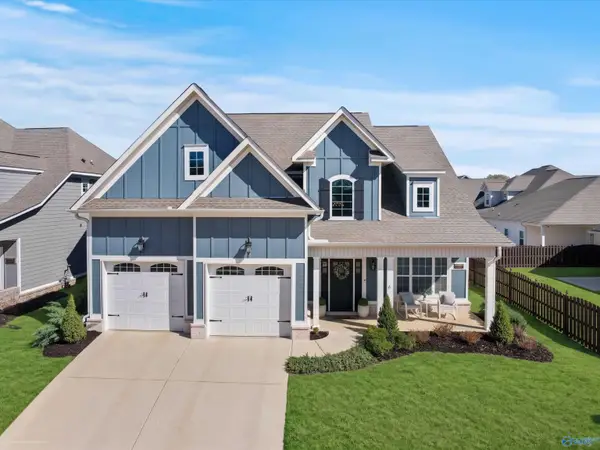 $559,900Active4 beds 4 baths3,339 sq. ft.
6609 Camilla Drive, Madison, AL 35757
MLS# 21930716Listed by: CAPSTONE REALTY LLC HUNTSVILLE - Open Sun, 7 to 9pmNew
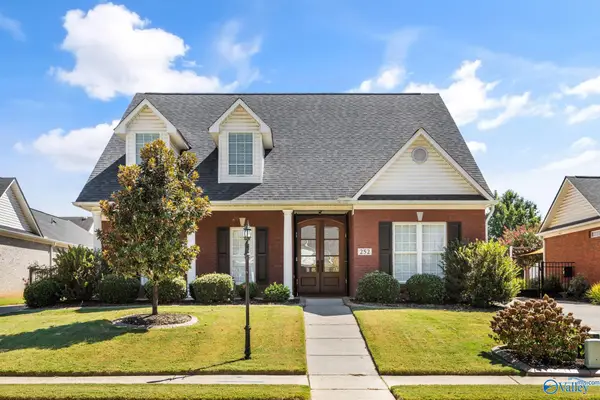 $545,000Active4 beds 3 baths3,102 sq. ft.
252 Old Overton Drive, Madison, AL 35756
MLS# 21930706Listed by: KELLER WILLIAMS HORIZON - New
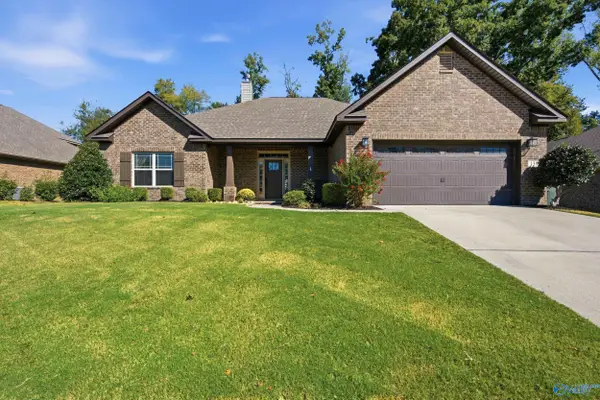 $400,000Active4 beds 4 baths2,384 sq. ft.
139 Heritage Brook Drive, Madison, AL 35757
MLS# 21930673Listed by: CAPSTONE REALTY LLC HUNTSVILLE - New
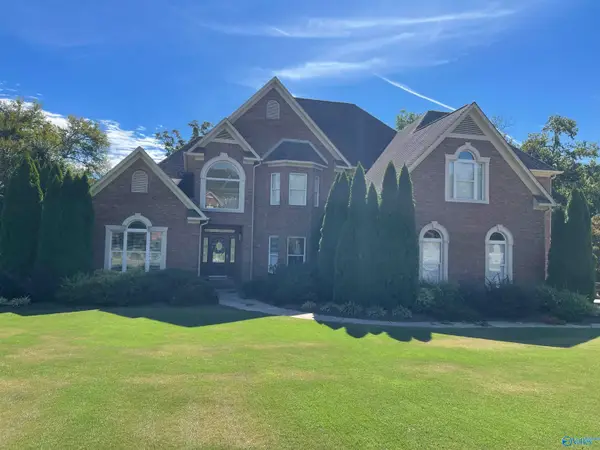 $1,600,000Active4 beds 6 baths5,084 sq. ft.
113 Southern Pointe Drive, Madison, AL 35758
MLS# 21930277Listed by: KELLER WILLIAMS REALTY MADISON - New
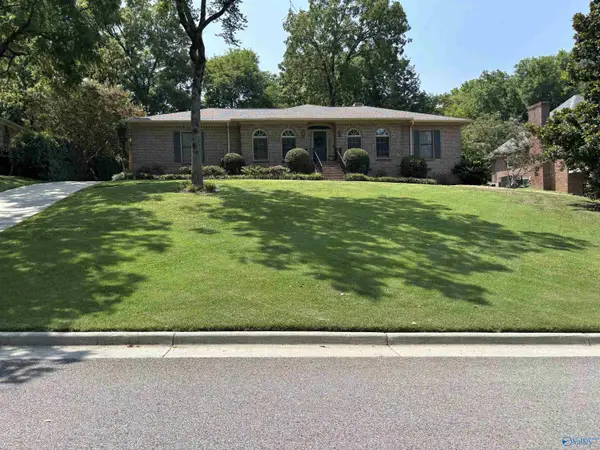 $399,900Active3 beds 2 baths2,380 sq. ft.
119 Hartington Drive, Madison, AL 35758
MLS# 21930606Listed by: SAVVY AVENUE, LLC - New
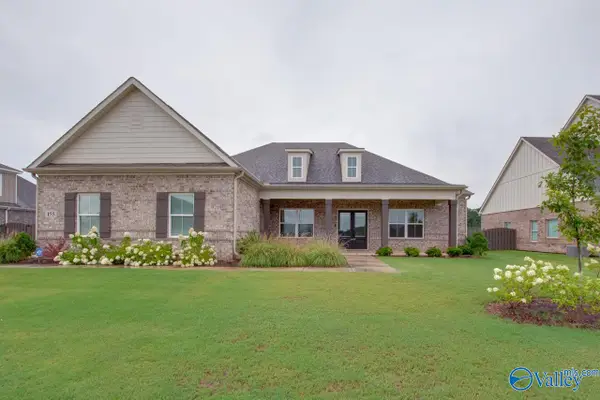 $649,900Active4 beds 3 baths3,088 sq. ft.
155 Towhee Way, Madison, AL 35756
MLS# 21930617Listed by: KW HUNTSVILLE - New
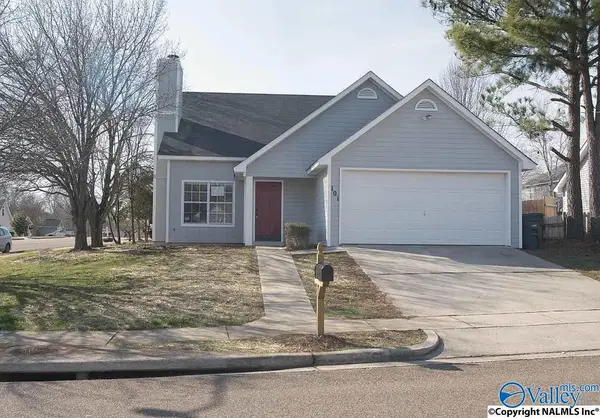 $249,999Active3 beds 2 baths1,750 sq. ft.
101 NW Sugar Bluff Lane, Madison, AL 35757
MLS# 21930319Listed by: LEGEND REALTY MADISON, LLC - New
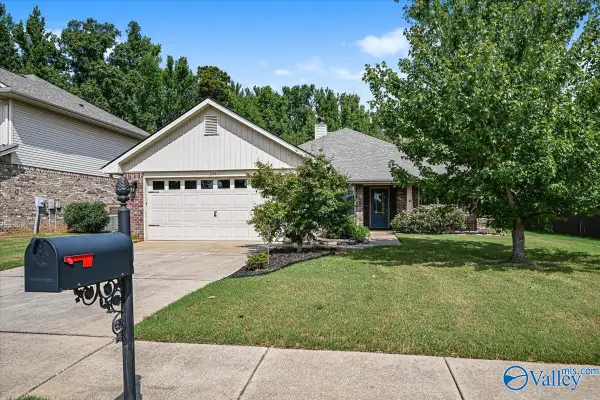 $379,900Active4 beds 3 baths2,287 sq. ft.
224 New Bristol Lane, Madison, AL 35756
MLS# 21930550Listed by: ELITE PROPERTIES OF THE SOUTH - New
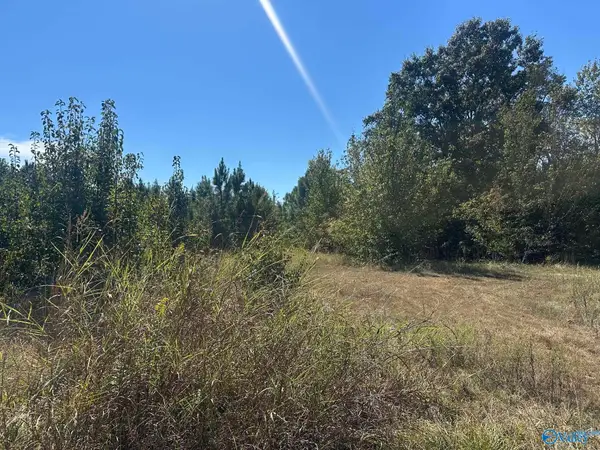 $2,000,000Active0 Acres
8837 Highway 72 N, Madison, AL 35758
MLS# 21930529Listed by: ROOKS REALTY, INC


Protect your home and budget from life's surprises with an Assurant Home Warranty, backed by a partner that supports you through every step of homeownership. Explore Plans.
© 2026 Better Homes and Gardens Real Estate LLC. An Anywhere Real Estate company. All rights reserved. Better Homes and Gardens® Real Estate is a registered trademark owned by Meredith Operations Corporation, licensed to Better Homes and Gardens Real Estate LLC and used with permission. Better Homes and Gardens Real Estate LLC fully supports the principles of the Fair Housing Act and the Equal Opportunity Act. Listing information is deemed reliable but is not guaranteed accurate.
Each office is independently owned and operated.
Any services or products provided by third parties are not provided by, affiliated with or related to Better Homes and Gardens Real Estate LLC, or its affiliated companies.