
468 Shamrock Drive, Madison, AL 35758
Local realty services provided by:Better Homes and Gardens Real Estate Southern Premiere
468 Shamrock Drive,Madison, AL 35758
$295,000
- 3 Beds
- 3 Baths
- 2,060 sq. ft.
- Townhouse
- Active
Listed by: sophia moore
Office: keller williams horizon
MLS#:21926276
Source:AL_NALMLS
Price summary
- Price:$295,000
- Price per sq. ft.:$143.2
- Monthly HOA dues:$60
About this home
The isolated main-level primary suite offers privacy and features a glamorous ensuite bath and spacious walk-in closet. The inviting family and dining rooms showcase a beautiful double-sided gas-log fireplace, creating a warm and welcoming atmosphere. The eat-in kitchen offers plenty of space, along with a convenient desk area, tile flooring, and granite countertops. Upstairs, you’ll find two additional bedrooms and a versatile flex/study room. Enjoy outdoor living in the fenced-in back patio area—perfect for relaxing or entertaining.
Contact an agent
Home facts
- Year built:2009
- Subdivision & Development:Shamrock
- Listing ID #:21926276
- Added:43 day(s) ago
- Updated:September 24, 2026 at 02:36 PM
Rooms and interior
- Bedrooms:3
- Total bathrooms:3
- Full bathrooms:2
- Half bathrooms:1
- Rooms Total:7
- Kitchen Description:Dishwasher, Microwave, Range
- Living area:2,060 sq. ft.
Heating and cooling
- Cooling:Central Air, Electric
- Heating:Central Heater, Electric
- Central air:Yes
Structure and exterior
- Year built:2009
- Building area:2,060 sq. ft.
- Construction Materials:Brick
- Exterior Features:Curb/Gutters, Patio, Sidewalks
- Foundation Description:Slab
- Levels:2 Story
Schools
- High school:Bob Jones
- Middle school:Liberty
- Elementary school:Heritage
Utilities
- Water:Public
- Sewer:Public Sewer
Finances and disclosures
- Price:$295,000
- Price per sq. ft.:$143.2
Features and amenities
- Appliances:Dishwasher, Microwave, Range
Parking
- Parking description:Garage Faces Front

New listings near 468 Shamrock Drive
- New
 $515,000Active4 beds 3 baths2,641 sq. ft.
111 Lansdowne Drive, Madison, AL 35758
MLS# 21929988Listed by: INTOWN PARTNERS - New
 $175,000Active4 beds 3 baths2,243 sq. ft.
102 Madison Point Place, Madison, AL 35758
MLS# 21929994Listed by: ACP REALTY, LLC - New
 $850,000Active4 beds 6 baths4,650 sq. ft.
139 Lewter Drive, Madison, AL 35758
MLS# 21929979Listed by: MATT CURTIS REAL ESTATE, INC. - New
 $365,000Active3 beds 2 baths1,767 sq. ft.
221 Jarrett Lane, Madison, AL 35758
MLS# 21929982Listed by: MATT CURTIS REAL ESTATE, INC. - New
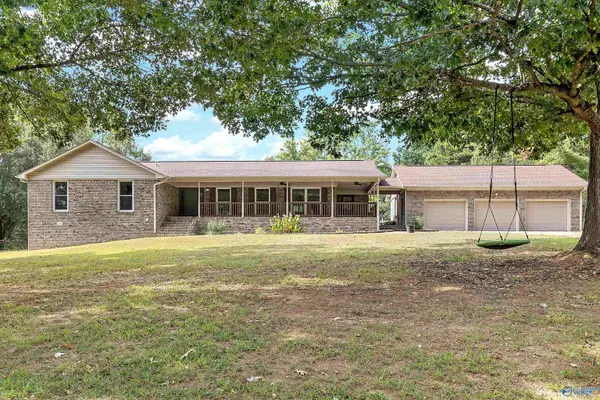 $575,000Active4 beds 3 baths2,727 sq. ft.
102 Huntington Ridge Road, Madison, AL 35757
MLS# 21929914Listed by: COLDWELL BANKER FIRST - New
 $321,000Active3 beds 2 baths1,811 sq. ft.
108 Kings Cross Drive, Madison, AL 35758
MLS# 21929897Listed by: KELLER WILLIAMS REALTY MADISON - New
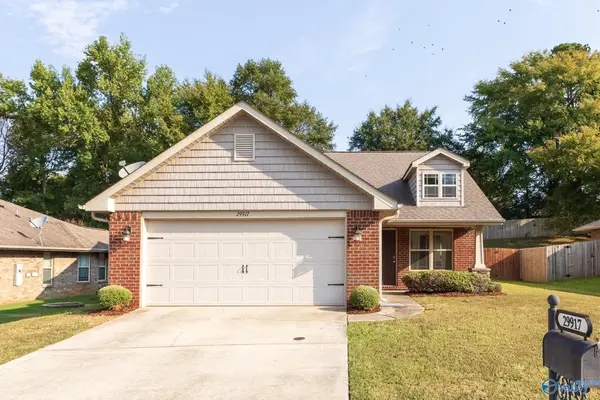 $270,000Active3 beds 2 baths1,454 sq. ft.
29917 Park Hill Drive, Madison, AL 35757
MLS# 21929900Listed by: KELLER WILLIAMS REALTY MADISON - New
 $430,000Active3 beds 2 baths2,240 sq. ft.
113 Yorkshire Drive, Madison, AL 35758
MLS# 21929888Listed by: MATT CURTIS REAL ESTATE, INC. - New
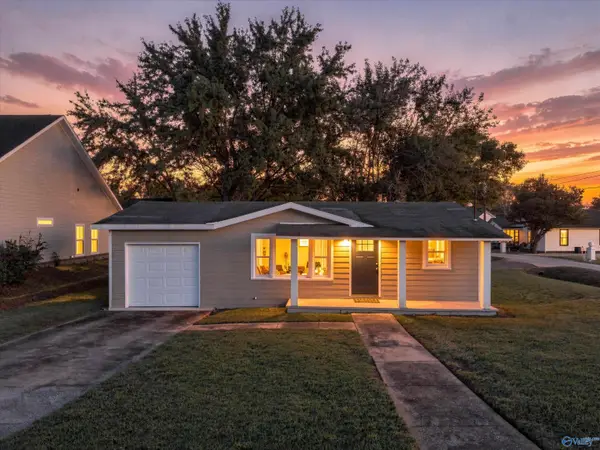 $229,000Active2 beds 1 baths659 sq. ft.
112 Arnett Street, Madison, AL 35758
MLS# 21929882Listed by: REAL BROKER LLC - New
 $217,900Active3 beds 2 baths1,110 sq. ft.
262 Mountain Creek Drive, Madison, AL 35757
MLS# 21929794Listed by: BRICKDRIVEN REALTY MADISON


Protect your home and budget from life's surprises with an Assurant Home Warranty, backed by a partner that supports you through every step of homeownership. Explore Plans.
© 2026 Better Homes and Gardens Real Estate LLC. An Anywhere Real Estate company. All rights reserved. Better Homes and Gardens® Real Estate is a registered trademark owned by Meredith Operations Corporation, licensed to Better Homes and Gardens Real Estate LLC and used with permission. Better Homes and Gardens Real Estate LLC fully supports the principles of the Fair Housing Act and the Equal Opportunity Act. Listing information is deemed reliable but is not guaranteed accurate.
Each office is independently owned and operated.
Any services or products provided by third parties are not provided by, affiliated with or related to Better Homes and Gardens Real Estate LLC, or its affiliated companies.