
11850 Village Green Drive, Magnolia Springs, AL 36555
Local realty services provided by:Better Homes and Gardens Real Estate Main Street Properties
11850 Village Green Drive,Magnolia Springs, AL 36555
$450,000
- 3 Beds
- 2 Baths
- 1,942 sq. ft.
- Single family
- Pending
Listed by: adrienne gill
Office: vpr united real estate llc.
MLS#:398405
Source:AL_BCAR
Price summary
- Price:$450,000
- Price per sq. ft.:$231.72
- Monthly HOA dues:$2.92
About this home
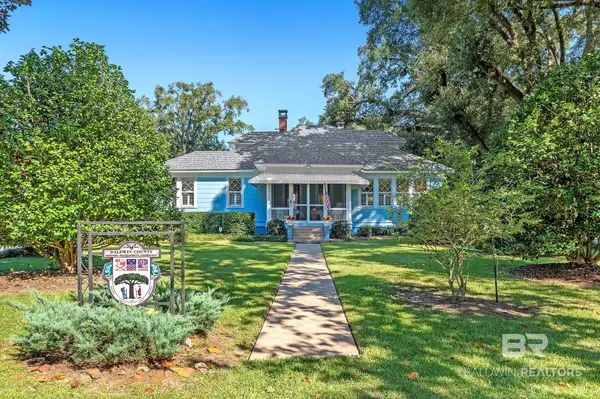
Welcome to Village Green in charming Magnolia Springs! This almost-new Craftsman-style three bedroom and two bathroom home offers the perfect blend of Southern charm, modern convenience, and an unbeatable location. Relax and unwind on the beautiful front and back porches, ideal for enjoying peaceful mornings, evening gatherings, or entertaining guests around the dedicated outdoor grilling area.Inside, you'll find a spacious and thoughtfully designed floor plan featuring soaring vaulted ceilings in the living room, creating an open and inviting atmosphere. The oversized laundry room provides exceptional flexibility with plenty of space for storage, pantry overflow, hobbies, or organization. The private primary suite is a true retreat, complete with walk-in closets and an additional office, sitting room, nursery, or bonus space to fit your lifestyle needs.Located just minutes from the renowned Jesse's Restaurant, all that Foley has to offer including shopping, dining, and entertainment, this home also provides easy access to nearby boat launches, swimming holes, and outdoor recreation along the beautiful Gulf Coast. Whether you're seeking a full-time residence or a peaceful getaway, this move-in-ready home delivers comfort, convenience, and the relaxed Magnolia Springs lifestyle you've been dreaming of....
Contact an agent
Home facts
- Year built:2019
- Subdivision & Development:Village Green
- Listing ID #:398405
- Added:104 day(s) ago
- Updated:October 07, 2026 at 09:03 AM
Rooms and interior
- Bedrooms:3
- Total bathrooms:2
- Full bathrooms:2
- Flooring:Luxury Vinyl Plank
- Kitchen Description:Dishwasher, Disposal, Electric Range
- Bedroom Description:Split Bedroom Plan
- Living area:1,942 sq. ft.
Heating and cooling
- Cooling:Ceiling Fan(s)
- Heating:Central, Electric
Structure and exterior
- Roof:Composition Shingle
- Year built:2019
- Building area:1,942 sq. ft.
- Lot Features:Less Than 1 Acre, Level, Some Trees
- Architectural Style:Craftsman
- Exterior Features:Covered Patio, Front Porch, Patio, Porch Open, Rear Porch
- Levels:1 Story
Schools
- High school:Foley High
- Middle school:Foley Middle
- Elementary school:Magnolia School
Utilities
- Water:Well
Finances and disclosures
- Price:$450,000
- Price per sq. ft.:$231.72
Features and amenities
- Appliances:Dishwasher, Disposal, Electric Range, Plumbed For Ice Maker, Smoke Detector
- Amenities:High Ceilings, Internet, Smoke Detector, Storage
Parking
- Total parking spaces:4
New listings near 11850 Village Green Drive
- New
 $750,000Active3 beds 2 baths2,352 sq. ft.
14557 Oak Street, Magnolia Springs, AL 36555
MLS# 411553Listed by: BELLATOR REAL ESTATE LLC GULF SHORES - New
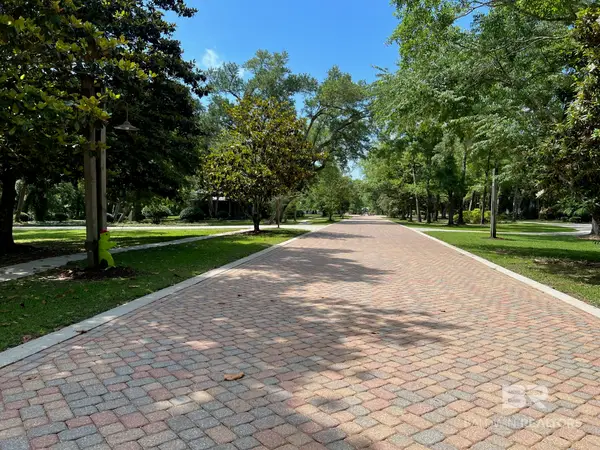 $150,000Active0 Acres
0 Cleyera Dr. #31, Magnolia Springs, AL
MLS# 411465Listed by: BELLATOR REAL ESTATE LLC GULF SHORES - New
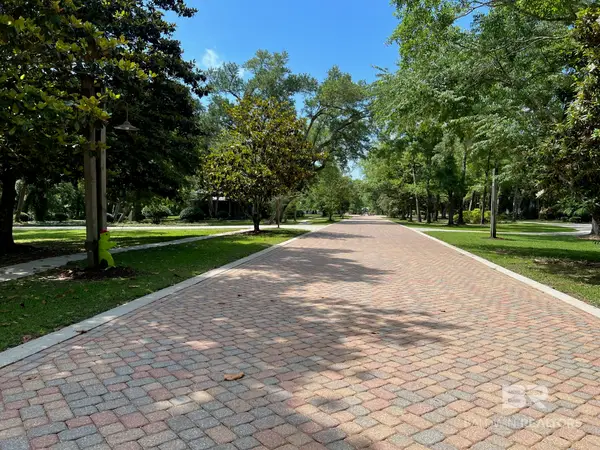 $150,000Active0 Acres
0 Cleyera Dr. #32, Magnolia Springs, AL 36555
MLS# 411468Listed by: BELLATOR REAL ESTATE LLC GULF SHORES - New
 $80,000Active0 Acres
0 Old Federal Rd. #35, Magnolia Springs, AL 36555
MLS# 411470Listed by: BELLATOR REAL ESTATE LLC GULF SHORES - New
 $150,000Active0 Acres
0 Cleyera Dr. #30, Magnolia Springs, AL 36555
MLS# 411462Listed by: BELLATOR REAL ESTATE LLC GULF SHORES - New
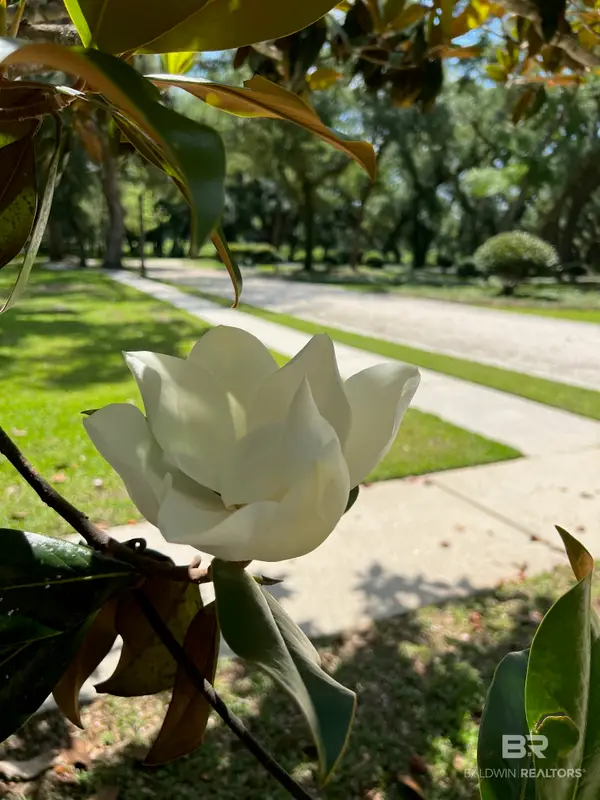 $150,000Active0 Acres
0 Cleyera Dr. #29, Magnolia Springs, AL 36555
MLS# 411461Listed by: BELLATOR REAL ESTATE LLC GULF SHORES - New
 $80,000Active0 Acres
0 Old Federal Rd. #22, Magnolia Springs, AL 36555
MLS# 411446Listed by: BELLATOR REAL ESTATE LLC GULF SHORES - New
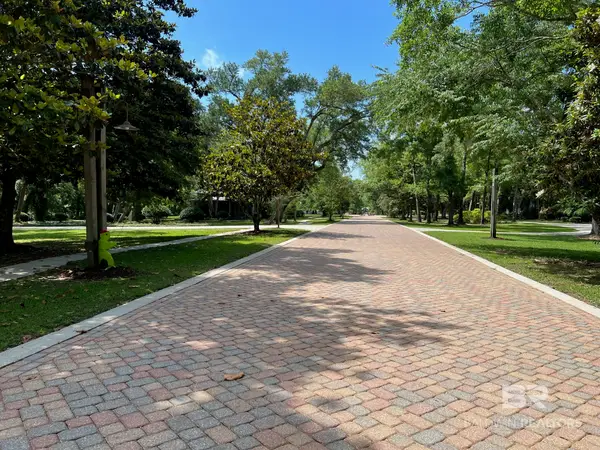 $80,000Active0 Acres
0 Old Federal Rd. #23, Magnolia Springs, AL 36555
MLS# 411456Listed by: BELLATOR REAL ESTATE LLC GULF SHORES - New
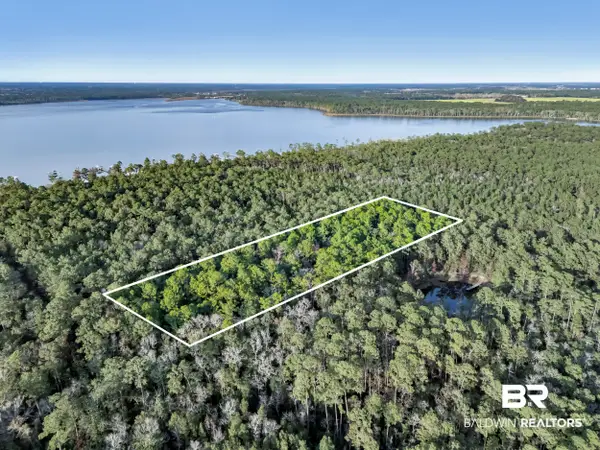 $200,000Active0 Acres
0 Weeks Bay Road, Magnolia Springs, AL
MLS# 411198Listed by: WISE LIVING REAL ESTATE, LLC 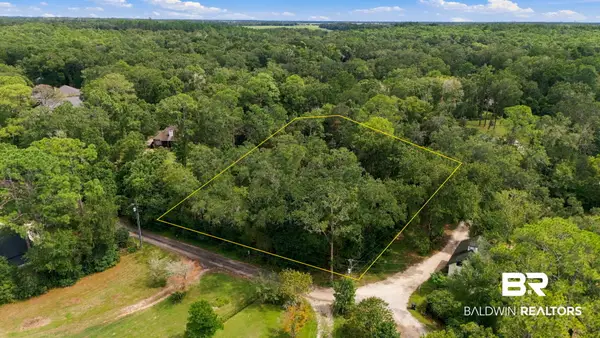 $195,000Pending0 Acres
14708 Cotton Stocking Lane, Magnolia Springs, AL 36555
MLS# 410502Listed by: RE/MAX OF ORANGE BEACH


Protect your home and budget from life's surprises with an Assurant Home Warranty, backed by a partner that supports you through every step of homeownership. Explore Plans.
© 2026 Better Homes and Gardens Real Estate LLC. An Anywhere Real Estate company. All rights reserved. Better Homes and Gardens® Real Estate is a registered trademark owned by Meredith Operations Corporation, licensed to Better Homes and Gardens Real Estate LLC and used with permission. Better Homes and Gardens Real Estate LLC fully supports the principles of the Fair Housing Act and the Equal Opportunity Act. Listing information is deemed reliable but is not guaranteed accurate.
Each office is independently owned and operated.
Any services or products provided by third parties are not provided by, affiliated with or related to Better Homes and Gardens Real Estate LLC, or its affiliated companies.