
12094 Old Federal Road, Magnolia Springs, AL 36555
Local realty services provided by:Better Homes and Gardens Real Estate Platinum Properties
Listed by: michelle d bigler
Office: bayside real estate group
MLS#:382930
Source:AL_BCAR
Price summary
- Price:$649,900
- Price per sq. ft.:$233.27
- Monthly HOA dues:$166.67
About this home
MOTIVATED SELLER!!! Buyers, here's your chance! Nestled within this gated community, this magnificent custom jewel box of a home, built by Colonial Country Custom Home Builders exudes southern charm and elegance. This beautiful southern cottage boasts 4 bedrooms and 3.5 baths, with gorgeous heart pine floors, spacious living areas, exposed beams, and freshly painted. The energy-saving Pella storm windows and doors ensure comfort year-round. The primary, first floor bedroom and bath offer a spa-like retreat, featuring a soaking tub, brand new tiled separate shower, new quartz on vanity and a large walk-in closet. The additional three upstairs bedrooms are generously sized with ample closet space. There are 2 laundry rooms. An oversized detached 2 car garage provides extra storage and plenty of room for vehicles, garage upstairs is ready to be finished out. Enjoy serene views from your fenced backyard oasis of the tranquil pond and farm area, perfect for a peaceful escape. The neighborhood offers luxurious, resort-like amenities, including a saltwater swimming pool, pool house, guest accommodations, and a river clubhouse. Entertaining is a breeze with a four-sided fireplace and BBQ area. Outdoor enthusiasts will appreciate the loaner community kayaks and launch, providing direct access to the Cold Hole on Magnolia River. Beautiful southern oaks and split brick roads add charm and character to this unique community, where lawn care is included in your HOA dues, offering you more time to relax and enjoy. Custom home features throughout with charm and character. Welcome to your new southern haven! Seller hired a home inspector to examine the property. This report is in additional documents. Seller remedied deficiencies from report. Seller is agreeable to transfer flood policy to new buyer, which offers a significant discount to buyer. Gate Code is #1402. A true must see! Buyer to verify all information during due diligence....
Contact an agent
Home facts
- Year built:2002
- Subdivision & Development:The Commons
- Listing ID #:382930
- Added:408 day(s) ago
- Updated:August 26, 2026 at 10:44 PM
Rooms and interior
- Bedrooms:4
- Total bathrooms:4
- Full bathrooms:3
- Half bathrooms:1
- Flooring:Split Brick, Wood
- Kitchen Description:Convection Oven, Dishwasher, Disposal, Gas Range
- Bedroom Description:Split Bedroom Plan
- Living area:2,786 sq. ft.
Heating and cooling
- Cooling:Ceiling Fan(s), Electric
- Heating:Central
Structure and exterior
- Roof:Metal
- Year built:2002
- Building area:2,786 sq. ft.
- Lot Features:Less Than 1 Acre, Level, Some Trees
- Architectural Style:Cottage
- Exterior Features:Covered Patio, Front Porch, Irrigation Sprinkler, Rear Porch
- Levels:2 Story
Schools
- High school:Foley High
- Middle school:Foley Middle
- Elementary school:Magnolia School
Finances and disclosures
- Price:$649,900
- Price per sq. ft.:$233.27
Features and amenities
- Appliances:Convection Oven, Dishwasher, Disposal, Gas Range, Smoke Detector
- Amenities:Carbon Monoxide Detector(s), High Ceilings, Smoke Detector, Window Treatments
Parking
- Parking description:Detached, Double Garage, Garage Door Opener
New listings near 12094 Old Federal Road
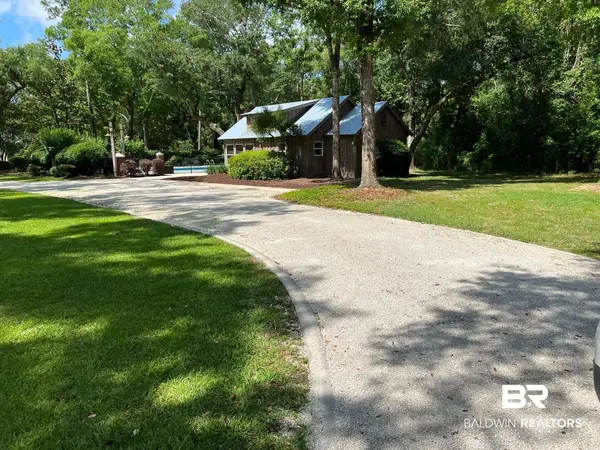 $159,900Active0 Acres
0 Cleyera Drive #Lot 29, Magnolia Springs, AL 36555
MLS# 336742Listed by: BELLATOR REAL ESTATE LLC GULF SHORES $150,000Active0 Acres
0 Cleyera Drive #27, Magnolia Springs, AL 36555
MLS# 400201Listed by: HEADWATER HOLDINGS REAL ESTATE, LLC $150,000Active0 Acres
0 Cleyera Drive #28, Magnolia Springs, AL 36555
MLS# 400202Listed by: HEADWATER HOLDINGS REAL ESTATE, LLC $150,000Active0 Acres
0 Cleyera Drive #34, Magnolia Springs, AL 36555
MLS# 400203Listed by: HEADWATER HOLDINGS REAL ESTATE, LLC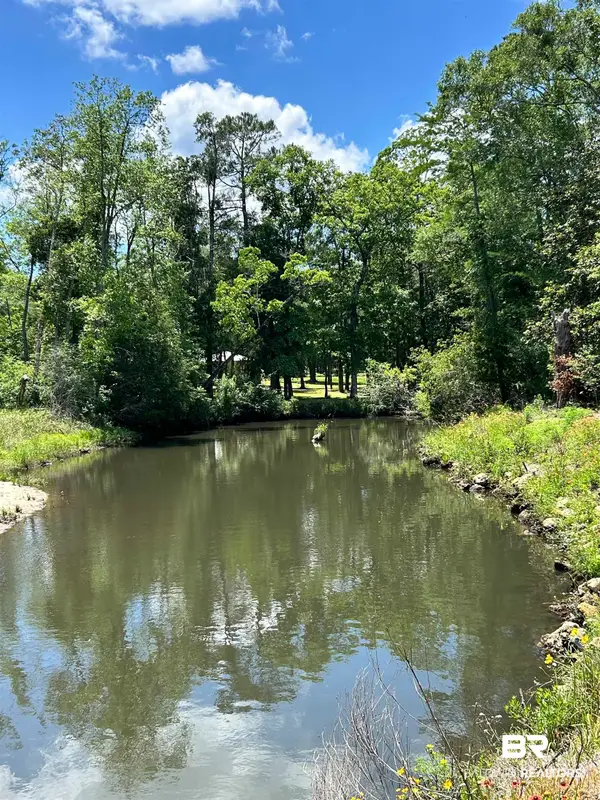 $80,000Active0 Acres
0 Old Federal Road #36, Magnolia Springs, AL 36555
MLS# 400204Listed by: HEADWATER HOLDINGS REAL ESTATE, LLC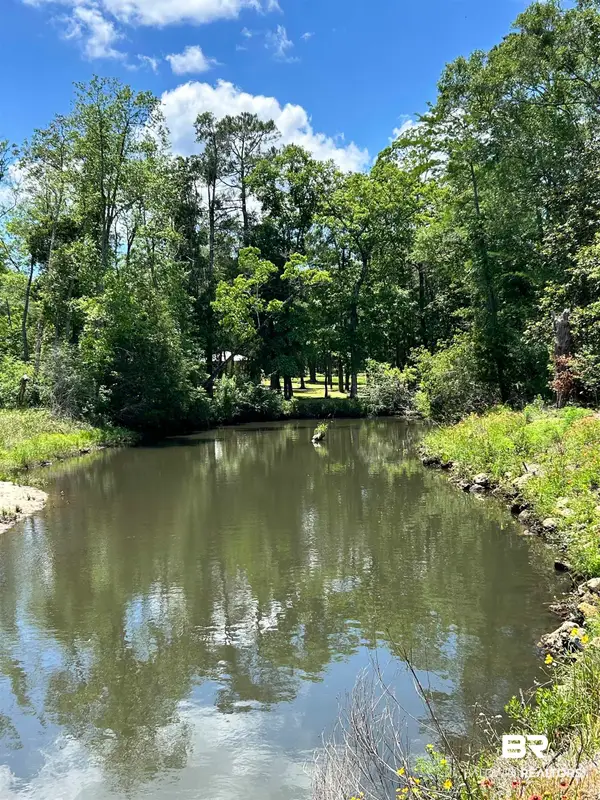 $80,000Active0 Acres
0 Old Federal Road #37, Magnolia Springs, AL 36555
MLS# 400205Listed by: HEADWATER HOLDINGS REAL ESTATE, LLC $1,199,000Active6 beds 8 baths4,339 sq. ft.
12217 Old Federal Road #45 & 46, Magnolia Springs, AL 36555
MLS# 400200Listed by: HEADWATER HOLDINGS REAL ESTATE, LLC $115,000Pending0 Acres
Holly Street, Magnolia Springs, AL 36555
MLS# 399791Listed by: RE/MAX OF ORANGE BEACH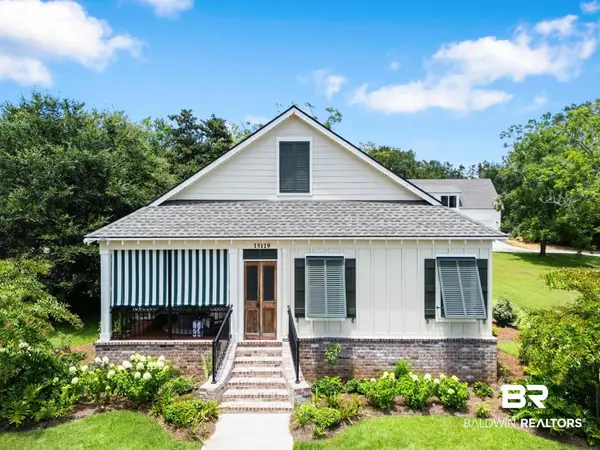 $685,000Pending3 beds 2 baths2,016 sq. ft.
15119 Itea Drive, Magnolia Springs, AL 36555
MLS# 399564Listed by: ELITE BY THE BEACH, LLC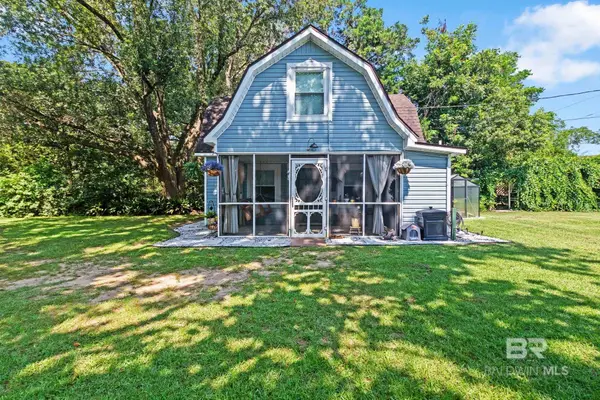 $255,000Pending3 beds 1 baths896 sq. ft.
14685 Camelia Avenue, Magnolia Springs, AL 36555
MLS# 399076Listed by: ELITE REAL ESTATE SOLUTIONS, LLC


Protect your home and budget from life's surprises with an Assurant Home Warranty, backed by a partner that supports you through every step of homeownership. Explore Plans.
© 2026 Better Homes and Gardens Real Estate LLC. An Anywhere Real Estate company. All rights reserved. Better Homes and Gardens® Real Estate is a registered trademark owned by Meredith Operations Corporation, licensed to Better Homes and Gardens Real Estate LLC and used with permission. Better Homes and Gardens Real Estate LLC fully supports the principles of the Fair Housing Act and the Equal Opportunity Act. Listing information is deemed reliable but is not guaranteed accurate.
Each office is independently owned and operated.
Any services or products provided by third parties are not provided by, affiliated with or related to Better Homes and Gardens Real Estate LLC, or its affiliated companies.