
15074 Itea Drive, Magnolia Springs, AL 36555
Local realty services provided by:Better Homes and Gardens Real Estate Platinum Properties
15074 Itea Drive,Magnolia Springs, AL 36555
$749,900
- 4 Beds
- 4 Baths
- 3,242 sq. ft.
- Single family
- Active
Listed by: michelle d bigler
Office: bayside real estate group
MLS#:396552
Source:AL_BCAR
Price summary
- Price:$749,900
- Price per sq. ft.:$231.31
- Monthly HOA dues:$167
About this home
PRICE REDUCTION; MOTIVATED SELLER! Excellent value price per square foot! Welcome to Southern living at its finest in The Commons of Magnolia Springs. This stunning 3,242 square foot Gold Fortified home, one of the largest in the neighborhood, by Mitchell Coastal Homes offers 4 bedrooms, 3.5 baths, and a perfect blend of luxury and coastal charm. Inside, you’ll find white oak LVP flooring throughout, soaring 10-foot ceilings, 8-foot doors, a spacious living room with Peterson gas logs, French doors opening to the front porch, and a striking modern cable-railed staircase. The chef’s kitchen is beautifully appointed with quartz countertops, marble backsplash, white oak shaker cabinets, Forno appliances, copper sink, pot filler, and elegant gold fixtures. (refrigerator negotiable) The spa-like primary suite features a soaking tub, separate shower, double vanities, oversized walk-in closet, and additional storage. Bedrooms 2 and 3 share a Jack-and-Jill bath, while bedroom 4 offers its own private bath. The bonus room includes built-ins, butcher block counters, and a mini split unit for added comfort. Outside, enjoy mahogany stained doors, a brick paved courtyard, and one of the Gulf Coast’s most charming communities featuring a neighborhood pool, stocked pond, pavilion, and white sandy beach at the Cold Hole. HOA dues are $167 monthly and include lawn care — because this gated neighborhood isn’t just a place to live, it’s a lifestyle. Spend your evenings cruising the neighborhood by golf cart, relaxing by the water, or gathering with neighbors under the pavilion. Every detail of this home was thoughtfully designed to offer upscale comfort while embracing the laid-back beauty of coastal Alabama living. Whether you are searching for a primary residence or a peaceful retreat, this exceptional property delivers elegance, function, and Southern charm in every square foot. Buyer to verify all information during due diligence....
Contact an agent
Home facts
- Year built:2025
- Subdivision & Development:The Commons
- Listing ID #:396552
- Added:139 day(s) ago
- Updated:October 01, 2026 at 04:40 PM
Rooms and interior
- Bedrooms:4
- Total bathrooms:4
- Full bathrooms:3
- Half bathrooms:1
- Flooring:Luxury Vinyl Plank, Tile
- Kitchen Description:Dishwasher, Gas Range, Microwave
- Bedroom Description:Split Bedroom Plan
- Living area:3,242 sq. ft.
Heating and cooling
- Cooling:Ceiling Fan(s), Electric
- Heating:Central
Structure and exterior
- Roof:Metal
- Year built:2025
- Building area:3,242 sq. ft.
- Lot Features:Less Than 1 Acre, Level, Some Trees, Subdivision
- Architectural Style:Cottage
- Exterior Features:Front Porch, Porch Open, Rear Porch
- Levels:2 Story
Schools
- High school:Foley High
- Middle school:Foley Middle
- Elementary school:Magnolia School
Finances and disclosures
- Price:$749,900
- Price per sq. ft.:$231.31
Features and amenities
- Appliances:Dishwasher, Gas Range, Microwave, Smoke Detector
- Amenities:Carbon Monoxide Detector(s), High Ceilings, Smoke Detector, Storage
Parking
- Parking description:Attached, Double Garage, Garage Door Opener
New listings near 15074 Itea Drive
- New
 $150,000Active0 Acres
0 Cleyera Dr. #30, Magnolia Springs, AL 36555
MLS# 411462Listed by: BELLATOR REAL ESTATE LLC GULF SHORES - New
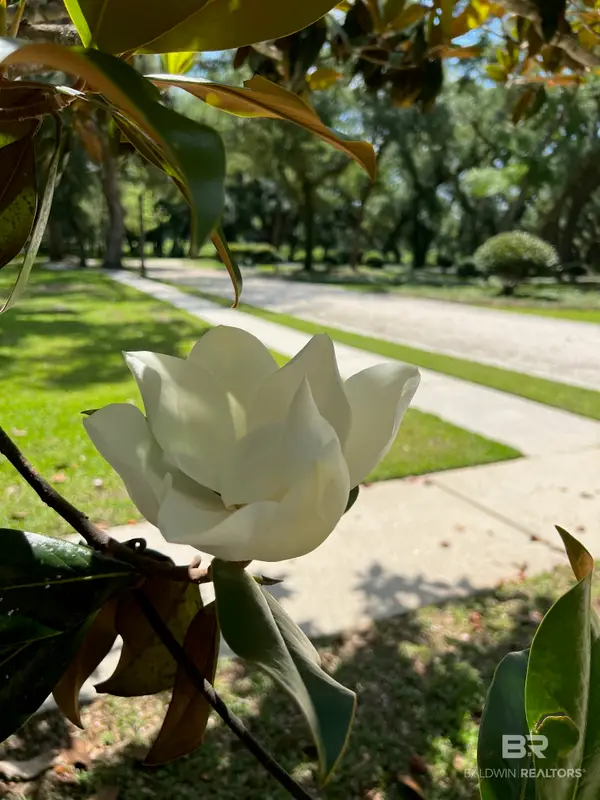 $150,000Active0 Acres
0 Cleyera Dr. #29, Magnolia Springs, AL 36555
MLS# 411461Listed by: BELLATOR REAL ESTATE LLC GULF SHORES - New
 $80,000Active0 Acres
0 Old Federal Rd. #22, Magnolia Springs, AL 36555
MLS# 411446Listed by: BELLATOR REAL ESTATE LLC GULF SHORES - New
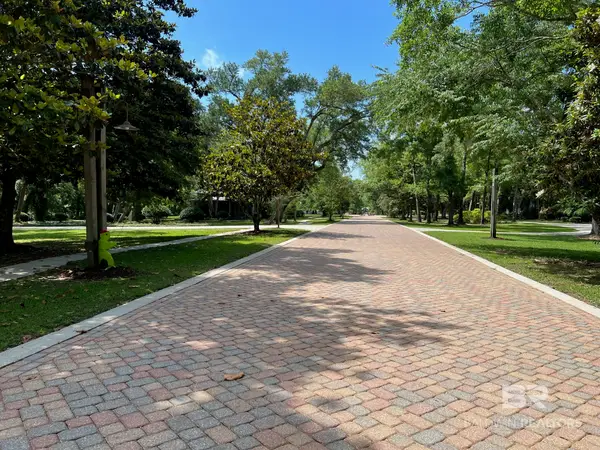 $80,000Active0 Acres
0 Old Federal Rd. #23, Magnolia Springs, AL 36555
MLS# 411456Listed by: BELLATOR REAL ESTATE LLC GULF SHORES - New
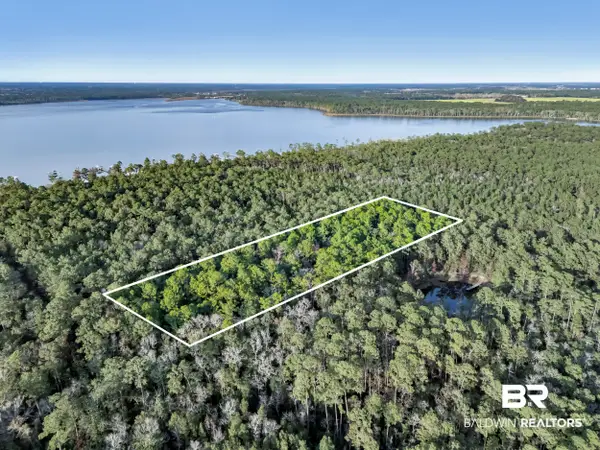 $200,000Active0 Acres
0 Weeks Bay Road, Magnolia Springs, AL
MLS# 411198Listed by: WISE LIVING REAL ESTATE, LLC 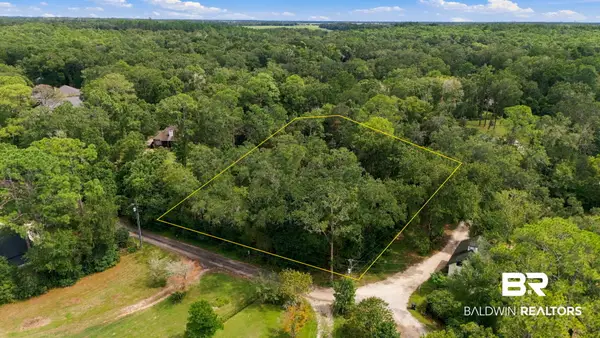 $195,000Active0 Acres
14708 Cotton Stocking Lane, Magnolia Springs, AL 36555
MLS# 410502Listed by: RE/MAX OF ORANGE BEACH $395,000Active0 Acres
0 Old Marlow Road, Magnolia Springs, AL 36555
MLS# 410324Listed by: ELITE GULF COAST $150,000Active0 Acres
0 Cleyera Drive #27, Magnolia Springs, AL 36555
MLS# 400201Listed by: HEADWATER HOLDINGS REAL ESTATE, LLC $150,000Active0 Acres
0 Cleyera Drive #28, Magnolia Springs, AL 36555
MLS# 400202Listed by: HEADWATER HOLDINGS REAL ESTATE, LLC $150,000Active0 Acres
0 Cleyera Drive #34, Magnolia Springs, AL 36555
MLS# 400203Listed by: HEADWATER HOLDINGS REAL ESTATE, LLC


Protect your home and budget from life's surprises with an Assurant Home Warranty, backed by a partner that supports you through every step of homeownership. Explore Plans.
© 2026 Better Homes and Gardens Real Estate LLC. An Anywhere Real Estate company. All rights reserved. Better Homes and Gardens® Real Estate is a registered trademark owned by Meredith Operations Corporation, licensed to Better Homes and Gardens Real Estate LLC and used with permission. Better Homes and Gardens Real Estate LLC fully supports the principles of the Fair Housing Act and the Equal Opportunity Act. Listing information is deemed reliable but is not guaranteed accurate.
Each office is independently owned and operated.
Any services or products provided by third parties are not provided by, affiliated with or related to Better Homes and Gardens Real Estate LLC, or its affiliated companies.