
7880 County Road 34, Millry, AL 36558
Local realty services provided by:Better Homes and Gardens Real Estate Platinum Properties
7880 County Road 34,Millry, AL 36558
$9,950,000
- 4 Beds
- 5 Baths
- 6,300 sq. ft.
- Single family
- Active
Listed by: mary courtney cane, lyon courtney
Office: courtney & morris, inc daphne
MLS#:399930
Source:AL_BCAR
Price summary
- Price:$9,950,000
- Price per sq. ft.:$1,579.37
About this home
Double T Ranch presents an extraordinary opportunity to own approximately 2,426 acres in Millry, Washington County, Alabama. This legacy sporting and timber estate combines premier hunting, fishing, outdoor recreation, timber investment potential, and exceptional improvements in one remarkable property. The ranch features diverse timberland, established wildlife habitat, food plots, an extensive internal road system, and three stocked lakes. Abundant deer, turkey, and other wildlife make the property ideally suited for year-round recreation and land management. Scenic terrain and thoughtfully placed improvements offer sweeping views of the lake and surrounding property. The main lodge serves as the centerpiece of the estate, offering a welcoming setting for family gatherings, entertaining, and sporting weekends. A nearby barndominium provides generous storage and workspace, along with a heated and cooled cedar-clad room. Located away from the primary cluster of buildings, the log cabin/guest house affords additional privacy for owners or guests. The 3 buildings collectively can sleep up to 25 guests. Numerous supporting structures enhance the ranch’s functionality, including equipment storage, workshops, barns, utility buildings, and other agricultural and recreational improvements. Together, these facilities make the property well equipped for ongoing land management, hunting operations, entertaining, and long-term ownership. Whether envisioned as a private family retreat, corporate sporting destination, working timber property, or multigenerational legacy investment, Double T Ranch offers exceptional scale, versatility, and natural beauty. Opportunities to acquire a recreational estate of this size and quality are increasingly rare.Property acreage, dimensions, and all other information are approximate and subject to buyer verification. Shown by appointment only to qualified buyers. Buyer to verify all information during due diligence....
Contact an agent
Home facts
- Year built:2019
- Subdivision & Development:None
- Listing ID #:399930
- Added:76 day(s) ago
- Updated:October 11, 2026 at 04:02 PM
Rooms and interior
- Bedrooms:4
- Total bathrooms:5
- Full bathrooms:4
- Half bathrooms:1
- Flooring:Tile
- Kitchen Description:Cooktop, Dishwasher, Double Oven, Gas Range, Ice Maker
- Bedroom Description:Split Bedroom Plan
- Living area:6,300 sq. ft.
Heating and cooling
- Cooling:Ceiling Fan(s)
- Heating:Electric
Structure and exterior
- Roof:Composition Shingle
- Year built:2019
- Building area:6,300 sq. ft.
- Lot Features:Elevation High
- Architectural Style:Single Story
- Exterior Features:Covered Patio, Front Porch, Outdoor Kitchen, Patio, Porch Open, Porch Screened, Rear Porch, Side Porch, Storage
- Levels:1 Story
Schools
- High school:Not Baldwin County High
- Middle school:Not Baldwin County
- Elementary school:Not Baldwin County
Utilities
- Water:Well
Finances and disclosures
- Price:$9,950,000
- Price per sq. ft.:$1,579.37
Features and amenities
- Appliances:Cooktop, Dishwasher, Double Oven, Gas Range, Ice Maker, Plumbed For Ice Maker
- Amenities:Bunk Room, High Ceilings, Internet, Security Lights, Security System, Storage, Vaulted Ceiling(s), Wet Bar
Parking
- Total parking spaces:4
- Parking description:Detached, Three Or More Vehicles
- Garage spaces:4
New listings near 7880 County Road 34
- New
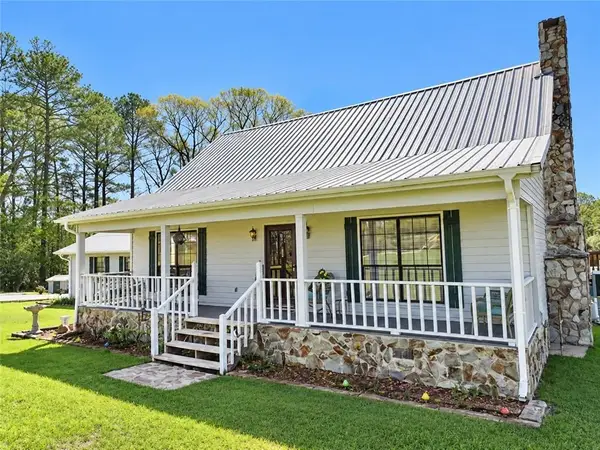 $239,900Active2 beds 2 baths1,560 sq. ft.
9538 Nathan Jordan Road, Millry, AL 36558
MLS# 7847919Listed by: EXP REALTY SOUTHERN BRANCH - New
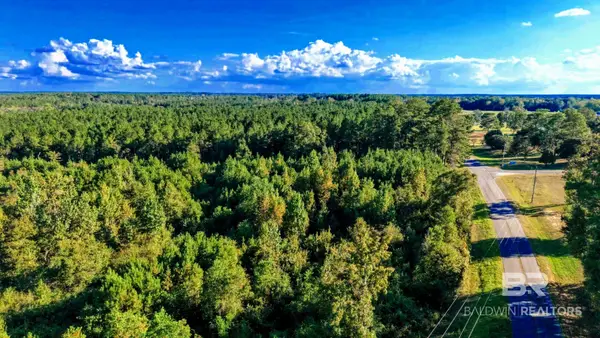 $315,000Active0 Acres
0 Nathan Jordan Road, Millry, AL 36558
MLS# 411361Listed by: COLDWELL BANKER COASTAL REALTY - LILLIAN - New
 $439,000Active0 Acres
0 Highway 17, Millry, AL 36558
MLS# 411235Listed by: COLDWELL BANKER COASTAL REALTY - LILLIAN 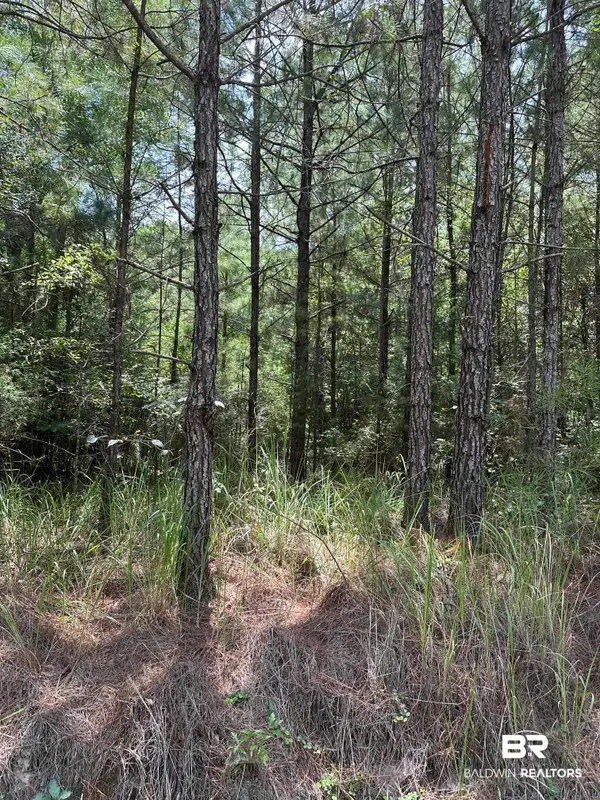 $13,700Active0 Acres
110 Frannce City Road, Millry, AL 36558
MLS# 400139Listed by: REYNOLDS REALTY INC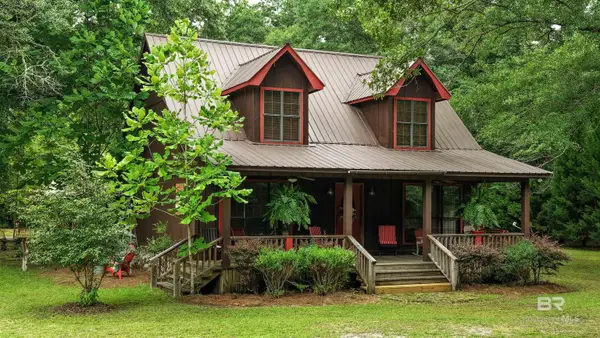 $329,000Active2 beds 2 baths1,530 sq. ft.
136 Jones Drive, Millry, AL 36558
MLS# 398364Listed by: COLDWELL BANKER COASTAL REALTY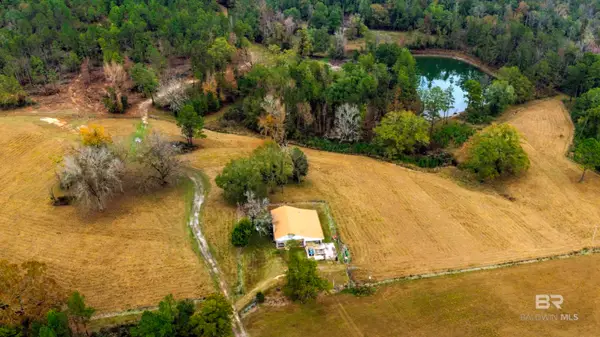 $1,399,000Active3 beds 2 baths1,749 sq. ft.
9023 County Road 34, Millry, AL 36558
MLS# 388582Listed by: COLDWELL BANKER COASTAL REALTY - LILLIAN $69,500Active0 Acres
0 Horace Odom Road, Millry, AL 36558
MLS# 386533Listed by: COLDWELL BANKER COASTAL REALTY - LILLIAN


Protect your home and budget from life's surprises with an Assurant Home Warranty, backed by a partner that supports you through every step of homeownership. Explore Plans.
© 2026 Better Homes and Gardens Real Estate LLC. An Anywhere Real Estate company. All rights reserved. Better Homes and Gardens® Real Estate is a registered trademark owned by Meredith Operations Corporation, licensed to Better Homes and Gardens Real Estate LLC and used with permission. Better Homes and Gardens Real Estate LLC fully supports the principles of the Fair Housing Act and the Equal Opportunity Act. Listing information is deemed reliable but is not guaranteed accurate.
Each office is independently owned and operated.
Any services or products provided by third parties are not provided by, affiliated with or related to Better Homes and Gardens Real Estate LLC, or its affiliated companies.